Welcome to this beautifully updated home in the highly sought-after neighborhood of Lakewood Village. From the moment you arrive, the stunning curb appeal sets the tone for what’s inside, an entertainer’s delight that blends modern updates with versatile living spaces and untapped potential! Inside, you will find newer hardwood flooring, fresh paint, and an updated chef’s kitchen that will delight any culinary enthusiast. The kitchen opens to inviting living and dining areas, perfect for hosting gatherings or quiet nights at home. Both bathrooms have been stylishly remodeled, offering a spa-like feel with high-end finishes throughout. Upstairs, an entire floor is dedicated to the private primary suite, featuring newer bathrooms with a luxurious standalone soaking tub and dual full-size closets, creating a true retreat. But the real magic happens out back with the sparkling pool, built-in outdoor grill, and ample patio space invite alfresco dining and unforgettable evenings under the stars. The upscale finished garage /entertainment room and long driveway offer ample parking for cars, trailers, or recreational toys. Behind the garage, discover a separate room with a private entrance ideal for a future ADU, pool house, home office, or guest quarters. There’s also a designated laundry room and storage closet. Perfectly located just moments from Long Beach City College, favorite restaurants, shopping, and all the local amenities you love, this is Lakewood Village living at its best! Whether you're looking for a turnkey home or a place with just enough room to add your personal touch, this property offers it all! Don’t miss your chance to own this exceptional home with endless possibilities! Call today for a private showing!!!
Sold for $1,200,000
Listed by: The RECollective • Lauren Line • Contact: 562-980-0505
Bought with: eXp Realty of California Inc
$1,200,000
4851 Graywood Ave, Long Beach, CA 90808
3beds
2,161sqft
Single Family Residence
Built in 1943
7,602 Square Feet Lot
$1,192,700 Zestimate®
$555/sqft
$5,146 Estimated rent
Home value
$1,192,700
$1.07M - $1.32M
$5,146/mo
Zestimate® history
Owner options
List your home for rent
$5,146/mo
Rent Zestimate®
Find your next renter with Zillow Rental Manager. Plus, with online applications, you can quickly screen prospective tenants – for free.
$5,146/mo
Rent Zestimate®
Refinance and save
$7,705/mo
Est. payment
Refinancing to a lower rate could help reduce your monthly payments and save thousands over the life of the loan.
$7,705/mo
Est. payment
Explore your selling options
Work with a Zillow partner agent
Leverage their expertise and Zillow's premium Showcase listings to get your home seen by more buyers.
Get startedList with your own agent
Get your home in front of millions of buyers by listing it on Zillow.
Learn how to do itSell it yourself
Take full control of how buyers see your home on Zillow by listing For Sale by Owner (FSBO).
List your homeWhat's special
Sparkling poolStunning curb appealModern updatesPrivate primary suiteAmple patio spaceLuxurious standalone soaking tubVersatile living spaces
Zillow last checked:
Listing updated:
Listed by:
Lauren Line DRE #02093238 562-243-1043,
The RECollective
Bought with:
Edward Kim, DRE #01893277
eXp Realty of California Inc
Source: CRMLS,MLS#: PW25113835 Originating MLS: California Regional MLS
Originating MLS: California Regional MLSFacts & features
Interior
Bedrooms & bathrooms
- Bedrooms: 3
- Bathrooms: 3
- Full bathrooms: 2
- 1/4 bathrooms: 1
- Main level bathrooms: 2
- Main level bedrooms: 2
Rooms
- Room types: Bonus Room, Bedroom, Family Room, Kitchen, Laundry, Living Room, Primary Bathroom, Primary Bedroom, Other
Primary bedroom
- Features: Primary Suite
Bedroom
- Features: Bedroom on Main Level
Bathroom
- Features: Bathtub, Dual Sinks, Full Bath on Main Level, Quartz Counters, Remodeled, Soaking Tub, Separate Shower, Tile Counters, Tub Shower
Family room
- Features: Separate Family Room
Kitchen
- Features: Quartz Counters, Remodeled, Updated Kitchen
Other
- Features: Walk-In Closet(s)
Heating
- Central
Cooling
- Central Air
Appliances
- Included: 6 Burner Stove, Dishwasher, Gas Range, Refrigerator, Dryer, Washer
- Laundry: Inside, Laundry Room
Features
- Ceiling Fan(s), Quartz Counters, Tile Counters, Bedroom on Main Level, Primary Suite, Walk-In Closet(s)
- Flooring: Carpet, Stone, Wood
- Has fireplace: Yes
- Fireplace features: Living Room, Primary Bedroom
- Common walls with other units/homes: No Common Walls
Interior area
- Total interior livable area: 2,161 sqft
Property
Parking
- Total spaces: 6
- Parking features: Concrete, Door-Single, Driveway, Driveway Up Slope From Street, Garage Faces Front, Garage, Garage Door Opener, Gated, Oversized, Private, RV Access/Parking
- Garage spaces: 2
- Uncovered spaces: 4
Features
- Levels: Two
- Stories: 2
- Entry location: 1
- Patio & porch: Concrete
- Has private pool: Yes
- Pool features: In Ground, Private, Solar Heat
- Spa features: None
- Fencing: Block,Chain Link
- Has view: Yes
- View description: None
Lot
- Size: 7,602 Square Feet
- Features: 0-1 Unit/Acre, Front Yard, Lawn, Landscaped, Sprinklers Timer
Details
- Additional structures: Shed(s), Storage
- Parcel number: 7181007016
- Zoning: LBR1N
- Special conditions: Standard
Construction
Type & style
- Home type: SingleFamily
- Property subtype: Single Family Residence
Materials
- Roof: Composition
Condition
- Turnkey
- New construction: No
- Year built: 1943
Utilities & green energy
- Sewer: Public Sewer
- Water: Public
- Utilities for property: Electricity Available, Natural Gas Available, Sewer Connected, Water Connected
Community & HOA
Community
- Features: Street Lights
- Subdivision: Lakewood Village (Lvd)
Location
- Region: Long Beach
Financial & listing details
- Price per square foot: $555/sqft
- Tax assessed value: $809,285
- Annual tax amount: $15,344
- Date on market: 5/28/2025
- Cumulative days on market: 8 days
- Listing terms: Cash,Cash to Existing Loan,Cash to New Loan,Conventional,Cal Vet Loan,1031 Exchange,FHA,Fannie Mae,Freddie Mac,Government Loan,VA Loan
- Road surface type: Paved
Price history
| Date | Event | Price |
|---|---|---|
| 7/21/2025 | Sold | $1,200,000-4%$555/sqft |
Source:  CRMLS #PW25113835 Report a problem CRMLS #PW25113835 Report a problem | ||
| 6/26/2025 | Pending sale | $1,250,000$578/sqft |
Source: CRMLS #PW25113835 Report a problem | ||
| 6/6/2025 | Contingent | $1,250,000$578/sqft |
Source: CRMLS #PW25113835 Report a problem | ||
| 5/28/2025 | Listed for sale | $1,250,000+92.3%$578/sqft |
Source: CRMLS #PW25113835 Report a problem | ||
| 3/28/2014 | Sold | $650,000$301/sqft |
Source: Public Record Report a problem | ||
| 2/18/2014 | Listed for sale | $650,000$301/sqft |
Source: C-21 On Target #RS14033347 Report a problem | ||
Public tax history
| Year | Property taxes | Tax assessment |
|---|---|---|
| 2025 | $15,344 +48.8% | $809,285 +2% |
| 2024 | $10,313 +1.7% | $793,418 +2% |
| 2023 | $10,142 +6.5% | $777,862 +2% |
| 2022 | $9,520 +2% | $762,611 +2% |
| 2021 | $9,331 +0.3% | $747,658 +1% |
| 2020 | $9,304 | $739,993 +2% |
| 2019 | $9,304 +5% | $725,484 +2% |
| 2018 | $8,861 | $711,260 +2% |
| 2017 | $8,861 +1.1% | $697,315 +3.6% |
| 2016 | $8,763 +7.6% | $673,096 +1.5% |
| 2015 | $8,140 +136.4% | $662,986 +135.6% |
| 2014 | $3,444 | $281,461 +2.5% |
| 2012 | -- | $274,697 +2% |
| 2011 | -- | $269,312 +0.8% |
| 2010 | -- | $267,301 -0.2% |
| 2009 | -- | $267,937 +2% |
| 2008 | -- | $262,684 +2% |
| 2007 | -- | $257,535 +2% |
| 2006 | -- | $252,487 |
| 2005 | -- | $252,487 +4% |
| 2004 | -- | $242,684 +1.9% |
| 2003 | -- | $238,237 +2% |
| 2002 | -- | $233,567 +4% |
| 2000 | -- | $224,499 |
Find assessor info on the county website
Neighborhood: Lakewood Village
Nearby homes
- $1,145,5004 bd3 ba2.2k sqft4857 Graywood Ave, Long Beach, CA 90808Off Market

- $950,2003 bd2 ba1.4k sqft4845 Graywood Ave, Long Beach, CA 90808Off Market
- $1,385,0004 bd3 ba2.3k sqft4863 Graywood Ave, Long Beach, CA 90808Sold
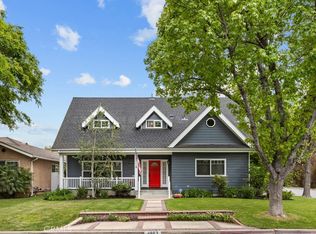
- $1,257,7006 bd2 ba2.5k sqft4839 Graywood Ave, Long Beach, CA 90808Off Market
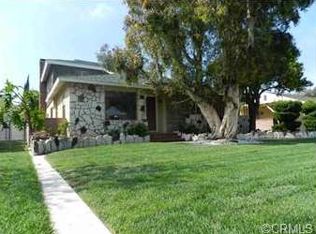
- $965,5004 bd2 ba1.6k sqft4850 Hazelbrook Ave, Long Beach, CA 90808Off Market
- $1,067,3003 bd2 ba2.1k sqft4856 Hazelbrook Ave, Long Beach, CA 90808Off Market
- $1,146,2003 bd2 ba1.7k sqft4844 Hazelbrook Ave, Long Beach, CA 90808Off Market
- $795,8002 bd2 ba950 sqft4862 Hazelbrook Ave, Long Beach, CA 90808Off Market
Nearby schools
GreatSchools rating
- 6/10Twain Elementary SchoolGrades: K-5Distance: 0.4 mi
- 7/10Bancroft Middle SchoolGrades: 6-8Distance: 0.7 mi
- 5/10Lakewood High SchoolGrades: 9-12Distance: 1.1 mi
Schools provided by the listing agent
- Elementary: Twain
- Middle: Bancroft
- High: Lakewood
Source: CRMLS. This data may not be complete. We recommend contacting the local school district to confirm school assignments for this home.
Get a cash offer in 3 minutes
Find out how much your home could sell for in as little as 3 minutes with a no-obligation cash offer.
Estimated market value
$1,192,700
Get a cash offer in 3 minutes
Find out how much your home could sell for in as little as 3 minutes with a no-obligation cash offer.
Estimated market value
$1,192,700
- California
- Los Angeles County
- Long Beach
- 90808
- Lakewood Village
- 4851 Graywood Ave
Nearby cities
Nearby neighborhoods
Nearby zip codes
Other Long Beach Topics
