Welcome to this tastefully updated, Single level home in the desirable Summit View neighborhood... nestled in the foothills of El Dorado. This turn-key, 3Bd, 2BA home has been FULLY renovated and is move-in ready. New paint inside and out. New Roof. All new LVP flooring, carpet, kitchen cabinets, sinks, garbage disposal, toilets, faucets. Plenty of natural light, open floorplan and a seamless flow. Primary Bdrm boasts two closets and outside access. Private backyard has been updated with fresh sod, new concrete patio/retaining wall, custom stepping stones, auto sprinklers and a new gate! Perfect for family fun, entertaining and quiet retreats. Wood retaining wall on right side has also been replaced. Summit View is an established neighborhood, centrally located with single story homes, low HOA dues and locked Boat/RV storage. There is a neighborhood park with a playground/picnic area. Nearby restaurant, Poor Reds, is minutes away plus shopping such as Safeway/Target is equally accessible. Access to Hwy 50 is 10 min +/-. Other local draws include wine tasting, Apple Hill, S. Lake Tahoe for skiing, hiking and other outdoor attractions. Minutes from downtown Placerville, local Restaurants and a short drive to Apple Hill, Breweries, Local Wineries and one hour +/- to Lake Tahoe
Closed
$530,000
4851 Hillbrook Dr, El Dorado, CA 95623
3beds
1,240sqft
Single Family Residence
Built in 1987
6,577 Square Feet Lot
$527,400 Zestimate®
$427/sqft
$2,593 Estimated rent
Home value
$527,400
$475,000 - $585,000
$2,593/mo
Zestimate® history
Owner options
List your home for rent
$2,593/mo
Rent Zestimate®
Find your next renter with Zillow Rental Manager. Plus, with online applications, you can quickly screen prospective tenants – for free.
$2,593/mo
Rent Zestimate®
Refinance and save
$3,421/mo
Est. payment
Refinancing to a lower rate could help reduce your monthly payments and save thousands over the life of the loan.
$3,421/mo
Est. payment
Explore your selling options
Work with a Zillow partner agent
Leverage their expertise and Zillow's premium Showcase listings to get your home seen by more buyers.
Get startedList with your own agent
Get your home in front of millions of buyers by listing it on Zillow.
Learn how to do itSell it yourself
Take full control of how buyers see your home on Zillow by listing For Sale by Owner (FSBO).
List your homeWhat's special
Zillow last checked:
Listing updated:
Listed by:
Alisa Troise DRE #01747363 916-798-4536,
RE/MAX Gold Cameron Park,
Barb Lundeberg DRE #01440411 530-409-1292,
RE/MAX Gold Cameron Park
Bought with:
Haley Haws, DRE #02007418
Real Broker
Source: MetroList Services of CA,MLS#: 225044084Originating MLS: MetroList Services, Inc.
Facts & features
Interior
Bedrooms & bathrooms
- Bedrooms: 3
- Bathrooms: 2
- Full bathrooms: 2
Rooms
- Room types: Attic, Master Bathroom, Master Bedroom, Dining Room, Family Room, Kitchen
Primary bedroom
- Features: Closet, Outside Access
Primary bathroom
- Features: Double Vanity, Granite Counters, Tub w/Shower Over, Window
Dining room
- Features: Dining/Family Combo
Kitchen
- Features: Pantry Cabinet, Granite Counters
Heating
- Central, Electric, Heat Pump
Cooling
- Ceiling Fan(s), Central Air, Heat Pump
Appliances
- Included: Range Hood, Dishwasher, Disposal, Microwave, Plumbed For Ice Maker, Electric Water Heater, Free-Standing Electric Range
- Laundry: In Garage
Features
- Flooring: Laminate, Tile
- Attic: Room
- Has fireplace: No
Interior area
- Total interior livable area: 1,240 sqft
Property
Parking
- Total spaces: 2
- Parking features: Attached, Garage Door Opener, Garage Faces Front, Guest, Driveway
- Attached garage spaces: 2
- Has uncovered spaces: Yes
Features
- Stories: 1
- Exterior features: Dog Run
- Fencing: Back Yard,Fenced,Wood,See Remarks
Lot
- Size: 6,577 Square Feet
- Features: Auto Sprinkler F&R, Curb(s)/Gutter(s), Landscape Back, Landscape Front, Low Maintenance
Details
- Parcel number: 319343020000
- Zoning description: MP
- Special conditions: Standard
Construction
Type & style
- Home type: SingleFamily
- Property subtype: Single Family Residence
Materials
- Ceiling Insulation, Wood, Wood Siding
- Foundation: Slab
- Roof: Composition,See Remarks
Condition
- Year built: 1987
Utilities & green energy
- Sewer: In & Connected, Public Sewer
- Water: Public
- Utilities for property: Cable Available, Electric, Underground Utilities, Internet Available
Community & HOA
HOA
- Has HOA: Yes
- Amenities included: Playground, See Remarks, Park
- HOA fee: $79 monthly
Location
- Region: El Dorado
Financial & listing details
- Price per square foot: $427/sqft
- Tax assessed value: $540,600
- Date on market: 4/19/2025
- Road surface type: Paved Sidewalk
Price history
| Date | Event | Price |
|---|---|---|
| 6/24/2025 | Sold | $530,000+1%$427/sqft |
Source: MetroList Services of CA #225044084 Report a problem | ||
| 4/23/2025 | Pending sale | $525,000$423/sqft |
Source: MetroList Services of CA #225044084 Report a problem | ||
| 4/19/2025 | Listed for sale | $525,000+22.7%$423/sqft |
Source: MetroList Services of CA #225044084 Report a problem | ||
| 6/26/2024 | Sold | $428,000+25.9%$345/sqft |
Source: Public Record Report a problem | ||
| 7/20/2018 | Sold | $340,000+119.4%$274/sqft |
Source: Public Record Report a problem | ||
| 7/5/2012 | Sold | $155,000+10.8%$125/sqft |
Source: MetroList Services of CA #12025790 Report a problem | ||
| 4/20/2012 | Listed for sale | $139,900-55%$113/sqft |
Source: PRUDENTIAL CALIFORNIA REALTY Report a problem | ||
| 3/20/2012 | Sold | $311,023$251/sqft |
Source: Public Record Report a problem | ||
Public tax history
| Year | Property taxes | Tax assessment |
|---|---|---|
| 2026 | -- | $540,600 +23.8% |
| 2025 | $4,604 +17.3% | $436,560 +17.4% |
| 2024 | $3,925 +2% | $371,835 +2% |
| 2023 | $3,846 +1.5% | $364,545 +2% |
| 2022 | $3,789 +1% | $357,398 +2% |
| 2021 | $3,752 +1.8% | $350,391 +1% |
| 2020 | $3,687 +1.6% | $346,800 +2% |
| 2019 | $3,629 +110.5% | $340,000 +102.7% |
| 2018 | $1,724 +1.9% | $167,744 +2% |
| 2017 | $1,692 +1.3% | $164,456 +2% |
| 2016 | $1,670 -0.8% | $161,233 +1.5% |
| 2015 | $1,683 +1.7% | $158,812 +2% |
| 2014 | $1,655 | $155,703 +0.5% |
| 2013 | -- | $155,000 +28.9% |
| 2012 | -- | $120,240 |
| 2011 | -- | $120,240 +0.8% |
| 2010 | -- | $119,344 -0.2% |
| 2009 | -- | $119,629 +2% |
| 2008 | -- | $117,284 +2% |
| 2007 | -- | $114,985 +2% |
| 2006 | -- | $112,731 +2% |
| 2005 | -- | $110,521 +2% |
| 2004 | -- | $108,355 +1.9% |
| 2003 | -- | $106,372 +2% |
| 2002 | -- | $104,287 +2% |
| 2001 | -- | $102,244 +2% |
| 2000 | -- | $100,240 |
Find assessor info on the county website
Neighborhood: 95623
Nearby homes
- $451,8003 bd2 ba1.3k sqft4857 Hillbrook Dr, El Dorado, CA 95623Off Market
- $484,0003 bd2 ba1.3k sqft4845 Hillbrook Dr, El Dorado, CA 95623Off Market
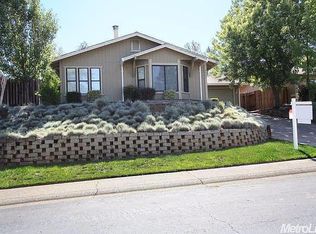
- $509,0003 bd2 ba1.5k sqft5379 Snow Cap Ct, El Dorado, CA 95623Off Market
- $469,3003 bd2 ba1.2k sqft4861 Hillbrook Dr, El Dorado, CA 95623Off Market
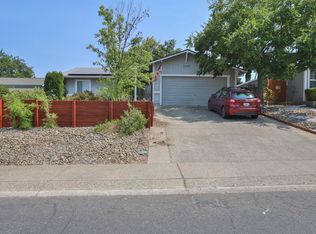
- $498,8003 bd2 ba1.5k sqft4850 Hillbrook Dr, El Dorado, CA 95623Off Market
- $460,9003 bd2 ba1.3k sqft5370 Pyramid Peak Dr, El Dorado, CA 95623Off Market
- $468,9003 bd2 ba1.2k sqft4844 Hillbrook Dr, El Dorado, CA 95623Off Market
- $494,9003 bd2 ba1.5k sqft4856 Hillbrook Dr, El Dorado, CA 95623Off Market
Nearby schools
GreatSchools rating
- 4/10Indian Creek Elementary SchoolGrades: K-4Distance: 3.3 mi
- 4/10Herbert C. Green Middle SchoolGrades: 5-8Distance: 3.6 mi
- 7/10Union Mine High SchoolGrades: 9-12Distance: 2.2 mi
Get a cash offer in 3 minutes
Find out how much your home could sell for in as little as 3 minutes with a no-obligation cash offer.
Estimated market value
$527,400
Get a cash offer in 3 minutes
Find out how much your home could sell for in as little as 3 minutes with a no-obligation cash offer.
Estimated market value
$527,400
- California
- El Dorado County
- El Dorado
- 95623
- 4851 Hillbrook Dr
Nearby cities
Nearby zip codes
Other El Dorado Topics
