Paradise awaits you in this Venetian Isles exquisite waterfront home. If you dream of something truly exceptional this is the property you've been waiting for. This home beams with pride of ownership from every corner inside and out. Located on a wide canal with unique positioning which allows for fabulous views from the very moment you walk in the front door. Driving up the brick paved driveway you will immediately appreciate this homes high elevation. The Elegant side entry garage and beautiful landscaping are picture perfect. High ceilings inside. Open floor plan with an impressive completely updated kitchen. Custom white cabinetry galore for all the gadgets you could possibly need or have. The kitchen has a massive countertop that doubles as a breakfast bar. There is also a dining nook with windows and doors on 3 sides allowing for unobstructed views of the pool, patio, and water! Formal dining area and generous living room are also conveniently open off of the kitchen. Spacious indoor laundry room. Split floor plan. Primary bedroom is dreamy with water views, a real walk-in closet, second closet, and expansive updated en-suite bathroom. The secondary bedrooms are generous in size one featuring a murphy bed and they share a lovely updated bathroom. No expense spared on the outdoor living area which is an impressive 1,100 sq ft covered patio with a panoramic enclosure! If you plan to enjoy being outside or entertaining, look no further. Large pool with 2 swim jets was recently resurfaced. Multiple areas to lounge, watch the game, or belly up to the outdoor bar area. 3 mounted TV's. Professional landscape lighting makes this home pop at night. Plenty of green space for pets or playing. All the major ticket items have been updated or replaced. Seawall (2017), hot water heater, windows and Anderson doors, HVAC (2020) plantation shutters throughout, Tile roof (2000). 7k boat lift. Come see why so many choose to call Venetian Isles Home. Location allows for the ability to bike, golf cart, or boat to Downtown St. Petersburg. 15 minutes to Albert Whitted Private Airport. 20 minutes to TIA, or our world famous white sand beaches. 20 minute boat ride to the Gulf of Mexico where you can enjoy world class diving & fishing. Quick walk to the neighborhood upscale market for a coffee, sandwich, or last min grocery needs. Be sure to schedule your showing today! Current owners are paying $1,438 Flood Insurance.
Sold for $1,600,000
$1,600,000
4851 LANSING STREET NE, ST PETERSBURG, FL 33703
3beds
1,914sqft
Single Family Residence
Built in 1979
10,258 Square Feet Lot
$1,500,500 Zestimate®
$836/sqft
$5,108 Estimated rent
Home value
$1,500,500
$1.38M - $1.64M
$5,108/mo
Zestimate® history
Owner options
List your home for rent
$5,108/mo
Rent Zestimate®
Find your next renter with Zillow Rental Manager. Plus, with online applications, you can quickly screen prospective tenants – for free.
$5,108/mo
Rent Zestimate®
Refinance and save
$11,192/mo
Est. payment
Refinancing to a lower rate could help reduce your monthly payments and save thousands over the life of the loan.
$11,192/mo
Est. payment
Explore your selling options
Work with a Zillow partner agent
Leverage their expertise and Zillow's premium Showcase listings to get your home seen by more buyers.
Get startedList with your own agent
Get your home in front of millions of buyers by listing it on Zillow.
Learn how to do itSell it yourself
Take full control of how buyers see your home on Zillow by listing For Sale by Owner (FSBO).
List your homeWhat's special
Beautiful landscapingProfessional landscape lightingLarge poolOpen floor planSplit floor planMassive countertopUpdated kitchen
Zillow last checked:
Listing updated:
Listed by:
Georgia Janas 727-488-3763,
NORTHSTAR REALTY 727-528-7653
Bought with:
Kym Coyle, 3088980
CHARLES RUTENBERG REALTY INC
Source: Stellar MLS,MLS#: U8227620 Originating MLS: Pinellas Suncoast
Originating MLS: Pinellas Suncoast
Facts & features
Interior
Bedrooms & bathrooms
- Bedrooms: 3
- Bathrooms: 2
- Full bathrooms: 2
Rooms
- Room types: Attic, Utility Room
Primary bedroom
- Features: Walk-In Closet(s)
- Level: First
- Dimensions: 13x21
Bedroom 2
- Features: Built-in Closet
- Level: First
- Dimensions: 13x10
Bedroom 2
- Features: Built-in Closet
- Level: First
- Dimensions: 13x11
Dinette
- Level: First
- Dimensions: 11x14
Dining room
- Level: First
- Dimensions: 13x13
Foyer
- Level: First
- Dimensions: 9x9
Kitchen
- Level: First
- Dimensions: 10x15
Living room
- Level: First
- Dimensions: 21x16
Heating
- Electric, Natural Gas
Cooling
- Central Air
Appliances
- Included: Bar Fridge, Dishwasher, Disposal, Dryer, Gas Water Heater, Range, Refrigerator, Washer, Water Softener, Wine Refrigerator
- Laundry: Inside
Features
- Ceiling Fan(s), Eating Space In Kitchen, High Ceilings, Kitchen/Family Room Combo, Living Room/Dining Room Combo, Open Floorplan, Primary Bedroom Main Floor, Solid Surface Counters, Solid Wood Cabinets, Split Bedroom, Thermostat, Walk-In Closet(s)
- Flooring: Ceramic Tile, Other
- Doors: French Doors, Outdoor Grill, Outdoor Kitchen, Sliding Doors
- Windows: Shutters, Window Treatments
- Has fireplace: No
Interior area
- Total structure area: 2,662
- Total interior livable area: 1,914 sqft
Property
Parking
- Total spaces: 2
- Parking features: Driveway, Garage Door Opener, Garage Faces Side, Oversized
- Attached garage spaces: 2
- Has uncovered spaces: Yes
Features
- Levels: One
- Stories: 1
- Patio & porch: Covered, Deck, Enclosed, Rear Porch, Screened, Wrap Around
- Exterior features: Dog Run, Irrigation System, Lighting, Outdoor Grill, Outdoor Kitchen, Private Mailbox
- Has private pool: Yes
- Pool features: Gunite, In Ground, Screen Enclosure, Solar Heat, Tile
- Fencing: Chain Link,Fenced,Other
- Has view: Yes
- View description: Water, Canal
- Has water view: Yes
- Water view: Water,Canal
- Waterfront features: Canal - Saltwater, Bay/Harbor Access, Saltwater Canal Access, Gulf/Ocean Access, Gulf/Ocean to Bay Access, Intracoastal Waterway Access, Bridges - Fixed, Lift, Seawall
- Body of water: TAMPA BAY
Lot
- Size: 10,258 Square Feet
- Features: City Lot, In County, Landscaped, Near Golf Course, Near Marina
- Residential vegetation: Mature Landscaping, Trees/Landscaped
Details
- Parcel number: 043117938890200140
- Special conditions: None
Construction
Type & style
- Home type: SingleFamily
- Architectural style: Coastal,Mediterranean
- Property subtype: Single Family Residence
Materials
- Block, Concrete, Stucco
- Foundation: Block, Slab
- Roof: Tile
Condition
- New construction: No
- Year built: 1979
Utilities & green energy
- Electric: Photovoltaics Seller Owned
- Sewer: Public Sewer
- Water: Public
- Utilities for property: Cable Connected, Electricity Connected, Natural Gas Available, Sewer Connected, Sprinkler Recycled, Street Lights, Underground Utilities, Water Connected
Green energy
- Energy efficient items: Appliances, Doors, HVAC, Insulation, Water Heater, Windows
- Energy generation: Solar
Community & HOA
Community
- Security: Security Lights, Smoke Detector(s)
- Pet fee: $0 monthly
- Subdivision: VENETIAN ISLES
HOA
- Has HOA: Yes
- HOA fee: $17 monthly
Location
- Region: Saint Petersburg
Financial & listing details
- Price per square foot: $836/sqft
- Tax assessed value: $1,105,343
- Annual tax amount: $6,664
- Date on market: 1/19/2024
- Cumulative days on market: 5 days
- Listing terms: Cash,Conventional,VA Loan
- Ownership: Fee Simple
- Total actual rent: 0
- Electric utility on property: Yes
- Road surface type: Paved, Concrete
Price history
| Date | Event | Price |
|---|---|---|
| 3/1/2024 | Sold | $1,600,000+0.1%$836/sqft |
Source:  Stellar MLS #U8227620 Report a problem Stellar MLS #U8227620 Report a problem | ||
| 1/25/2024 | Pending sale | $1,598,000$835/sqft |
Source: Stellar MLS #U8227620 Report a problem | ||
| 1/19/2024 | Listed for sale | $1,598,000+539.2%$835/sqft |
Source: Stellar MLS #U8227620 Report a problem | ||
| 3/21/2000 | Sold | $250,000+40.4%$131/sqft |
Source: Public Record Report a problem | ||
| 10/6/1995 | Sold | $178,000$93/sqft |
Source: Public Record Report a problem | ||
Public tax history
| Year | Property taxes | Tax assessment |
|---|---|---|
| 2025 | $22,018 +218% | $1,105,343 +178.2% |
| 2024 | $6,923 +3.9% | $397,308 +5.1% |
| 2023 | $6,664 +2.5% | $378,092 +3% |
| 2022 | $6,501 -1.5% | $367,080 +3% |
| 2021 | $6,599 -0.1% | $356,388 +1.4% |
| 2020 | $6,608 +1.8% | $351,467 +2.3% |
| 2019 | $6,493 | $343,565 +1.9% |
| 2018 | $6,493 +1.4% | $337,159 +2.1% |
| 2017 | $6,404 +1.9% | $330,224 +2.1% |
| 2016 | $6,286 -1.4% | $323,432 +0.7% |
| 2015 | $6,374 +0.5% | $321,184 +0.8% |
| 2014 | $6,341 +0.6% | $318,635 +1.5% |
| 2013 | $6,301 +1.9% | $313,926 +1.7% |
| 2012 | $6,183 | $308,678 +3% |
| 2011 | -- | $299,687 +1.7% |
| 2010 | -- | $294,679 +2.7% |
| 2009 | -- | $286,932 +0.1% |
| 2008 | $5,300 | $286,645 +3% |
| 2007 | -- | $278,296 -43.3% |
| 2005 | -- | $490,500 +26.6% |
| 2004 | $5,612 +17.1% | $387,400 +16.1% |
| 2003 | $4,794 +4.8% | $333,800 +17.8% |
| 2002 | $4,576 | $283,300 +34.9% |
| 2001 | $4,576 | $210,000 |
Find assessor info on the county website
Neighborhood: Venetian Isles
Nearby homes
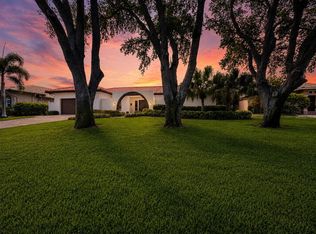
- $1,325,0004 bd3 ba2.4k sqft4901 Lansing St NE, Saint Petersburg, FL 33703For Sale
- $1,269,6003 bd2 ba1.9k sqft4823 Lansing St NE, Saint Petersburg, FL 33703Off Market

- $305,0004 bd2 ba1.6k sqft1894 Michigan Ave NE, Saint Petersburg, FL 33703Off Market
- $1,490,8004 bd3 ba2.8k sqft4927 Lansing St NE, Saint Petersburg, FL 33703Off Market

- $1,296,6003 bd4 ba2.5k sqft4801 Lansing St NE, Saint Petersburg, FL 33703Off Market
- $305,200-- bd2 ba1.2k sqft1895 Michigan Ave NE, Saint Petersburg, FL 33703Off Market
- $296,0003 bd2 ba1.2k sqft1882 Michigan Ave NE, Saint Petersburg, FL 33703Off Market
- $276,1003 bd2 ba1.1k sqft1895 Maryland Ave NE, Saint Petersburg, FL 33703Off Market
Nearby schools
GreatSchools rating
- 8/10Shore Acres Elementary SchoolGrades: PK-5Distance: 1.1 mi
- 3/10Meadowlawn Middle SchoolGrades: 6-8Distance: 3.5 mi
- 5/10Northeast High SchoolGrades: PK,9-12Distance: 3.5 mi
Get a cash offer in 3 minutes
Find out how much your home could sell for in as little as 3 minutes with a no-obligation cash offer.
Estimated market value
$1,500,500
Get a cash offer in 3 minutes
Find out how much your home could sell for in as little as 3 minutes with a no-obligation cash offer.
Estimated market value
$1,500,500
- Florida
- Pinellas County
- Saint Petersburg
- 33703
- Venetian Isles
- 4851 LANSING STREET NE
Nearby cities
Nearby neighborhoods
Nearby zip codes
Other Saint Petersburg Topics
- Apartments for Rent in 33703
- Houses for Sale in 33703
- Houses for Rent in 33703
- 33703 Real Estate
- Saint Petersburg Condos
- Houses for Sale in Saint Petersburg
- Newest Listings in Saint Petersburg
- Saint Petersburg Home Values
- Saint Petersburg Real Estate Agents
- Saint Petersburg Refinance
- Saint Petersburg Mortgage Rates
