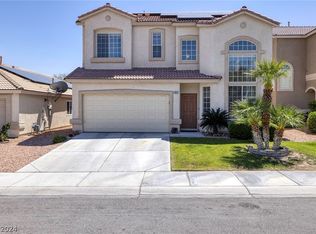
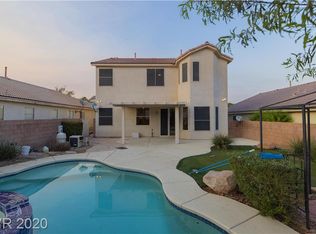
Welcome home to thіѕ сute singlе-ѕtory gem, featuring 3 bedrοomѕ and 2 bathrooms plus a sparkling swimming pool—perfectly situated in the heart of Northwest Las Vegas! From the moment you walk in, vaulted ceilings and rich dark wood luxury vinyl plank flooring create a warm, inviting atmosphere throughout the great open floorplan. Enjoy peace of mind with brand-new windows and a solar system already in place, helping keep energy costs down. The spacious primary suite offers a true retreat, complete with a large en-suite bath featuring a separate soaking tub and shower, plus a walk-in closet already upgraded with custom organizing shelving. Step outside to your own private backyard, where a covered patio overlooks the sparkling pool—a cozy spot to relax or entertain year-round. Low-maintenance, carefree desert landscaping means more time enjoying your outdoor space and less time on upkeep. Ideally located with easy freeway access and just minutes from shopping, this home offers the perfect blend of comfort, style, and convenience. Don't miss your chance to make this charming Las Vegas home your own!
Active
$460,000
4851 Milorie Ct, Las Vegas, NV 89130
3beds
1,781sqft
Single Family Residence
Built in 2002
5,662 Square Feet Lot
$454,600 Zestimate®
$258/sqft
$25/mo HOA
What's special
Sparkling swimming poolLow-maintenance carefree desert landscapingCovered patioSpacious primary suiteLarge en-suite bathVaulted ceilingsPrivate backyard
- 11 days
- 635
- 46
Likely to sell faster than
Zillow last checked:
Listing updated:
Listed by:
Leigha K. Kirkpatrick S.0169435 (702)389-0081,
Keller Williams Realty Las Veg
Source: LVR,MLS#: 2808832 Originating MLS: Greater Las Vegas Association of Realtors Inc
Originating MLS: Greater Las Vegas Association of Realtors IncFacts & features
Interior
Bedrooms & bathrooms
- Bedrooms: 3
- Bathrooms: 2
- Full bathrooms: 2
Primary bedroom
- Description: Downstairs,Pbr Separate From Other,Walk-In Closet(s)
- Dimensions: 15x17
Bedroom 2
- Description: Ceiling Fan,Ceiling Light,Closet
- Dimensions: 12x13
Bedroom 3
- Description: Ceiling Fan,Ceiling Light,Closet
- Dimensions: 12x13
Kitchen
- Description: Breakfast Bar/Counter,Lighting Recessed,Solid Surface Countertops,Vaulted Ceiling,Walk-in Pantry
- Dimensions: 12x4
Heating
- Central, Gas
Cooling
- Central Air, Electric
Appliances
- Included: Dryer, Dishwasher, Disposal, Gas Range, Refrigerator, Washer
- Laundry: Gas Dryer Hookup, Laundry Room
Features
- BathroomonMainLevel, Bedroom on Main Level, Ceiling Fan(s), Full Bath on Main Level, Primary Downstairs, Pot Rack, Window Treatments
- Flooring: Laminate, Tile
- Number of fireplaces: 1
- Fireplace features: Family Room, Gas
Interior area
- Total structure area: 1,781
- Total interior livable area: 1,781 sqft
Video & virtual tour
Property
Parking
- Total spaces: 2
- Parking features: Attached, Garage, Inside Entrance, Private, Storage
- Attached garage spaces: 2
Features
- Stories: 1
- Patio & porch: Covered, Patio
- Exterior features: Patio, Private Yard
- Has private pool: Yes
- Pool features: In Ground, Private
- Has spa: Yes
- Fencing: Block,Back Yard
Lot
- Size: 5,662 Square Feet
- Features: Desert Landscaping, Landscaped, < 1/4 Acre
Details
- Parcel number: 12525815084
- Zoning description: Single Family
- Horse amenities: None
Construction
Type & style
- Home type: SingleFamily
- Architectural style: One Story
- Property subtype: Single Family Residence
Materials
- Roof: Tile
Condition
- Year built: 2002
Utilities & green energy
- Sewer: Public Sewer
- Water: Public
- Utilities for property: Underground Utilities
Green energy
- Energy efficient items: Solar Panel(s)
Community & HOA
Community
- Subdivision: Ridge 3
HOA
- Has HOA: Yes
- Services included: Association Management
- HOA fee: $25 monthly
- HOA name: SUMMER RIDGE
- HOA phone: 702-851-7660
Location
- Region: Las Vegas
Financial & listing details
- Price per square foot: $258/sqft
- Tax assessed value: $353,000
- Annual tax amount: $2,505
- Date on market: 8/28/2026
- Listing agreement: Exclusive Right To Sell
- Listing terms: Cash,Conventional,FHA,VA Loan
- Ownership: Single Family Residential
Estimated market value
$454,600
$432,000 - $477,000
$2,245/mo
Price history
| Date | Event | Price |
|---|---|---|
| 8/28/2026 | Listed for sale | $460,000+5.7%$258/sqft |
Source:  LVR #2808832 Report a problem LVR #2808832 Report a problem | ||
| 1/4/2024 | Listing removed | -- |
Source: LVR #2545548 Report a problem | ||
| 1/4/2024 | Listed for sale | $435,000+47.5%$244/sqft |
Source: LVR #2545548 Report a problem | ||
| 4/5/2019 | Sold | $295,000$166/sqft |
Source: LVR #2073110 Report a problem | ||
| 3/6/2019 | Pending sale | $295,000$166/sqft |
Source: Berkshire Hathaway HomeServices Nevada Properties #2073110 Report a problem | ||
| 2/26/2019 | Listed for sale | $295,000$166/sqft |
Source: Berkshire Hathaway HomeServices Nevada Properties #2073110 Report a problem | ||
| 9/26/2018 | Listing removed | $295,000$166/sqft |
Source: St. Rose Branch #2033490 Report a problem | ||
| 9/23/2018 | Listed for sale | $295,000+24.5%$166/sqft |
Source: BHHS Nevada Properties #2033490 Report a problem | ||
| 7/22/2016 | Listing removed | $237,000$133/sqft |
Source: Platinum R.E. Professionals #1624656 Report a problem | ||
| 7/22/2016 | Listed for sale | $237,000$133/sqft |
Source: Platinum R.E. Professionals #1624656 Report a problem | ||
| 7/18/2016 | Sold | $237,000$133/sqft |
Source: LVR #1624656 Report a problem | ||
| 7/1/2016 | Pending sale | $237,000$133/sqft |
Source: Platinum R.E. Professionals #1624656 Report a problem | ||
| 6/7/2016 | Price change | $237,000-1.2%$133/sqft |
Source: Platinum R.E. Professionals #1624656 Report a problem | ||
| 5/13/2016 | Price change | $239,999-2.4%$135/sqft |
Source: Platinum R.E. Professionals #1624656 Report a problem | ||
| 5/10/2016 | Price change | $245,888-1.6%$138/sqft |
Source: Platinum R.E. Professionals #1624656 Report a problem | ||
| 5/5/2016 | Listed for sale | $249,888$140/sqft |
Source: Platinum R.E. Professionals #1624656 Report a problem | ||
| 4/26/2016 | Pending sale | $249,888$140/sqft |
Source: Platinum R.E. Professionals #1624656 Report a problem | ||
| 4/18/2016 | Listed for sale | $249,888+92.2%$140/sqft |
Source: Platinum R.E. Professionals #1624656 Report a problem | ||
| 7/25/2012 | Listing removed | $130,000+8.3%$73/sqft |
Source: Wardley Real Estate #1175743 Report a problem | ||
| 7/24/2012 | Sold | $120,000-7.7%$67/sqft |
Source: Public Record Report a problem | ||
| 8/14/2011 | Listed for sale | $130,000-58.7%$73/sqft |
Source: Coldwell Banker Wardley #1175743 Report a problem | ||
| 3/25/2005 | Sold | $314,900+71.1%$177/sqft |
Source: Public Record Report a problem | ||
| 11/26/2003 | Sold | $184,000+16.5%$103/sqft |
Source: Public Record Report a problem | ||
| 3/29/2002 | Sold | $158,000$89/sqft |
Source: Public Record Report a problem | ||
Public tax history
| Year | Property taxes | Tax assessment |
|---|---|---|
| 2026 | $2,508 +3% | $123,550 -0.5% |
| 2025 | $2,435 +3% | $124,227 +6.1% |
| 2024 | $2,364 +8% | $117,065 +12.8% |
| 2023 | $2,189 +8% | $103,780 +7.6% |
| 2022 | $2,027 +7.7% | $96,429 +0.6% |
| 2021 | $1,882 +6.7% | $95,807 +4.7% |
| 2020 | $1,763 -11.3% | $91,549 +7.2% |
| 2019 | $1,988 -7.4% | $85,403 |
| 2018 | $2,147 | $85,403 +6.7% |
| 2017 | $2,147 | $80,077 +18.9% |
| 2016 | $2,147 +36.7% | $67,327 +26.7% |
| 2015 | $1,570 +3% | $53,140 +17.8% |
| 2014 | $1,524 | $45,118 |
| 2013 | -- | $45,118 -2.9% |
| 2012 | -- | $46,458 -9% |
| 2011 | -- | $51,066 +2% |
| 2010 | -- | $50,057 -26.8% |
| 2009 | -- | $68,415 |
| 2008 | -- | $68,415 -40% |
| 2007 | -- | $114,024 +6.1% |
| 2006 | -- | $107,476 +16.4% |
| 2005 | -- | $92,309 +68.4% |
| 2004 | -- | $54,814 +6.7% |
| 2003 | -- | $51,359 |
Find assessor info on the county website
Monthly payment
Est. payment
Payment breakdown
Explore the cost of this home by adjusting the details. Changes won't be saved.Climate risks
Neighborhood: North Cheyenne
Nearby schools
Schools provided by the listing agent
- Elementary: Carl, Kay,Carl, Kay
- Middle: Saville Anthony
- High: Shadow Ridge
Source: LVR. This data may not be complete. We recommend contacting the local school district to confirm school assignments for this home.
Similar homes
- $435,9004 bd3 ba1.7k sqft4849 Maryvale Dr, Las Vegas, NV 89130For Sale
 MLS ID #2813236, Juliet D. Hebert, Real Broker LLC. LVR
 - $497,5003 bd3 ba1.8k sqft5500 Leadville Ave, Las Vegas, NV 89130For Sale
 MLS ID #2798666, William O'Keefe, eXp Realty. LVR
 - $410,0003 bd2 ba1.8k sqft3221 Standing Bear Ct, North Las Vegas, NV 89031For Sale
 MLS ID #2814410, Lianna L. Alvarez, LA Real Estate Group. LVR
 - $439,0003 bd2 ba1.6k sqft7550 Trickling Wash Dr, Las Vegas, NV 89131For Sale
 MLS ID #2806006, Aaron Taylor, eXp Realty. LVR
