JUST LISTED ON THE SHORES OF TORCH LAKE with 283 feet of frontage and a 1.13-acres. Feel right at home in this modern styled home where every detail represents outstanding quality and design. This cherished family retreat boasts an open floor plan where the unique custom stone fireplace will be a focal point in the living room. The gourmet in your family will love the thoughtfully designed kitchen, large island with farmhouse sink, professional grade stainless appliances including a 6 burner with griddle Wolf oven/range, Subzero refrigerator, beverage fridge, unique lighting, and bar seating. Wake up to the views of your gorgeous frontage from the main floor primary suite with french doors leading to the covered porch and a gorgeous private bath. Discover stunning wide plank wood flooring throughout the home; three bedrooms (all ensuite) and 3 ½ baths; a large laundry room; a maintenance free steel roof; air conditioning; contemporary lighting and so much more. Grab your morning coffee and favorite book-the wrap around covered porch is beckoning you to sit back and enjoy the idyllic setting. Imagine walking out your door to the pristine blue water of Torch Lake, getting on your ski boat and enjoying an evening ski or cruise the miles of shoreline. Stunning landscaped designed for outdoor living with expansive patios, stunning stonework, walkway lighting and plantings. Gather around the large stone firepit sharing stories, roasting marshmallows and watching the sunset over your piece of paradise on Torch Lake. Plenty of storage for all your toys with a 1-car detached garage plus two separate 2-car detached garages. Potential for an additional waterfront building site on the south end of the property which could be split off. Come discover this incredible opportunity and start building family memories to last a lifetime.
Sold for $3,200,000
$3,200,000
4851 N East Torch Lake Dr, Central Lake, MI 49622
3beds
2,272sqft
Single Family Residence
Built in 2018
1.13 Acres Lot
$3,348,500 Zestimate®
$1,408/sqft
$3,194 Estimated rent
Home value
$3,348,500
Estimated sales range
Not available
$3,194/mo
Zestimate® history
Owner options
List your home for rent
$3,194/mo
Rent Zestimate®
Find your next renter with Zillow Rental Manager. Plus, with online applications, you can quickly screen prospective tenants – for free.
$3,194/mo
Rent Zestimate®
Refinance and save
$19,466/mo
Est. payment
Refinancing to a lower rate could help reduce your monthly payments and save thousands over the life of the loan.
$19,466/mo
Est. payment
Explore your selling options
Work with a Zillow partner agent
Leverage their expertise and Zillow's premium Showcase listings to get your home seen by more buyers.
Get startedList with your own agent
Get your home in front of millions of buyers by listing it on Zillow.
Learn how to do itSell it yourself
Take full control of how buyers see your home on Zillow by listing For Sale by Owner (FSBO).
List your homeWhat's special
Custom stone fireplaceModern styled homeStunning stoneworkCovered porchWrap around covered porchOpen floor planWaterfront building site
Zillow last checked:
Listing updated:
Listed by:
Donald Fedrigon Cell:231-218-8400,
REMAX Of Elk Rapids 231-264-5400
Bought with:
Donald Fedrigon, 6502117560
REMAX Of Elk Rapids
Source: NGLRMLS,MLS#: 1935745
Facts & features
Interior
Bedrooms & bathrooms
- Bedrooms: 3
- Bathrooms: 4
- Full bathrooms: 1
- 3/4 bathrooms: 2
- 1/2 bathrooms: 1
- Main level bathrooms: 2
- Main level bedrooms: 1
Rooms
- Room types: Great Room
Primary bedroom
- Level: Main
- Dimensions: 13.42 x 17.25
Bedroom 2
- Level: Upper
- Dimensions: 17.17 x 11.08
Bedroom 3
- Level: Upper
- Dimensions: 14.33 x 16.08
Primary bathroom
- Features: Private
Kitchen
- Level: Main
- Dimensions: 17.58 x 17.83
Living room
- Level: Main
- Dimensions: 21.08 x 17.67
Heating
- Forced Air, Natural Gas, Fireplace(s)
Cooling
- Central Air
Appliances
- Included: Refrigerator, Oven/Range, Disposal, Dishwasher, Microwave, Washer, Dryer, Exhaust Fan
- Laundry: Main Level
Features
- Entrance Foyer, Walk-In Closet(s), Solid Surface Counters, Kitchen Island, Mud Room, Ceiling Fan(s), Cable TV, High Speed Internet
- Flooring: Wood
- Windows: Blinds, Drapes
- Basement: Crawl Space
- Has fireplace: Yes
- Fireplace features: Masonry
Interior area
- Total structure area: 2,272
- Total interior livable area: 2,272 sqft
- Finished area above ground: 2,272
- Finished area below ground: 0
Property
Parking
- Total spaces: 5
- Parking features: Detached, Asphalt
- Garage spaces: 5
Accessibility
- Accessibility features: None
Features
- Levels: 2+ Story
- Stories: 2
- Patio & porch: Patio, Covered, Porch
- On waterfront: Yes
- Waterfront features: Inland Lake, All Sports
- Body of water: Torch Lake
- Frontage type: Waterfront
- Frontage length: 283
Lot
- Size: 1.13 Acres
- Dimensions: 283 x 138 x 323 x 109
- Features: Other, Landscaped, Metes and Bounds
Details
- Additional structures: Second Garage
- Parcel number: 051477501300*
- Zoning description: Residential
Construction
Type & style
- Home type: SingleFamily
- Architectural style: Craftsman
- Property subtype: Single Family Residence
Materials
- 2x6 Framing, Frame, Wood Siding
- Roof: Metal
Condition
- New construction: No
- Year built: 2018
Utilities & green energy
- Sewer: Pump Back
- Water: Private
Community & HOA
Community
- Features: None
- Subdivision: Torch View Shores
HOA
- Services included: None
Location
- Region: Central Lake
Financial & listing details
- Price per square foot: $1,408/sqft
- Tax assessed value: $932,628
- Annual tax amount: $38,936
- Price range: $3.2M - $3.2M
- Date on market: 6/27/2025
- Cumulative days on market: 200 days
- Listing agreement: Exclusive Right Sell
- Listing terms: Conventional,Cash
- Ownership type: Private Owner
- Road surface type: Asphalt
Price history
| Date | Event | Price |
|---|---|---|
| 1/13/2026 | Sold | $3,200,000-7.2%$1,408/sqft |
Source:  NGLRMLS #1935745 Report a problem NGLRMLS #1935745 Report a problem | ||
| 6/27/2025 | Listed for sale | $3,450,000+557.1%$1,518/sqft |
Source: NGLRMLS #1935745 Report a problem | ||
| 3/31/2018 | Sold | $525,000$231/sqft |
Source: Agent Provided Report a problem | ||
Public tax history
| Year | Property taxes | Tax assessment |
|---|---|---|
| 2025 | $21,643 +5.3% | $837,300 +2.3% |
| 2024 | $20,560 +11.3% | $818,700 +18.2% |
| 2023 | $18,467 | $692,800 +26.2% |
| 2022 | -- | $548,800 +15.6% |
| 2021 | -- | $474,700 +1% |
| 2020 | -- | $469,800 +176.5% |
| 2017 | $2,991 | $169,900 -27.6% |
| 2016 | -- | $234,700 -9.5% |
| 2015 | -- | $259,400 +3.5% |
| 2014 | -- | $250,700 +18.4% |
| 2013 | -- | $211,700 -6.5% |
| 2011 | -- | $226,400 -13.8% |
| 2010 | -- | $262,700 |
Find assessor info on the county website
Neighborhood: 49622
Nearby homes
- $--3 bd2 ba1.2k sqft4851 Lake St, Central Lake, MI 49622Off Market
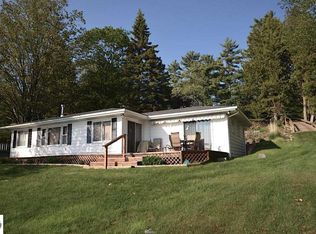
- $849,300-- bd-- ba-- sqft4827 N East Torch Lake Dr, Central Lake, MI 49622Off Market
- $1,242,5002 bd2 ba1.7k sqft4871 N East Torch Lake Dr, Central Lake, MI 49622Off Market
- $987,500-- bd-- ba-- sqft4795 N East Torch Lake Dr, Central Lake, MI 49622Off Market
- $47,400-- bd-- ba-- sqft4830 N East Torch Lake Dr, Central Lake, MI 49622Off Market
- $1,338,9005 bd3 ba-- sqft4885 N East Torch Lake Dr, Central Lake, MI 49622Off Market
- $46,000-- bd-- ba-- sqft4868 N East Torch Lake Dr, Central Lake, MI 49622Off Market
- $107,800-- bd-- ba-- sqft4826 N East Torch Lake Dr, Central Lake, MI 49622Off Market
Nearby schools
GreatSchools rating
- 4/10Central Lake Public SchoolGrades: PK-12Distance: 4.4 mi
Schools provided by the listing agent
- District: Central Lake Public Schools
Source: NGLRMLS. This data may not be complete. We recommend contacting the local school district to confirm school assignments for this home.
- Michigan
- Antrim County
- Central Lake
- 49622
- 4851 N East Torch Lake Dr
