1-story home with a great open floor plan! 4 bedrooms, 2 baths, a game room, indoor utility room, and an extended back porch area perfect for entertaining and spending time with the family! Big kitchen with island. Big living room. Stainless appliances. Gas stove. Gas fireplace. NEW ROOF!!! Spray foam attic insulation!!! A garage that extends an additional 5' for extra storage! Corner lot! Great neighbors! And if that's not enough, how about a refrigerator, washer, dryer, decorative outdoor lights, outdoor grill & grilling station, Vivent cameras front and back, and even a no key entry front door lock!
Sold
Price Unknown
4851 Piares Lane, League City, TX 77573
4beds
2,203sqft
Single Family Residence
Built in 2014
7,248 Square Feet Lot
$362,900 Zestimate®
$--/sqft
$2,697 Estimated rent
Home value
$362,900
$330,000 - $399,000
$2,697/mo
Zestimate® history
Owner options
List your home for rent
$2,697/mo
Rent Zestimate®
Find your next renter with Zillow Rental Manager. Plus, with online applications, you can quickly screen prospective tenants – for free.
$2,697/mo
Rent Zestimate®
Refinance and save
$1,060/mo
Est. payment
Refinancing to a lower rate could help reduce your monthly payments and save thousands over the life of the loan.
$1,060/mo
Est. payment
Explore your selling options
Work with a Zillow partner agent
Leverage their expertise and Zillow's premium Showcase listings to get your home seen by more buyers.
Get startedList with your own agent
Get your home in front of millions of buyers by listing it on Zillow.
Learn how to do itSell it yourself
Take full control of how buyers see your home on Zillow by listing For Sale by Owner (FSBO).
List your homeWhat's special
Zillow last checked:
Listing updated:
Listed by:
Linda Treadway,
eXp Realty, LLC
Bought with:
HomeTOWN Realty
Source: eXp Realty,MLS#: 35162243
Facts & features
Interior
Bedrooms & bathrooms
- Bedrooms: 4
- Bathrooms: 2
- Full bathrooms: 2
Heating
- Natural Gas
Cooling
- Ceiling Fan(s), Electric
Appliances
- Included: ENERGY STAR Qualified Appliances, Disposal, Dryer Included, Refrigerator Included, Washer Included, Water Softener, Gas Oven, Microwave, Gas Range, Dishwasher
- Laundry: Electric Dryer Hookup, Gas Dryer Hookup, Washer Hookup
Features
- Crown Molding, Formal Entry/Foyer, High Ceilings, Wired for Sound, All Bedrooms Down, En-Suite Bath, Walk-In Closet(s), Countertops(Granite)
- Flooring: Carpet, Tile
- Doors: Insulated Doors
- Windows: Insulated/Low-E windows, Shutters, Window Coverings
- Number of fireplaces: 1
- Fireplace features: Gas Log, Wood Burning
Interior area
- Total structure area: 2,203
- Total interior livable area: 2,203 sqft
Property
Parking
- Total spaces: 2
- Parking features: Attached, Oversized, Garage Door Opener, Double-Wide Driveway
- Attached garage spaces: 2
Features
- Stories: 1
- Patio & porch: Covered, Patio/Deck, Porch
- Exterior features: Sprinkler System
- Fencing: Back Yard
Lot
- Size: 7,248 Square Feet
- Features: Back Yard, Corner Lot, Subdivided, 0 Up To 1/4 Acre
Details
- Parcel number: 494420020001000
Construction
Type & style
- Home type: SingleFamily
- Architectural style: Traditional
- Property subtype: Single Family Residence
Materials
- Spray Foam Insulation, Brick, Cement Siding
- Foundation: Slab
- Roof: Composition
Condition
- New construction: No
- Year built: 2014
Details
- Builder name: Beazer
Utilities & green energy
Green energy
- Energy efficient items: Thermostat, Lighting, HVAC
Community & HOA
Community
- Subdivision: Mar Bella
HOA
- Has HOA: Yes
- Amenities included: Jogging Path, Park, Playground, Pond, Pool, Splash Pad, Trash
- HOA fee: $1,060 annually
Location
- Region: League City
Financial & listing details
- Tax assessed value: $422,940
- Annual tax amount: $8,960
- Date on market: 11/21/2025
- Ownership: Full Ownership
- Road surface type: Concrete
Price history
| Date | Event | Price |
|---|---|---|
| 4/4/2025 | Sold | -- |
Source: eXp Realty #168594234 Report a problem | ||
| 3/10/2025 | Pending sale | $374,500$170/sqft |
Source:  HAR #35162243 Report a problem HAR #35162243 Report a problem | ||
| 3/5/2025 | Listed for sale | $374,500$170/sqft |
Source: HAR #35162243 Report a problem | ||
| 2/12/2025 | Pending sale | $374,500$170/sqft |
Source: HAR #35162243 Report a problem | ||
| 2/6/2025 | Listed for sale | $374,500+48.3%$170/sqft |
Source: HAR #35162243 Report a problem | ||
| 2/5/2018 | Listing removed | $252,500$115/sqft |
Source: RE/MAX PIONEERS #56666594 Report a problem | ||
| 1/3/2018 | Pending sale | $252,500$115/sqft |
Source: RE/MAX PIONEERS #56666594 Report a problem | ||
| 12/22/2017 | Price change | $252,500-1%$115/sqft |
Source: RE/MAX PIONEERS #56666594 Report a problem | ||
| 12/12/2017 | Price change | $255,000-1.2%$116/sqft |
Source: RE/MAX PIONEERS #56666594 Report a problem | ||
| 11/25/2017 | Price change | $258,000-0.8%$117/sqft |
Source: RE/MAX PIONEERS #56666594 Report a problem | ||
| 11/6/2017 | Price change | $260,000-1%$118/sqft |
Source: RE/MAX PIONEERS #56666594 Report a problem | ||
| 10/30/2017 | Price change | $262,500-0.9%$119/sqft |
Source: RE/MAX PIONEERS #56666594 Report a problem | ||
| 10/20/2017 | Price change | $265,000-1.5%$120/sqft |
Source: RE/MAX PIONEERS #56666594 Report a problem | ||
| 9/26/2017 | Listed for sale | $269,000$122/sqft |
Source: RE/MAX PIONEERS #56666594 Report a problem | ||
| 10/14/2016 | Listing removed | $2,300+4.5%$1/sqft |
Source: RE/MAX Prestige #11578545 Report a problem | ||
| 12/2/2015 | Listing removed | $2,200$1/sqft |
Source: RE/MAX Prestige #61932034 Report a problem | ||
| 10/21/2015 | Price change | $2,200-8.3%$1/sqft |
Source: RE/MAX Prestige #61932034 Report a problem | ||
| 9/25/2015 | Price change | $2,400-2%$1/sqft |
Source: RE/MAX Prestige #61932034 Report a problem | ||
| 9/23/2015 | Listed for rent | $2,450+6.5%$1/sqft |
Source: RE/MAX Prestige #61932034 Report a problem | ||
| 7/10/2015 | Listing removed | $2,300$1/sqft |
Source: RE/MAX Prestige #11578545 Report a problem | ||
| 6/22/2015 | Listed for rent | $2,300$1/sqft |
Source: RE/MAX Prestige #11578545 Report a problem | ||
Public tax history
| Year | Property taxes | Tax assessment |
|---|---|---|
| 2025 | $2,332 +3.5% | $422,940 +5.5% |
| 2024 | $2,253 | $400,850 +3.4% |
| 2023 | -- | $387,640 +10% |
| 2022 | $2,231 -2.5% | $352,400 +9.7% |
| 2021 | $2,288 -2.2% | $321,350 +8.9% |
| 2020 | $2,339 -2.4% | $295,090 +5.4% |
| 2019 | $2,396 -71% | $280,070 +2.5% |
| 2018 | $8,269 | $273,330 |
| 2017 | $8,269 +3.3% | $273,330 +4.6% |
| 2016 | $8,002 +264% | $261,200 +8.4% |
| 2015 | $2,199 | $240,990 |
Find assessor info on the county website
Neighborhood: Mar Bella
Nearby homes
- $379,500-- bd3 ba2.3k sqft4853 Piares Ln, League City, TX 77573Off Market
- $--4 bd4 ba2.5k sqft4855 Piares Ln, League City, TX 77573Sold
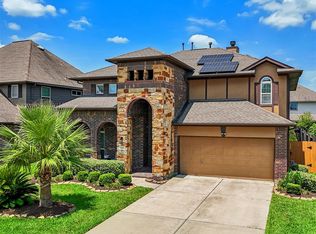
- $283,4404 bd4 ba2.3k sqft4847 Piares Ln, League City, TX 77573Off Market
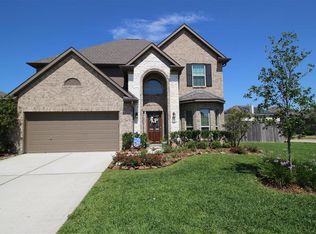
- $649,8007 bd5 ba5k sqft4902 Isla Canela Ln, League City, TX 77573Off Market
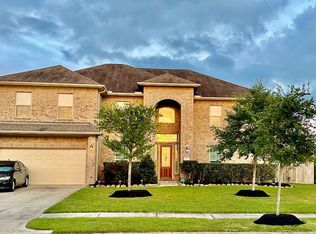
- $---- bd2 ba2.6k sqft2441 Iniesta Ln, League City, TX 77573Sold
- $379,0004 bd2 ba2.2k sqft4857 Piares Ln, League City, TX 77573Off Market
- $678,400-- bd5 ba5k sqft4904 Isla Canela Ln, League City, TX 77573Off Market
- $601,8005 bd6 ba4k sqft4826 Isla Canela Ln, League City, TX 77573Off Market
Nearby schools
GreatSchools rating
- 7/10Sandra Mossman Elementary SchoolGrades: PK-5Distance: 1.1 mi
- 8/10Bayside Intermediate SchoolGrades: 6-8Distance: 1.1 mi
- 7/10Clear Falls High SchoolGrades: 9-12Distance: 1.1 mi
Schools provided by the listing agent
- Elementary: Sandra Mossman Elementary School
- Middle: Bayside Intermediate School
- High: Clear Falls High School
Source: eXp Realty. This data may not be complete. We recommend contacting the local school district to confirm school assignments for this home.
Get a cash offer in 3 minutes
Find out how much your home could sell for in as little as 3 minutes with a no-obligation cash offer.
Estimated market value
$362,900
Get a cash offer in 3 minutes
Find out how much your home could sell for in as little as 3 minutes with a no-obligation cash offer.
Estimated market value
$362,900
- Texas
- Galveston County
- League City
- 77573
- Mar Bella
- 4851 Piares Lane
Nearby cities
Nearby neighborhoods
Nearby zip codes
Other League City Topics
