This 3 bedroom, 2 bathroom home right off the Richardson Highway in Delta Junction has been thoughtfully updated inside and out, offering approximately 2,100 square feet of comfortable living with direct highway access for easy year-round maintenance and snow removal. Step into a family room centered around a handsome stoned fireplace, with the living room already wired for surround sound and the whole home pre-wired for a 360-degree security system — the groundwork is done. The kitchen has been fully remodeled with new appliances, and new flooring carries through the main living area for a fresh, cohesive feel. The primary suite is a standout, complete with its own kitchenette, full bathroom, and pellet stove, making it a natural fit for multigenerational living or extended guests. Comfort is well covered with baseboard heat, a newer boiler, several replaced windows, and a propane backup generator with automatic transfer switch to keep the lights on through Delta's notorious winds. Outside, raised garden beds and mature trees give the front yard real curb appeal, while an attached dry storage room with built-in tote racks and a separate firewood shed round out the practical extras. Add in Delta Junction's no property tax advantage, and this home offers a rare combination of character, function, and value.
For sale
$365,000
4851 Richardson Hwy, Delta Junction, AK 99737
3beds
2,100sqft
Single Family Residence
Built in 1984
2.4 Acres Lot
$-- Zestimate®
$174/sqft
$-- HOA
What's special
Separate firewood shedSeveral replaced windowsBaseboard heatNewer boilerRaised garden beds
- 22 days |
- 391 |
- 17 |
Likely to sell faster than
Zillow last checked:
Listing updated:
Listed by:
Travis L Riesner 907-616-1737,
THE REAL ESTATE GROUP AK
Source: GFMLS,MLS#: 160561
Facts & features
Interior
Bedrooms & bathrooms
- Bedrooms: 3
- Bathrooms: 2
- Full bathrooms: 2
- Main level bathrooms: 2
- Main level bedrooms: 3
Rooms
- Room types: Family Room, Mud Room, Master Suite, Mother-In-Law
Bedroom 2
- Level: Main
Dining room
- Level: Main
Family room
- Level: Main
Kitchen
- Level: Main
Living room
- Level: Main
Heating
- Wood Stove, Pellet Stove, Hot Water, Fireplace
Appliances
- Included: Range/Oven, Dishwasher, Refrigerator, Washer, Dryer
- Laundry: Main Level
Features
- Wet Bar, Walk-In Closet(s), Ceiling Fan(s)
- Flooring: Vinyl
- Windows: Triple Pane Windows, Drapes
- Basement: Crawl Space
- Has fireplace: Yes
Interior area
- Total structure area: 2,100
- Total interior livable area: 2,100 sqft
Property
Parking
- Total spaces: 4
- Parking features: Heated Garage, Garage Door Opener
- Attached garage spaces: 2
Features
- Patio & porch: Covered
- Exterior features: Lawn, Garden
- Fencing: Fenced
- Has view: Yes
- View description: None
Lot
- Size: 2.4 Acres
Details
- Additional structures: Shed(s)
- Parcel number: N/A
- Zoning: Unknown
- Zoning description: None
Construction
Type & style
- Home type: SingleFamily
- Architectural style: Ranch
- Property subtype: Single Family Residence
Materials
- T1-11, Lap Siding, 2x6
- Foundation: Concrete Perimeter
- Roof: Shingle
Condition
- 31 + yrs
- New construction: No
- Year built: 1984
Utilities & green energy
- Gas: Oil
- Sewer: Private Sewer
- Water: Private
Community & HOA
Community
- Security: Smoke Detector(s)
- Subdivision: 9S 10E
Location
- Region: Delta Junction
Financial & listing details
- Price per square foot: $174/sqft
- Price range: $365K - $365K
- Date on market: 7/1/2026
- Listing terms: Cash/Refinance
- Road surface type: Paved
Estimated market value
Not available
Estimated sales range
Not available
Not available
Price history
| Date | Event | Price |
|---|---|---|
| 7/1/2026 | Listed for sale | $365,000+52.1%$174/sqft |
Source:  GFMLS #160561 Report a problem GFMLS #160561 Report a problem | ||
| 8/14/2018 | Listing removed | $240,000$114/sqft |
Source: Mt. Hayes, Inc. Realtors #17-10000 Report a problem | ||
| 6/19/2017 | Listed for sale | $240,000$114/sqft |
Source: Mt. Hayes, Inc. Realtors #17-10000 Report a problem | ||
| 4/8/2005 | Sold | -- |
Source:  AKMLS #04-813649 Report a problem AKMLS #04-813649 Report a problem | ||
Public tax history
Tax history is unavailable.
Monthly payment
Est. payment
Payment breakdown
Explore the cost of this home by adjusting the details. Changes won't be saved.Climate risks
Neighborhood: 99737
Nearby schools
GreatSchools rating
- 9/10Alaska HomeschoolGrades: PK-12Distance: 7.1 mi
- 6/10Delta Junction Sr. High SchoolGrades: 9-12Distance: 7.1 mi
- 9/10Delta Junction Elementary SchoolGrades: PK-5Distance: 7.2 mi
Schools provided by the listing agent
- Elementary: Delta Junction
- Middle: Delta Junction
- High: Delta Junction
Source: GFMLS. This data may not be complete. We recommend contacting the local school district to confirm school assignments for this home.
- $--2 bd1 ba1k sqft4919 Becky Ln, Delta Junction, AK 99737Sold

- $--18.83 AcresLOT 3 Richardson Hwy, Delta Junction, AK 99737Sold

- $352,6005 bd3 ba2.1k sqft4706 Brennan Way, Delta Junction, AK 99737Off Market
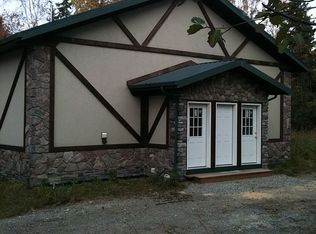
- $--3 bd2 ba1.2k sqft4700 William Way, Delta Junction, AK 99737Sold
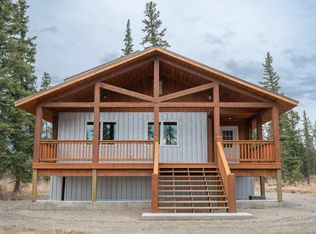
- $--1.558 Acres000 Terri Ln, Delta, AK 99737Off Market
- $589,0005 bd4 ba3.8k sqft4786 Richardson Hwy, Delta Junction, AK 99737For Sale
- $289,9003 bd1 ba1.2k sqft4655 William Way, Delta Junction, AK 99737For Sale
- $--1.9 AcresL35 Terry Ln, Delta Junction, AK 99737Sold
A local agent can set up tours, give advice and negotiate with sellers.
A local lender can help you make sure your offer is ready when you are.
Similar homes
- $345,0004 bd2 ba2.1k sqft2347 Terri Ter, Delta Junction, AK 99737For Sale
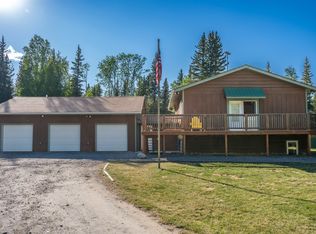 MLS ID #160287, Travis L Riesner. GFMLS
 - $365,0004 bd2 ba2.2k sqft1900 Big Dipper Rd, Delta Junction, AK 99737For Sale
 MLS ID #160606, Stephanie Creviston. GFMLS
 - $272,5003 bd2 ba1.4k sqft5565 Cottonwood Rd, Delta Junction, AK 99737For Sale
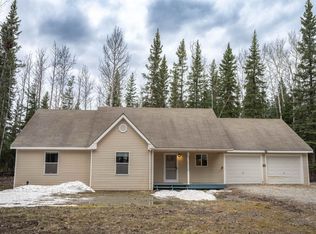 MLS ID #159980, Travis L Riesner. GFMLS
 - $399,0002 bd2 ba2.9k sqft5855 Gold Rush Trl, Delta Junction, AK 99737For Sale

 MLS ID #26-8205, Becky Peterson, Mt. Hayes, Inc. Realtors. AKMLS
 - $340,0004 bd3 ba2k sqft2332 Alys Ave, Delta Junction, AK 99737For SaleMLS ID #159999, Ilona Yantsen. GFMLS
- $289,9003 bd1 ba1.2k sqft4655 William Way, Delta Junction, AK 99737For SaleMLS ID #159210, Debbie Joslin. GFMLS
- $367,5004 bd3 ba2.6k sqft5645 Cottonwood Dr, Delta Junction, AK 99737For SaleMLS ID #159704, Stephanie Creviston. GFMLS
- $375,0003 bd2 ba1.6k sqft3660 Granite Ct, Delta Junction, AK 99737For SaleMLS ID #160463, Debbie Joslin. GFMLS
- $454,0004 bd2 ba2.4k sqft4930 Angela Dr, Delta Junction, AK 99737For SaleMLS ID #26-8509, Becky Peterson, Mt. Hayes, Inc. Realtors. AKMLS
- $289,0003 bd2 ba1.1k sqft2610 Torba St, Delta Junction, AK 99737For SaleMLS ID #160458, Ilona Yantsen. GFMLS
- $289,0003 bd2 ba1.5k sqft1033 Clearwater Rd, Delta Junction, AK 99737For SaleMLS ID #160469, Debbie Joslin. GFMLS
- $245,0003 bd2 ba1.1k sqft812 McAfee Dr, Delta Junction, AK 99737For SaleMLS ID #158543, Ilona Yantsen. GFMLS
- $429,9002 bd3 ba1.7k sqft1418.2 Alaska Hwy, Delta Junction, AK 99737For SaleMLS ID #160369, Katie Nations. GFMLS
- $349,5001 bd2 ba1.5k sqft1022 Spruce Rd, Delta Junction, AK 99737For SaleMLS ID #26-8221, Becky Peterson, Mt. Hayes, Inc. Realtors. AKMLS
- $269,7503 bd1 ba1k sqft2249 Dickson Rd, Delta Junction, AK 99737For SaleMLS ID #159586, Travis L Riesner. GFMLS
- $455,0004 bd2 ba2.3k sqft4145 Fossett St, Delta Junction, AK 99737For SaleMLS ID #160253, Debbie Joslin. GFMLS
- $225,0003 bd2 ba2.5k sqft4060 Jack Warren Rd, Delta Junction, AK 99737For SaleMLS ID #158955, Inessa Karp. GFMLS
- $365,0004 bd4 ba3k sqft6611 Hanson Rd, Delta Junction, AK 99737New ConstructionMLS ID #160282, Debbie Joslin. GFMLS
- $275,0002 bd1 ba1.2k sqft3131 Phillips, Delta Junction, AK 99737For SaleMLS ID #158325, Stephanie Creviston. GFMLS
- $425,0004 bd2 ba2.1k sqft4396 W Kyler Way, Delta Junction, AK 99737New ConstructionMLS ID #159924, Inessa Karp. GFMLS
