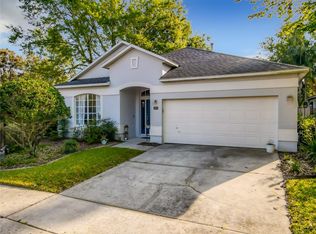
Beautifully renovated 4-bedroom, 2-bath home with a 2-car garage in Orlando’s well-established Riverchase community, featuring the added privacy of no rear neighbors. This thoughtfully updated one-story home offers new flooring and cabinetry throughout—no carpet and no step-downs—along with two spacious living areas, nearly 10-foot ceilings, and large windows that fill the home with natural light. The roomy kitchen is designed for both everyday living and entertaining, offering exceptional storage and meal prep space, new stainless steel appliances, a gas range for cooking enthusiasts, quartz countertops, bar seating, and a dedicated breakfast nook. Soft, modern paint colors and beautifully coordinated kitchen and baths create a comfortable, yet refined, living environment. The generous owner’s suite is tucked in at the back of the home, offering privacy and peaceful leafy views, and features a spa-inspired bathroom and walk-in closet. Modern light fixtures, ceiling fans in every bedroom, 5-inch baseboards, cordless blinds, coordinating window treatments, and an inside utility room with storage add style and convenience throughout. Improvements include recently painted interior and exterior, roof (2016), A/C (2017), water heater (2024), and newl-updated garage door mechanicals—providing peace of mind in this natural gas home. Outside, the fenced backyard offers plenty of space for pets, play, and weekend BBQs. Enjoy relaxing on the screened-in porch or taking in the view of the community fountain pond from the front yard. Ideally located in a beautiful neighborhood known for its quiet streets, mature landscaping, and convenient access to UCF, Siemens, S.R. 417, Waterford Lakes Town Center, Publix, Starbucks, Costco, and more. Schedule your private showing today.
Sold for $495,000
$495,000
4851 RIVERTON DRIVE, ORLANDO, FL 32817
4beds
2,098sqft
Single Family Residence
Built in 1997
5,622 Square Feet Lot
$496,600 Zestimate®
$236/sqft
$2,648 Estimated rent
Home value
$496,600
$457,000 - $541,000
$2,648/mo
Zestimate® history
Owner options
List your home for rent
$2,648/mo
Rent Zestimate®
Find your next renter with Zillow Rental Manager. Plus, with online applications, you can quickly screen prospective tenants – for free.
$2,648/mo
Rent Zestimate®
Refinance and save
$3,598/mo
Est. payment
Refinancing to a lower rate could help reduce your monthly payments and save thousands over the life of the loan.
$3,598/mo
Est. payment
Explore your selling options
Work with a Zillow partner agent
Leverage their expertise and Zillow's premium Showcase listings to get your home seen by more buyers.
Get startedList with your own agent
Get your home in front of millions of buyers by listing it on Zillow.
Learn how to do itSell it yourself
Take full control of how buyers see your home on Zillow by listing For Sale by Owner (FSBO).
List your homeWhat's special
Zillow last checked:
Listing updated:
Listed by:
Chris Creegan 407-622-1111,
CREEGAN GROUP 407-622-1111,
Melinda Stewart 407-579-8781,
CREEGAN GROUP
Bought with:
Rebecca Mahan, 3606195
EXP REALTY LLC
Source: Stellar MLS,MLS#: O6389642 Originating MLS: Orlando Regional
Originating MLS: Orlando Regional
Facts & features
Interior
Bedrooms & bathrooms
- Bedrooms: 4
- Bathrooms: 2
- Full bathrooms: 2
Primary bedroom
- Features: Walk-In Closet(s)
- Level: First
- Area: 208 Square Feet
- Dimensions: 16x13
Family room
- Level: First
- Area: 280 Square Feet
- Dimensions: 20x14
Kitchen
- Level: First
- Area: 150 Square Feet
- Dimensions: 10x15
Living room
- Level: First
- Area: 325 Square Feet
- Dimensions: 25x13
Heating
- Central, Electric
Cooling
- Central Air
Appliances
- Included: Dishwasher, Disposal, Microwave, Range, Refrigerator
- Laundry: Laundry Room
Features
- Ceiling Fan(s), Eating Space In Kitchen, High Ceilings, Living Room/Dining Room Combo, Primary Bedroom Main Floor, Solid Wood Cabinets, Stone Counters, Thermostat, Walk-In Closet(s)
- Flooring: Luxury Vinyl
- Doors: Sliding Doors
- Windows: Window Treatments
- Has fireplace: No
Interior area
- Total structure area: 2,600
- Total interior livable area: 2,098 sqft
Property
Parking
- Total spaces: 2
- Parking features: Driveway, Garage Door Opener
- Attached garage spaces: 2
- Has uncovered spaces: Yes
Features
- Levels: One
- Stories: 1
- Patio & porch: Covered, Enclosed, Patio, Screened
- Exterior features: Irrigation System, Sidewalk
- Fencing: Other,Vinyl
- Has view: Yes
- View description: Pond
- Has water view: Yes
- Water view: Pond
Lot
- Size: 5,622 Square Feet
Details
- Parcel number: 042231894700030
- Zoning: P-D
- Special conditions: None
Construction
Type & style
- Home type: SingleFamily
- Property subtype: Single Family Residence
Materials
- Block
- Foundation: Slab
- Roof: Shingle
Condition
- New construction: No
- Year built: 1997
Utilities & green energy
- Sewer: Public Sewer
- Water: Public
- Utilities for property: Cable Available, Electricity Available
Community & HOA
Community
- Features: Community Mailbox, Sidewalks
- Pet fee: $0 monthly
- Subdivision: UNIVERSITY PINES
HOA
- Has HOA: Yes
- HOA fee: $35 monthly
- HOA name: Zeal Community Management
- HOA phone: 407-759-4049
Location
- Region: Orlando
Financial & listing details
- Price per square foot: $236/sqft
- Tax assessed value: $363,292
- Annual tax amount: $6,557
- Date on market: 3/11/2026
- Cumulative days on market: 5 days
- Listing terms: Cash,Conventional,FHA,VA Loan
- Ownership: Fee Simple
- Total actual rent: 0
- Electric utility on property: Yes
- Road surface type: Paved
Price history
| Date | Event | Price |
|---|---|---|
| 4/28/2026 | Sold | $495,000-0.8%$236/sqft |
Source:  Stellar MLS #O6389642 Report a problem Stellar MLS #O6389642 Report a problem | ||
| 3/18/2026 | Pending sale | $499,000$238/sqft |
Source: Stellar MLS #O6389642 Report a problem | ||
| 3/11/2026 | Listed for sale | $499,000+0.8%$238/sqft |
Source: Stellar MLS #O6389642 Report a problem | ||
| 10/1/2024 | Sold | $495,000$236/sqft |
Source: Stellar MLS #O6226406 Report a problem | ||
| 8/19/2024 | Pending sale | $495,000$236/sqft |
Source: Stellar MLS #O6226406 Report a problem | ||
| 8/14/2024 | Listed for sale | $495,000$236/sqft |
Source: Stellar MLS #O6226406 Report a problem | ||
| 8/3/2024 | Listing removed | -- |
Source: Stellar MLS #O6226406 Report a problem | ||
| 7/25/2024 | Listed for sale | $495,000+285.2%$236/sqft |
Source: Stellar MLS #O6226406 Report a problem | ||
| 12/19/1997 | Sold | $128,500$61/sqft |
Source: Public Record Report a problem | ||
Public tax history
| Year | Property taxes | Tax assessment |
|---|---|---|
| 2024 | $2,856 +6.8% | $186,493 +3% |
| 2023 | $2,673 +4.7% | $181,061 +3% |
| 2022 | $2,552 +1.9% | $175,787 +3% |
| 2021 | $2,505 +1.3% | $170,667 +1.4% |
| 2020 | $2,472 +1.6% | $168,311 +2.3% |
| 2019 | $2,434 +0.9% | $164,527 +1.9% |
| 2018 | $2,412 | $161,459 -23.6% |
| 2017 | $2,412 +2% | $211,201 +7.9% |
| 2016 | $2,363 +1.6% | $195,818 +11.2% |
| 2015 | $2,326 -3.2% | $176,034 -7% |
| 2014 | $2,405 +2% | $189,291 +25.9% |
| 2013 | $2,358 +0.7% | $150,332 +1.3% |
| 2012 | $2,343 +0.4% | $148,358 +0.3% |
| 2011 | $2,334 +4.3% | $147,972 -5.2% |
| 2010 | $2,238 | $156,156 -8.8% |
| 2009 | -- | $171,248 -26.9% |
| 2008 | $2,064 -4.4% | $234,377 -10.9% |
| 2007 | $2,158 -4.2% | $263,049 +10.9% |
| 2006 | $2,253 +2.6% | $237,093 +44.3% |
| 2005 | $2,196 +5.3% | $164,300 +10.8% |
| 2004 | $2,085 +0.8% | $148,285 +7.8% |
| 2003 | $2,069 +3% | $137,584 +6.3% |
| 2002 | $2,008 -0.9% | $129,388 +7.7% |
| 2001 | $2,027 +1.1% | $120,129 +2.3% |
| 2000 | $2,005 | $117,471 |
Find assessor info on the county website
Neighborhood: 32817
Nearby homes
- $496,9004 bd2 ba2.6k sqft4845 Riverton Dr, Orlando, FL 32817Off Market
- $445,0004 bd2 ba2k sqft4857 Riverton Dr, Orlando, FL 32817Off Market
- $428,5004 bd2 ba2k sqft4839 Riverton Dr, Orlando, FL 32817Off Market

- $460,8004 bd2 ba2k sqft4863 Riverton Dr, Orlando, FL 32817Off Market
- $100-- bd-- ba-- sqftMcCulloch Rd, Orlando, FL 32817Off Market
- $429,7004 bd2 ba2k sqft4833 Riverton Dr, Orlando, FL 32817Off Market
- $424,5004 bd2 ba2k sqft4852 Riverton Dr, Orlando, FL 32817Off Market
- $478,9004 bd2 ba2.4k sqft4827 Riverton Dr, Orlando, FL 32817Off Market
Nearby schools
GreatSchools rating
- 5/10Riverdale Elementary SchoolGrades: PK-5Distance: 1.8 mi
- 6/10Corner Lake Middle SchoolGrades: 6-8Distance: 6.2 mi
- 4/10University High SchoolGrades: 9-12Distance: 2.3 mi
Schools provided by the listing agent
- Elementary: Riverdale Elem
- Middle: Corner Lake Middle
- High: University High
Source: Stellar MLS. This data may not be complete. We recommend contacting the local school district to confirm school assignments for this home.
Get a cash offer in 3 minutes
Find out how much your home could sell for in as little as 3 minutes with a no-obligation cash offer.
Estimated market value
$496,600
Get a cash offer in 3 minutes
Find out how much your home could sell for in as little as 3 minutes with a no-obligation cash offer.
Estimated market value
$496,600
- Florida
- Orange County
- Orlando
- 32817
- 4851 RIVERTON DRIVE
Nearby cities
Nearby neighborhoods
Nearby zip codes
Other Orlando Topics
