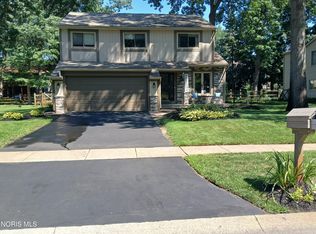
Beautifully updated from top to bottom, this 3-bedroom, 3-full-bath home is truly move-in ready! The renovated kitchen features granite countertops and new appliances, while all three bathrooms have been tastefully updated. Major improvements include new windows and HVAC in 2021. Outside, enjoy a fully fenced (2022), private backyard complete with a deck, fire pit, and new storage shed added in 2024. Ideally situated in a quiet neighborhood near Olander Park, offering convenient access to walking trails, recreation, and green space.
Coming soon
$289,900
4851 Tamworth Rd, Sylvania, OH 43560
3beds
1,621sqft
Single Family Residence
Built in 1974
10,018 Square Feet Lot
$284,300 Zestimate®
$179/sqft
$-- HOA
What's special
- 14 hours |
- 299 |
- 43 |
Zillow last checked:
Listing updated:
Listed by:
Alexander Friesner 419-356-7406,
The Danberry Co
Source: NORIS,MLS#: 10012125
Facts & features
Interior
Bedrooms & bathrooms
- Bedrooms: 3
- Bathrooms: 2
- Full bathrooms: 2
Bedroom 2
- Level: Upper
- Dimensions: 13 x 10
Bedroom 3
- Level: Upper
- Dimensions: 10 x 9
Other
- Level: Upper
- Dimensions: 13 x 12
Dining room
- Level: Upper
- Dimensions: 13 x 10
Other
- Level: Main
- Dimensions: 7 x 7
Family room
- Level: Lower
- Dimensions: 18 x 14
Kitchen
- Level: Upper
- Dimensions: 12 x 11
Living room
- Level: Upper
- Dimensions: 16 x 13
Heating
- Forced Air, Natural Gas
Cooling
- Central Air
Appliances
- Included: Dishwasher, Microwave, Water Heater, Convection Oven, Disposal, Electric Range, Electric Range Connection, Refrigerator
- Laundry: Electric Dryer Hookup, In Basement, Washer Hookup
Features
- Eat-in Kitchen, Open Floorplan, Pantry, Primary Bathroom
- Flooring: Carpet, Ceramic Tile
- Windows: Double Pane Windows
- Has basement: No
- Has fireplace: No
- Common walls with other units/homes: No Common Walls
Interior area
- Total structure area: 1,621
- Total interior livable area: 1,621 sqft
Property
Parking
- Total spaces: 6
- Parking features: Asphalt, Off Street, Attached Garage, Driveway
- Garage spaces: 2
- Has uncovered spaces: Yes
Accessibility
- Accessibility features: Accessible Full Bath
Features
- Levels: Bi-Level
- Patio & porch: Deck
- Exterior features: Fire Pit, Storage
- Fencing: Split Rail
Lot
- Size: 10,018 Square Feet
- Dimensions: 73X137
Details
- Additional structures: Shed(s)
- Parcel number: 8286091
- Zoning: Residential
- Other equipment: DC Well Pump
Construction
Type & style
- Home type: SingleFamily
- Architectural style: Split Level
- Property subtype: Single Family Residence
Materials
- Vinyl Siding
- Foundation: Block
- Roof: Asphalt
Condition
- New construction: No
- Year built: 1974
Utilities & green energy
- Electric: 200+ Amp Service
- Sewer: Public Sewer
- Water: Public
- Utilities for property: Cable Available, Electricity Connected, Sewer Connected, Water Connected
Community & HOA
Community
- Security: Carbon Monoxide Detector(s), Smoke Detector(s)
- Subdivision: Bretton Woods
HOA
- Has HOA: No
Location
- Region: Sylvania
Financial & listing details
- Price per square foot: $179/sqft
- Tax assessed value: $205,400
- Annual tax amount: $4,712
- Date on market: 8/18/2026
- Listing terms: Cash,Conventional,FHA,VA Loan
- Electric utility on property: Yes
- Road surface type: Asphalt
Estimated market value
$284,300
$270,000 - $299,000
$2,445/mo
Price history
| Date | Event | Price |
|---|---|---|
| 6/4/2021 | Sold | $217,000+150.9%$134/sqft |
Source: NORIS #6066676 Report a problem | ||
| 3/9/2020 | Sold | $86,500-49.3%$53/sqft |
Source: Public Record Report a problem | ||
| 12/14/2019 | Price change | $170,777+1.6%$105/sqft |
Source: Auction.com Report a problem | ||
| 12/8/2019 | Price change | $168,148$104/sqft |
Source: Auction.com Report a problem | ||
| 12/5/2019 | Listed for sale | -- |
Source: Auction.com Report a problem | ||
Public tax history
| Year | Property taxes | Tax assessment |
|---|---|---|
| 2025 | $4,712 +2.9% | $71,890 |
| 2024 | $4,580 +21.4% | $71,890 +40% |
| 2023 | $3,772 -0.1% | $51,345 |
| 2022 | $3,777 -4.6% | $51,345 |
| 2021 | $3,958 +7.5% | $51,345 +18.5% |
| 2020 | $3,681 +4.1% | $43,330 |
| 2019 | $3,537 +0.2% | $43,330 |
| 2018 | $3,531 +4% | $43,330 +14.1% |
| 2017 | $3,395 +2% | $37,975 -65% |
| 2016 | $3,329 +6.3% | $108,500 |
| 2015 | $3,132 +8.5% | $108,500 +197.2% |
| 2014 | $2,886 | $36,510 |
| 2013 | $2,886 +3.2% | $36,510 |
| 2012 | $2,797 -14.1% | $36,510 -17.8% |
| 2011 | $3,257 +8.7% | $44,390 |
| 2010 | $2,996 +0.9% | $44,390 |
| 2009 | $2,969 -5.9% | $44,390 -13% |
| 2008 | $3,156 +11.6% | $51,040 |
| 2007 | $2,829 +1.6% | $51,040 |
| 2006 | $2,783 +8.6% | $51,040 +11.9% |
| 2004 | $2,563 +8.3% | $45,610 |
| 2003 | $2,367 -1% | $45,610 +11% |
| 2002 | $2,392 +13.8% | $41,090 |
| 2001 | $2,102 -48.4% | $41,090 |
| 2000 | $4,073 | $41,090 |
Find assessor info on the county website
Monthly payment
Est. payment
Payment breakdown
Explore the cost of this home by adjusting the details. Changes won't be saved.Climate risks
Neighborhood: 43560
Nearby schools
GreatSchools rating
- 7/10Sylvan Elementary SchoolGrades: K-5Distance: 1 mi
- 7/10Sylvania McCord Junior High SchoolGrades: 6-8Distance: 0.9 mi
- 8/10Sylvania Southview High SchoolGrades: 9-12Distance: 1 mi
Schools provided by the listing agent
- Elementary: Sylvan
- High: Southview
Source: NORIS. This data may not be complete. We recommend contacting the local school district to confirm school assignments for this home.
- $244,3004 bd1 ba1.7k sqft4843 Tamworth Rd, Sylvania, OH 43560Off Market
- $305,2004 bd2 ba1.8k sqft4859 Tamworth Rd, Sylvania, OH 43560Off Market
- $336,3004 bd3 ba2.2k sqft4840 Sheringham Ln, Sylvania, OH 43560Off Market
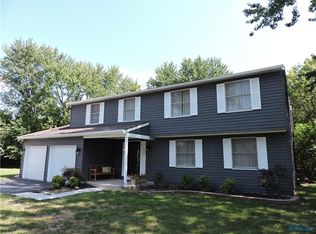
- $240,0004 bd3 ba1.9k sqft4835 Tamworth Rd, Sylvania, OH 43560Sold
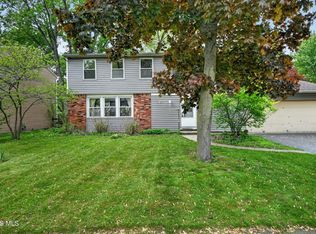
- $313,8004 bd3 ba2k sqft4901 Tamworth Rd, Sylvania, OH 43560Off Market
- $286,7004 bd2 ba1.7k sqft4834 Sheringham Ln, Sylvania, OH 43560Off Market
- $305,0004 bd3 ba1.7k sqft4850 Tamworth Rd, Sylvania, OH 43560Sold
- $285,9004 bd2 ba1.6k sqft4842 Tamworth Rd, Sylvania, OH 43560Off Market
A local agent can set up tours, give advice and negotiate with sellers.
A local lender can help you make sure your offer is ready when you are.
Similar homes
- $280,0003 bd2 ba1.4k sqft4853 Weldwood Ln, Sylvania, OH 43560For Sale By Owner
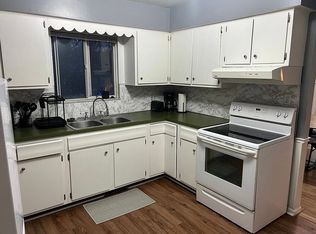
- $299,9004 bd3 ba2.1k sqft5741 Fairhaven Rd, Sylvania, OH 43560For Sale
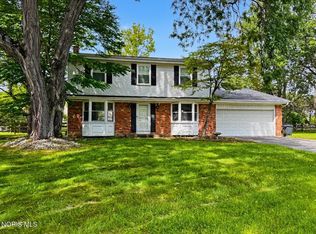 MLS ID #10012135, Lindsey LaBounty, Key Realty LTD. NORIS
 - $329,9003 bd3 ba1.9k sqft3640 Woodspring Rd, Sylvania, OH 43560For Sale
 MLS ID #10011628, David A. Shock, Key Realty LTD. NORIS
 - $315,0003 bd3 ba1.8k sqft7723 Sylvan Oaks Way, Sylvania, OH 43560For Sale
 MLS ID #10010921, Deanna A Miller, Harmony Realty Group. NORIS
 - $305,0004 bd2 ba1.9k sqft6012 Greenacre Rd, Toledo, OH 43615For SaleMLS ID #10012121, Lisa Marie Palmer, Serenity Realty LLC. NORIS
- $259,9003 bd2 ba1.7k sqft10136 Sylvania Metamora Rd, Sylvania, OH 43560For SaleMLS ID #10010371, Tyler Tresize, Blacktree Realty LLC. NORIS
- $299,9004 bd2 ba1.8k sqft5632 Elliott Dr, Sylvania, OH 43560For SaleMLS ID #10009841, Jennifer Rayoum, Key Realty LTD. NORIS
- $299,9003 bd2 ba2k sqft5433 Bentbrook Drive, Sylvania, OH 43560For SaleMLS ID #10010088, Sean M Siwa, Key Realty LTD. NORIS
- $355,0003 bd3 ba2.2k sqft3733 Rye Hill Ln, Sylvania, OH 43560For SaleMLS ID #10011640, Catherine Wheeler, The Danberry Co.. NORIS
- $279,0003 bd2 ba1.8k sqft6542 Country Pl, Sylvania, OH 43560For SaleMLS ID #10007279, Nick L Pinotti, Real Estate One, INC.. NORIS
- $249,9003 bd2 ba1.1k sqft5323 Bentbrook Dr, Sylvania, OH 43560For SaleMLS ID #10011680, Stacey Erard, RE/MAX Preferred Associates. NORIS
- $349,9005 bd3 ba2k sqft5448 Wadsworth Dr, Sylvania, OH 43560For SaleMLS ID #10011333, Jeffry M. Schaaf, The Danberry Co. NORIS
- $324,9002 bd2 ba1.3k sqft8757 Howe Ln, Sylvania, OH 43560For SaleMLS ID #10011769, Paul Jacoby, Wiens & Roth Real Estate. NORIS
- $379,0004 bd3 ba2.1k sqft6025 Brookestone Village Ln, Sylvania, OH 43560For Sale By Owner
- $224,9003 bd2 ba1.3k sqft5715 Sloan Rd, Toledo, OH 43615For SaleMLS ID #10012142, Yahya Bdeiri, Serenity Realty LLC. NORIS
- $400,0005 bd3 ba2k sqft6044 Indian Trl, Sylvania, OH 43560For SaleMLS ID #10011559, Jim Trampevski, The Real T Company. NORIS
- $294,0004 bd3 ba2.1k sqft4028 W Laskey Rd, Toledo, OH 43623For SaleMLS ID #10011020, Steven Koleno, Beycome Brokerage Realty LLC. NORIS
- $359,9004 bd3 ba1.5k sqft5108 Brint Crossing Blvd, Sylvania, OH 43560For SaleMLS ID #10010676, Daaritta Armour, Key Realty LTD. NORIS
- $274,9004 bd3 ba2.2k sqft6409 Madison Cove Ct #3, Sylvania, OH 43560For SaleMLS ID #10009307, Jacqueline A Kapuscinski, Serenity Realty LLC. NORIS
- $198,5002 bd2 ba1.7k sqft6626 Kingsbridge Dr, Sylvania, OH 43560For SaleMLS ID #10011911, Allison Gebhart, The Danberry Co. NORIS
