Skip main navigation
For sale
  • $679,000

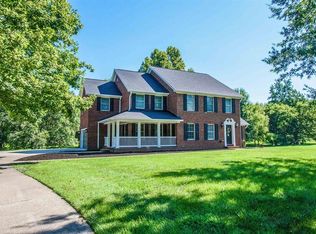
    4851 Timber Ridge Dr, Owensboro, KY 42303

    6beds
    3,720sqft
    : 
    $4,500/mo
    Get pre-qualified
    Single Family Residence, Residential
    Built in 2002
    1.32 Acres Lot
    $654,600 Zestimate®
    $183/sqft
    $29/mo HOA

    What's special

    Stone fireplaceIn-ground poolGorgeous tree-lined yardSeparate showerRefreshment areaBeautifully updated kitchenCovered spaces
    Welcome to 4851 Timber Ridge Drive!! A home built for living big, entertaining well and enjoying every season. Situated on 1.31 acres, this 6-bedroom, 3.5-bath home offers approximately 3,720 sq. ft. with something for everyone. The beautifully updated kitchen is the heart of the home, featuring an oversized island, abundant cabinetry, built-in appliances and plenty of seating, while the vaulted great room and stone fireplace create a warm gathering space just steps away. The spacious main-level primary suite offers a relaxing retreat with dual vanities, soaking tub and separate shower. Movie nights get an upgrade in the dedicated home theater complete with tiered seating, projection screen, surround sound, bar seating and its own refreshment area. Outside may be even better—an in-ground pool, expansive deck with multiple entertaining areas, covered spaces, basketball area and a gorgeous tree-lined yard provide your own private place to play, entertain or unwind. With multiple flexible living spaces and plenty of room inside and out, this is more than a house with great features. It’s a home designed to be enjoyed!! Schedule your showing today!
    2 days
    |
    1,149
    |
    71
    |

    Zillow last checked:

    Listing updated:

    Listed by:

    Randolph - McHenry Real Estate Team 270-929-0525,

    BHG Realty

    Source: Greater Owensboro Realtor Association,MLS#: 95493MLS Logo

      Facts & features

      Interior

      Bedrooms & bathrooms
      • Bedrooms: 6
      • Bathrooms: 4
      • Full bathrooms: 3
      • 1/2 bathrooms: 1
      Primary bedroom
      • Level: First
      Dining room
      • Features: Dining Area
      Kitchen
      • Features: Eat-in Kitchen
      Heating
      • Forced Air, Natural Gas
      Cooling
      • Electric
      Appliances
      • Included: Dishwasher, Microwave, Range, Refrigerator, Gas Water Heater
      Features
      • Ceiling Fan(s), Granite, Vaulted Ceiling(s), Walk-In Closet(s), Walk-in Shower
      • Flooring: Carpet, Vinyl
      • Basement: Full
      • Attic: Partially Floored
      • Has fireplace: Yes
      • Fireplace features: Fireplace
      Interior area
      • Total structure area: 3,720
      • Total interior livable area: 3,720 sqft
      • Finished area above ground: 2,400
      • Finished area below ground: 1,920

      Property

      Parking
      • Total spaces: 2
      • Parking features: Attached
      • Attached garage spaces: 2
      Features
      • Levels: One and One Half
      • Stories: 1
      • Patio & porch: Deck
      • Has private pool: Yes
      • Pool features: In Ground
      Lot
      • Size: 1.32 Acres
      • Dimensions: 1.315 acres
      • Features: Cleared, Rolling Slope
      Details
      • Parcel number: 088I00001600000
      • Other equipment: Air Purifier

      Construction

      Type & style
      • Home type: SingleFamily
      • Architectural style: Traditional
      • Property subtype: Single Family Residence, Residential
      Materials
      • Brick, Vinyl Siding
      • Foundation: Basement
      • Roof: Dimensional
      Condition
      • New construction: No
      • Year built: 2002

      Utilities & green energy

      • Sewer: Septic Tank
      • Water: Public

      Community & HOA

      Community
      • Subdivision: Timber Ridge
      HOA
      • Has HOA: Yes
      • HOA fee: $350 annually
      Location
      • Region: Owensboro

      Financial & listing details

      • Price per square foot: $183/sqft
      • Tax assessed value: $368,600
      • Annual tax amount: $3,999
      • Date on market: 8/12/2026

        Estimated market value

        $654,600

        $622,000 - $687,000

        $3,283/mo

        Price history

        DateEventPrice
        8/12/2026Listed for sale$679,000+20.2%$183/sqft
        Source: Greater Owensboro Realtor Association #95493 Report a problem
        9/9/2025Sold$565,000-3.4%$152/sqft
        Source: Greater Owensboro Realtor Association #92371 Report a problem
        8/11/2025Pending sale$584,900$157/sqft
        Source: Greater Owensboro Realtor Association #92371 Report a problem
        8/5/2025Price change$584,900-1.7%$157/sqft
        Source: Greater Owensboro Realtor Association #92371 Report a problem
        6/18/2025Listed for sale$594,900+84.2%$160/sqft
        Source: Greater Owensboro Realtor Association #92371 Report a problem
        6/24/2016Sold$323,000+5.9%$87/sqft
        Source: Greater Owensboro Realtor Association #68843 Report a problem
        6/7/2005Sold$305,000$82/sqft
        Source: Public Record Report a problem

        Public tax history

        YearProperty taxesTax assessment
        2024$3,999 $368,600
        2023-- $368,600
        2022-- $368,600 +10.7%
        2021-- $333,000
        2020-- $333,000
        2019-- $333,000
        2018-- $333,000 +3.1%
        2017$3,610 $323,000 +2.3%
        2016$3,610 +8%$315,700
        2015$3,343 $315,700
        2014-- $315,700 +3.5%
        2010-- $305,000
        2009-- $305,000
        Find assessor info on the county website

        Monthly payment

        Est. payment

        Payment breakdown

        Explore the cost of this home by adjusting the details. Changes won't be saved.
        All calculations are estimates and provided by Zillow, Inc. for informational purposes only. Actual amounts may vary.
        HOA fees may include property taxes on listings classified as Co-Ops. Contact the listing agent and/or owner for fee details.
        See how much you could borrow to make a competitive offer.

        Climate risks

        Neighborhood: 42303

        Getting around

        0 / 100
        Car-Dependent
        2 / 100
        Somewhat Bikeable

        Nearby schools

        GreatSchools rating
        Schools provided by the listing agent
        • Elementary: Country Heights Elementary School
        • Middle: Daviess County Middle School
        • High: DAVIESS COUNTY HIGH SCHOOL

        Source: Greater Owensboro Realtor Association. This data may not be complete. We recommend contacting the local school district to confirm school assignments for this home.

        A local agent can set up tours, give advice and negotiate with sellers.

        A local lender can help you make sure your offer is ready when you are.

        Browse local experts

        Similar homes