Skip main navigation
Sold
  • $320,000

    4851 W 250 S, Anderson, IN 46011

    3beds
    1,542sqft
    Residential, Single Family Residence
    Built in 2000
    1.03 Acres Lot
    $343,200 Zestimate®
    $208/sqft
    $1,772 Estimated rent

    Home value

    $343,200

    $288,000 - $408,000

    $1,772/mo

    Zestimate® history
    Loading
    Loading...

    Owner options

    List your home for rent

    $1,772/mo

    Rent Zestimate®

    Find your next renter with Zillow Rental Manager. Plus, with online applications, you can quickly screen prospective tenants – for free.

    Learn more

    $1,772/mo

    Rent Zestimate®

    Refinance and save

    $1,943/mo

    Est. payment

    Refinancing to a lower rate could help reduce your monthly payments and save thousands over the life of the loan.

    See today's rates

    $1,943/mo

    Est. payment

    Explore your selling options

    Work with a Zillow partner agent

    Leverage their expertise and Zillow's premium Showcase listings to get your home seen by more buyers.

    Get started

    List with your own agent

    Get your home in front of millions of buyers by listing it on Zillow.

    Learn how to do it

    Sell it yourself

    Take full control of how buyers see your home on Zillow by listing For Sale by Owner (FSBO).

    List your home

    What's special

    Gas fireplaceTwo-car attached garageMadison county cabinetsPrimary suiteSpacious foyerTray ceilingsCustom built ranch home
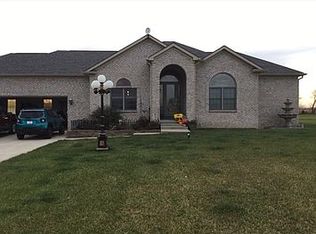
    Country living awaits you at this single-owner, custom built ranch home on 1.03 acres. You'll instantly notice how meticulous this home has been maintained and appreciate the timeless and quality features throughout the home, including solid wood interior doors. As you enter the home, you're greeted with a spacious foyer opening to the living room with tray ceilings and gas fireplace. The split bedroom floorplan offers two bedrooms that share a full bathroom on one side of the home and a spacious primary suite on the other. The kitchen is open to the dining room and features high-quality Madison County cabinets and plenty of counter space. Open up the sliding door onto the deck and you'll enjoy indoor/outdoor entertaining space. The two-car attached garage has ample storage space as well. Don't overlook the peace of mind that having newer HVAC, roof, tankless water heater, and well pump will give you. For ease of cleaning the home also features a functional central vacuum system.

    Zillow last checked:

    Listing updated:

    Listing Provided by:

    Heather Upton 317-572-5589,

    Keller Williams Indy Metro NE,

    Hilary Cabiness,

    Keller Williams Indy Metro NE

    Bought with:

    Carol Blackmon

    Epique Inc

    Source: MIBOR as distributed by MLS GRID,MLS#: 22026722MLS Logo

    Facts & features

    Interior

    Bedrooms & bathrooms
    • Bedrooms: 3
    • Bathrooms: 2
    • Full bathrooms: 2
    • Main level bathrooms: 2
    • Main level bedrooms: 3
    Primary bedroom
    • Features: Carpet
    • Level: Main
    • Area: 247 Square Feet
    • Dimensions: 19x13
    Bedroom 2
    • Features: Carpet
    • Level: Main
    • Area: 121 Square Feet
    • Dimensions: 11x11
    Bedroom 3
    • Features: Carpet
    • Level: Main
    • Area: 110 Square Feet
    • Dimensions: 11x10
    Dining room
    • Features: Laminate Hardwood
    • Level: Main
    • Area: 120 Square Feet
    • Dimensions: 10x12
    Great room
    • Features: Carpet
    • Level: Main
    • Area: 378 Square Feet
    • Dimensions: 14x27
    Kitchen
    • Features: Laminate Hardwood
    • Level: Main
    • Area: 144 Square Feet
    • Dimensions: 12x12
    Laundry
    • Features: Vinyl
    • Level: Main
    • Area: 65.36 Square Feet
    • Dimensions: 8.6x7.6
    Heating
    • Forced Air, Natural Gas
    Appliances
    • Included: Dishwasher, Disposal, MicroHood, Gas Oven, Refrigerator, Tankless Water Heater, Water Softener Owned
    Features
    • Attic Access, Tray Ceiling(s), Central Vacuum, Entrance Foyer
    • Has basement: No
    • Attic: Access Only
    • Number of fireplaces: 1
    • Fireplace features: Great Room
    Interior area
    • Total structure area: 1,542
    • Total interior livable area: 1,542 sqft

    Property

    Parking
    • Total spaces: 2
    • Parking features: Attached, Concrete, Gravel, Garage Door Opener
    • Attached garage spaces: 2
    Features
    • Levels: One
    • Stories: 1
    • Patio & porch: Covered, Deck
    Lot
    • Size: 1.03 Acres
    • Features: Rural - Not Subdivision
    Details
    • Parcel number: 481129300029000031
    • Horse amenities: None

    Construction

    Type & style
    • Home type: SingleFamily
    • Architectural style: Ranch
    • Property subtype: Residential, Single Family Residence
    Materials
    • Vinyl Siding
    • Foundation: Block
    Condition
    • New construction: No
    • Year built: 2000

    Utilities & green energy

    • Electric: 200+ Amp Service
    • Water: Private Well
    • Utilities for property: Electricity Connected

    Community & neighborhood

    Location
    • Region: Anderson
    • Subdivision: No Subdivision

    Price history

    DateEventPrice
    4/11/2025Sold$320,000+10.4%$208/sqft
    Source: MIBOR as distributed by MLS GRID #22026722 Report a problem
    3/20/2025Pending sale$289,900$188/sqft
    Source: MIBOR as distributed by MLS GRID #22026722 Report a problem
    3/17/2025Listed for sale$289,900$188/sqft
    Source: MIBOR as distributed by MLS GRID #22026722 Report a problem

    Public tax history

    YearProperty taxesTax assessment
    2025$1,671 +9.2%$187,000 +11.9%
    2024$1,530 +4.9%$167,100 +9.4%
    2023$1,459 +8%$152,800 +4.9%
    2022$1,351 +3.2%$145,700 +8%
    2021$1,309 -2.1%$134,900 +3.1%
    2020$1,337 +5.9%$130,900 -2.1%
    2019$1,263 +8.7%$133,700 +7.6%
    2018$1,162 -0.9%$124,300 +9%
    2017$1,173 +1.4%$114,000 -1%
    2016$1,156 +4.2%$115,100 +3.9%
    2014$1,110 +6.9%$110,800 +2.6%
    2013$1,038 -2.1%$108,000 -0.3%
    2012$1,060 $108,300 -10.7%
    2011-- $121,300 -2.3%
    2010$1,182 +6.1%$124,200 -7.5%
    2009$1,114 $134,300 +8.9%
    2006-- $123,300 +6.4%
    2005-- $115,900

    Find assessor info on the county website

    Neighborhood: 46011

    Nearby schools

    GreatSchools rating
    Schools provided by the listing agent
    • Elementary: Lapel Elementary School
    • Middle: Lapel Middle School
    • High: Lapel Sr High School

    Source: MIBOR as distributed by MLS GRID. This data may not be complete. We recommend contacting the local school district to confirm school assignments for this home.

    Get a cash offer in 3 minutes
    Find out how much your home could sell for in as little as 3 minutes with a no-obligation cash offer.
    Estimated market value
    $343,200
    Get a cash offer in 3 minutes
    Find out how much your home could sell for in as little as 3 minutes with a no-obligation cash offer.
    Estimated market value
    $343,200