HIGH AND DRY! No water intrusion during either hurricane. Tucked away in South Tampa right on the Bay is a quiet, gated and beautifully maintained 55+ community called Regency Cove, offering easy access to pretty much everything (expressways, beaches, airport, and downtown), tons of amenities (like a heated pool, pavillions, kayak launch, shuffleboard, gym, fitness classes, RV and boat parking and more), and incredible residents. What's even better is that this home is a true 2-bedroom, 2-bathroom model with over 1,100 square feet (most are smaller with only 1 or 1 1/2 baths), and comes with an added build-out currently used as a den/office (could be another bedroom with the addition of doors). Then add to that the brand new luxury vinyl plank throughout, fully renovated kitchen with upgraded shaker cabinets, new door hardware, new stainless steel appliances, and solid surface counters, as well as a matching and moveable center island. Ceilings have been resurfaced and repainted, creating a much more modern look to the interior, and all of the baseboards have been repainted. The Seller has invested over $10,000 to have the electrical updated in 2018, and included new outlets, switches and plates, another $4,500 for a storage shed, as well as updated light fixtures. The roof was replaced in 2021, and not the last or the least upgrade but both bathrooms were also completely updated, including vanities, mirrors, tile, hardware and flooring. We think you'll find this home and community are an incredible opportunity whether as a primary residence, seasonal 2nd home, or even a rental income producing property.
Sold for $165,000
$165,000
4851 W GANDY BOULEVARD #B5L25, TAMPA, FL 33611
2beds
1,117sqft
Mobile Home
Built in 1960
-- sqft lot
$213,600 Zestimate®
$148/sqft
$2,358 Estimated rent
Home value
$213,600
$186,000 - $244,000
$2,358/mo
Zestimate® history
Owner options
List your home for rent
$2,358/mo
Rent Zestimate®
Find your next renter with Zillow Rental Manager. Plus, with online applications, you can quickly screen prospective tenants – for free.
$2,358/mo
Rent Zestimate®
Refinance and save
$1,498/mo
Est. payment
Refinancing to a lower rate could help reduce your monthly payments and save thousands over the life of the loan.
$1,498/mo
Est. payment
Explore your selling options
Work with a Zillow partner agent
Leverage their expertise and Zillow's premium Showcase listings to get your home seen by more buyers.
Get startedList with your own agent
Get your home in front of millions of buyers by listing it on Zillow.
Learn how to do itSell it yourself
Take full control of how buyers see your home on Zillow by listing For Sale by Owner (FSBO).
List your homeWhat's special
Fully renovated kitchenHeated poolUpdated light fixturesSolid surface countersKayak launchNew stainless steel appliancesUpgraded shaker cabinets
Zillow last checked:
Listing updated:
Listed by:
Eric Bade 813-310-3254,
FUTURE HOME REALTY INC 813-855-4982
Bought with:
Justin Ratzlaff, 3416271
FRANK ALBERT REALTY
Source: Stellar MLS,MLS#: T3538078 Originating MLS: Pinellas Suncoast
Originating MLS: Pinellas Suncoast
Facts & features
Interior
Bedrooms & bathrooms
- Bedrooms: 2
- Bathrooms: 2
- Full bathrooms: 2
Primary bedroom
- Features: Built-in Closet
- Level: First
Great room
- Level: First
Kitchen
- Level: First
Heating
- Central, Electric
Cooling
- Central Air
Appliances
- Included: Dishwasher, Microwave, Range, Range Hood, Refrigerator
- Laundry: Inside
Features
- Ceiling Fan(s)
- Flooring: Ceramic Tile, Luxury Vinyl
- Has fireplace: No
Interior area
- Total structure area: 1,429
- Total interior livable area: 1,117 sqft
Property
Parking
- Total spaces: 2
- Parking features: Carport
- Carport spaces: 2
Features
- Levels: One
- Stories: 1
- Patio & porch: Rear Porch
- Exterior features: Awning(s)
- Pool features: Gunite, In Ground
- Waterfront features: Bay/Harbor Front, Canal Front
Lot
- Features: City Lot
Details
- Parcel number: A0530183X0000B5000025.0
- Zoning: PD
- Special conditions: None
Construction
Type & style
- Home type: MobileManufactured
- Property subtype: Mobile Home
Materials
- Metal Frame, Metal Siding, Wood Frame
- Foundation: Crawlspace
- Roof: Metal
Condition
- New construction: No
- Year built: 1960
Utilities & green energy
- Sewer: Public Sewer
- Water: Public
- Utilities for property: Cable Connected
Community & HOA
Community
- Features: Bay/Harbor Front, Canal Front, Dock, Fishing, Water Access, Buyer Approval Required, Clubhouse, Community Mailbox, Deed Restrictions, Fitness Center, Gated Community - No Guard, Golf Carts OK, Pool, Special Community Restrictions
- Pet fee: $0 monthly
- Senior community: Yes
- Subdivision: REGENCY COVE A COOPERATIVE
HOA
- Has HOA: Yes
- Amenities included: Clubhouse, Fitness Center, Gated, Maintenance, Pool, Shuffleboard Court
- Services included: Community Pool, Maintenance Grounds, Manager, Pool Maintenance, Recreational Facilities, Security, Sewer, Trash, Water
- HOA fee: $301 monthly
- HOA name: Joyce Gonzalez
- HOA phone: 813-839-5441
Location
- Region: Tampa
Financial & listing details
- Price per square foot: $148/sqft
- Tax assessed value: $61,037
- Annual tax amount: $543
- Date on market: 6/30/2024
- Cumulative days on market: 137 days
- Listing terms: Cash
- Ownership: Co-op
- Total actual rent: 0
- Road surface type: Asphalt
- Body type: Double Wide
Price history
| Date | Event | Price |
|---|---|---|
| 1/24/2025 | Sold | $165,000-5.7%$148/sqft |
Source:  Stellar MLS #T3538078 Report a problem Stellar MLS #T3538078 Report a problem | ||
| 1/6/2025 | Pending sale | $174,900$157/sqft |
Source: Stellar MLS #T3538078 Report a problem | ||
| 12/11/2024 | Price change | $174,900-2.8%$157/sqft |
Source: Stellar MLS #T3538078 Report a problem | ||
| 11/19/2024 | Listed for sale | $179,900-7.7%$161/sqft |
Source: Stellar MLS #T3538078 Report a problem | ||
| 9/28/2024 | Listing removed | $194,900$174/sqft |
Source: Stellar MLS #T3538078 Report a problem | ||
| 8/30/2024 | Price change | $194,900-2.5%$174/sqft |
Source: Stellar MLS #T3538078 Report a problem | ||
| 7/25/2024 | Price change | $200,000-4.7%$179/sqft |
Source: Stellar MLS #T3538078 Report a problem | ||
| 6/30/2024 | Listed for sale | $209,900$188/sqft |
Source: Stellar MLS #T3538078 Report a problem | ||
Public tax history
| Year | Property taxes | Tax assessment |
|---|---|---|
| 2025 | $610 +7.8% | $61,037 +30.9% |
| 2024 | $566 +4.2% | $46,619 +3% |
| 2023 | $543 +3.4% | $45,261 +3% |
| 2022 | $525 +3.1% | $43,943 +3% |
| 2021 | $509 +3.2% | $42,663 +1.4% |
| 2020 | $494 -0.1% | $42,074 +2.3% |
| 2019 | $494 -36.5% | $41,128 +15.1% |
| 2018 | $778 | $35,737 +12% |
| 2017 | $778 +10.5% | $31,918 |
| 2016 | $704 +1% | $31,918 +2.2% |
| 2015 | $698 +16.1% | $31,233 +8.8% |
| 2014 | $601 | $28,705 |
| 2013 | $601 -2.9% | $28,705 |
| 2012 | $618 -1% | $28,705 -0.8% |
| 2011 | $625 -0.9% | $28,933 -1.6% |
| 2010 | $630 -22% | $29,390 -21.5% |
| 2009 | $808 -20.4% | $37,454 -20% |
| 2008 | $1,015 | $46,830 +122.7% |
| 2007 | -- | $21,025 +2.5% |
| 2006 | -- | $20,512 +3% |
| 2005 | -- | $19,915 +3% |
| 2004 | -- | $19,335 +1.9% |
| 2003 | -- | $18,974 +2.4% |
| 2002 | -- | $18,529 |
| 2001 | -- | $18,529 -29.2% |
| 2000 | $30 | $26,160 |
Find assessor info on the county website
Neighborhood: Bayside West
Nearby homes
- $110,0002 bd1 ba859 sqft4851 W Gandy Blvd LOT B10L38, Tampa, FL 33611Sold

- $145,0002 bd1 ba736 sqft4851 W Gandy Blvd LOT B12L24, Tampa, FL 33611Sold

- $75,0002 bd2 ba788 sqft4851 W Gandy Blvd LOT B2L3, Tampa, FL 33611Sold
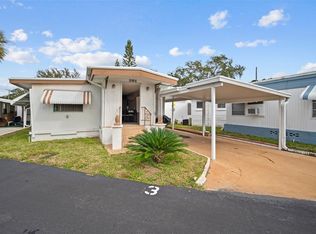
- $135,0001 bd1 ba694 sqft4851 W Gandy Blvd LOT B2L6, Tampa, FL 33611Sold
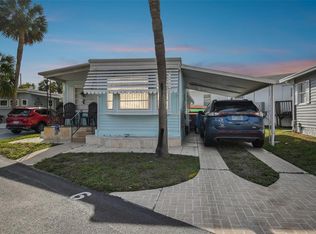
- $110,0001 bd1 ba570 sqft4851 W Gandy Blvd LOT B3L40, Tampa, FL 33611Sold
- $272,0002 bd2 ba1k sqft4851 W Gandy Blvd LOT B4L8, Tampa, FL 33611Sold
- $118,0001 bd1 ba544 sqft4851 W Gandy Blvd LOT B4L11, Tampa, FL 33611Sold
- $99,0002 bd1 ba740 sqft4851 W Gandy Blvd LOT B4L32, Tampa, FL 33611For Sale
Nearby schools
GreatSchools rating
- 6/10Anderson Elementary SchoolGrades: PK-5Distance: 1.3 mi
- 5/10Madison Middle SchoolGrades: 6-8Distance: 0.9 mi
- 6/10Robinson High SchoolGrades: 9-12Distance: 1.7 mi
Get a cash offer in 3 minutes
Find out how much your home could sell for in as little as 3 minutes with a no-obligation cash offer.
Estimated market value
$213,600
Get a cash offer in 3 minutes
Find out how much your home could sell for in as little as 3 minutes with a no-obligation cash offer.
Estimated market value
$213,600
- Florida
- Hillsborough County
- Tampa
- 33611
- Bayside West
- 4851 W GANDY BOULEVARD Unit B5L25
Nearby cities
Nearby neighborhoods
Nearby zip codes
Other Tampa Topics
