Skip main navigation
Sold for $339,000
  • $339,000

    4851 Wainwright Cir, Owings Mills, MD 21117

    3beds
    1,272sqft
    Townhouse
    Built in 1995
    1,280 Square Feet Lot
    $348,400 Zestimate®
    $267/sqft
    $2,589 Estimated rent

    Home value

    $348,400

    $331,000 - $366,000

    $2,589/mo

    Zestimate® history
    Loading
    Loading...

    Owner options

    List your home for rent

    $2,589/mo

    Rent Zestimate®

    Find your next renter with Zillow Rental Manager. Plus, with online applications, you can quickly screen prospective tenants – for free.

    Learn more

    $2,589/mo

    Rent Zestimate®

    Refinance and save

    $2,316/mo

    Est. payment

    Refinancing to a lower rate could help reduce your monthly payments and save thousands over the life of the loan.

    See today's rates

    $2,316/mo

    Est. payment

    Explore your selling options

    Work with a Zillow partner agent

    Leverage their expertise and Zillow's premium Showcase listings to get your home seen by more buyers.

    Get started

    List with your own agent

    Get your home in front of millions of buyers by listing it on Zillow.

    Learn how to do it

    Sell it yourself

    Take full control of how buyers see your home on Zillow by listing For Sale by Owner (FSBO).

    List your home

    What's special

    Storage roomModern kitchenPrivate loftDining optionsProximity to transportationVaulted ceilingsHalf bath
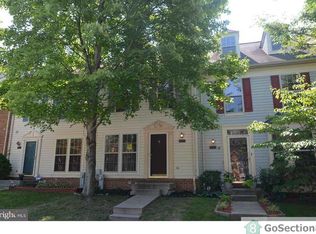
    Welcome to 4851 Wainwright Cir, a stunning 3 bedroom, 2.5 bathroom townhouse boasting approximately 1,584 square feet of living space. Step into a bright and inviting living room, seamlessly connected to the dining area and a modern kitchen adorned with brand new stainless-steel appliances, perfect for culinary enthusiasts. Convenience meets elegance with a half bath on the main floor. Ascend to the upper level to discover the primary suite, a sanctuary featuring vaulted ceilings, a skylight, private loft, and a luxurious bathroom, offering an oasis of relaxation. An additional bedroom and full bath provide ample space for family or guests. The finished lower level houses the third bedroom and a storage room, catering to various lifestyle needs. Every bathroom has been tastefully renovated, exuding sophistication and functionality. With 2 parking spots, parking is a breeze. Situated in Owings Mills, this townhouse offers convenience with proximity to transportation, schools, parks, shopping, and dining options, making it an ideal place to call home. Don't miss the opportunity to experience this exceptional property – schedule your showing today!

    Zillow last checked:

    Listing updated:

    Listed by:

    Gene Drubetskoy 410-322-0184,

    EXP Realty, LLC

    Bought with:

    Eboneese Thompson, 653162

    Thompson Premier Homes Group.

    Source: Bright MLS,MLS#: MDBC2090970MLS Logo

    Facts & features

    Interior

    Bedrooms & bathrooms
    • Bedrooms: 3
    • Bathrooms: 3
    • Full bathrooms: 2
    • 1/2 bathrooms: 1
    • Main level bathrooms: 1
    Basement
    • Area: 512
    Heating
    • Central, Natural Gas
    Cooling
    • Central Air, Natural Gas
    Appliances
    • Included: Microwave, Dishwasher, Disposal, Dryer, Oven, Refrigerator, Stainless Steel Appliance(s), Cooktop, Washer, Electric Water Heater
    Features
    • Floor Plan - Traditional, Primary Bath(s), Recessed Lighting, Bathroom - Stall Shower, Bathroom - Tub Shower
    • Flooring: Carpet, Ceramic Tile, Laminate
    • Basement: Finished
    • Has fireplace: No
    Interior area
    • Total structure area: 1,584
    • Total interior livable area: 1,272 sqft
    • Finished area above ground: 1,072
    • Finished area below ground: 200

    Property

    Parking
    • Total spaces: 2
    • Parking features: Assigned, Parking Lot
    • Details: Assigned Parking
    Accessibility
    • Accessibility features: None
    Features
    • Levels: Three
    • Stories: 3
    • Patio & porch: Deck
    • Pool features: Community
    Lot
    • Size: 1,280 sqft
    Details
    • Additional structures: Above Grade, Below Grade
    • Parcel number: 04042200016781
    • Zoning: DR 10.5
    • Special conditions: Standard

    Construction

    Type & style
    • Home type: Townhouse
    • Architectural style: Traditional
    • Property subtype: Townhouse
    Materials
    • Brick
    • Foundation: Permanent
    Condition
    • New construction: No
    • Year built: 1995

    Utilities & green energy

    • Sewer: Public Sewer
    • Water: Public

    Community & neighborhood

    Location
    • Region: Owings Mills
    • Subdivision: Owings Mills New Town

    HOA & financial

    HOA
    • Has HOA: Yes
    • HOA fee: $206 quarterly
    • Amenities included: Pool
    • Association name: TIDEWATER PROPERTY MANAGEMENT

    Other

    Other facts
    • Listing agreement: Exclusive Right To Sell
    • Ownership: Fee Simple

    Price history

    DateEventPrice
    5/17/2024Sold$339,000-0.3%$267/sqft
    Source: Bright MLS #MDBC2090970 Report a problem
    4/24/2024Pending sale$339,950$267/sqft
    Source: Bright MLS #MDBC2090970 Report a problem
    4/23/2024Price change$339,950-2.9%$267/sqft
    Source: Bright MLS #MDBC2090970 Report a problem
    4/16/2024Listed for sale$349,950$275/sqft
    Source: Bright MLS #MDBC2090970 Report a problem
    3/26/2024Pending sale$349,950$275/sqft
    Source: Bright MLS #MDBC2090970 Report a problem
    3/14/2024Listed for sale$349,950+118.6%$275/sqft
    Source: Bright MLS #MDBC2090970 Report a problem
    10/28/2016Sold$160,100+1.7%$126/sqft
    Source: Public Record Report a problem
    9/16/2016Price change$157,500-4.5%$124/sqft
    Source: Your Realty Inc. #BC9718177 Report a problem
    8/18/2016Price change$164,900-8.3%$130/sqft
    Source: Your Realty Inc. #BC9718177 Report a problem
    7/19/2016Listed for sale$179,900+63.5%$141/sqft
    Source: Your Realty Inc. #BC9718177 Report a problem
    12/21/2000Sold$110,000-18.5%$86/sqft
    Source: Public Record Report a problem
    8/21/2000Sold$135,000+12.1%$106/sqft
    Source: Public Record Report a problem
    8/31/1995Sold$120,460$95/sqft
    Source: Public Record Report a problem

    Public tax history

    YearProperty taxesTax assessment
    2025$4,003 +55.6%$250,600 +18.1%
    2024$2,572 +2.3%$212,200 +2.3%
    2023$2,514 +2.4%$207,433 -2.2%
    2022$2,456 +2.4%$212,200 +7.2%
    2021$2,399 +2.3%$197,900 +2.3%
    2020$2,345 +2.3%$193,467 -2.2%
    2019$2,291 +2.4%$197,900 +7.2%
    2018$2,237 +5.9%$184,600 +5.9%
    2017$2,113 -15.7%$174,300 +6.3%
    2016$2,506 $164,000 +6.7%
    2015$2,506 $153,700
    2014$2,506 $153,700
    2013-- $153,700 -18.7%
    2012-- $189,000
    2011-- $189,000
    2010-- $189,000 -23.3%
    2009-- $246,300 +15.6%
    2008-- $213,036 +18.5%
    2007-- $179,773 +22.7%
    2006-- $146,510 +8.3%
    2005-- $135,282 +9%
    2004-- $124,056 +9.9%
    2003-- $112,830 +0.3%
    2002-- $112,520 +0.3%
    2001-- $112,210

    Find assessor info on the county website

    Neighborhood: 21117

    Nearby schools

    GreatSchools rating
    Schools provided by the listing agent
    • District: Baltimore County Public Schools

    Source: Bright MLS. This data may not be complete. We recommend contacting the local school district to confirm school assignments for this home.

    Get a cash offer in 3 minutes
    Find out how much your home could sell for in as little as 3 minutes with a no-obligation cash offer.
    Estimated market value
    $348,400
    Get a cash offer in 3 minutes
    Find out how much your home could sell for in as little as 3 minutes with a no-obligation cash offer.
    Estimated market value
    $348,400