This home is ready for your personal touch! 3 bedrooms, 2 baths in this open floor plan home. Concrete floors throughout. Granite counters, tray ceilings, ceiling fans, pantry in the laundry room. Attached carport with storage room, covered porch, and fenced backyard with wood privacy fence. Primary suite features tray ceiling, dual sinks, garden tub, separate shower, 2 closets and linen closet. Subdivision has a community playground. Don't miss this great find!
Closed
Price Unknown
48512 Fox Hollow Blvd, Hammond, LA 70401
3beds
1,516sqft
Single Family Residence
Built in 2018
9,583 Square Feet Lot
$230,000 Zestimate®
$--/sqft
$1,821 Estimated rent
Home value
$230,000
Estimated sales range
Not available
$1,821/mo
Zestimate® history
Owner options
List your home for rent
$1,821/mo
Rent Zestimate®
Find your next renter with Zillow Rental Manager. Plus, with online applications, you can quickly screen prospective tenants – for free.
$1,821/mo
Rent Zestimate®
Refinance and save
$300/mo
Est. payment
Refinancing to a lower rate could help reduce your monthly payments and save thousands over the life of the loan.
$300/mo
Est. payment
Explore your selling options
Work with a Zillow partner agent
Leverage their expertise and Zillow's premium Showcase listings to get your home seen by more buyers.
Get startedList with your own agent
Get your home in front of millions of buyers by listing it on Zillow.
Learn how to do itSell it yourself
Take full control of how buyers see your home on Zillow by listing For Sale by Owner (FSBO).
List your homeWhat's special
Zillow last checked:
Listing updated:
Listed by:
Randy Ray 985-222-0226,
Keller Williams Realty Services,
Stacie Ray 985-634-0415,
Keller Williams Realty Services
Bought with:
Lauren Chiu
McEnery Residential, LLC
Source: GSREIN,MLS#: 2464351
Facts & features
Interior
Bedrooms & bathrooms
- Bedrooms: 3
- Bathrooms: 2
- Full bathrooms: 2
Primary bedroom
- Description: Flooring: Concrete,Painted/Stained
- Level: Lower
- Dimensions: 13.4x14.1
Bedroom
- Description: Flooring: Concrete,Painted/Stained
- Level: Lower
- Dimensions: 11.1x11
Bedroom
- Description: Flooring: Concrete,Painted/Stained
- Level: Lower
- Dimensions: 11.6x11
Breakfast room nook
- Description: Flooring: Concrete,Painted/Stained
- Level: Lower
- Dimensions: 10.2x11
Kitchen
- Description: Flooring: Concrete,Painted/Stained
- Level: Lower
- Dimensions: 11x11
Laundry
- Description: Flooring: Concrete,Painted/Stained
- Level: Lower
- Dimensions: 7x5.4
Living room
- Description: Flooring: Concrete,Painted/Stained
- Level: Lower
- Dimensions: 15.7x18
Heating
- Gas
Cooling
- Central Air, 1 Unit
Appliances
- Included: Dishwasher, Microwave, Oven, Range
- Laundry: Washer Hookup, Dryer Hookup
Features
- Attic, Tray Ceiling(s), Ceiling Fan(s), Granite Counters, Pantry, Pull Down Attic Stairs
- Windows: Screens
- Attic: Pull Down Stairs
- Has fireplace: No
- Fireplace features: None
Interior area
- Total structure area: 1,773
- Total interior livable area: 1,516 sqft
Property
Parking
- Parking features: Carport, One Space
- Has carport: Yes
Features
- Levels: One
- Stories: 1
- Patio & porch: Concrete, Covered
- Exterior features: Fence
- Pool features: None
Lot
- Size: 9,583 Square Feet
- Dimensions: 71.5 x 136.58
- Features: Outside City Limits, Rectangular Lot
Details
- Parcel number: 6235778
- Special conditions: None
Construction
Type & style
- Home type: SingleFamily
- Architectural style: Traditional
- Property subtype: Single Family Residence
Materials
- Brick, Stucco, Vinyl Siding
- Foundation: Slab
- Roof: Shingle
Condition
- Excellent
- Year built: 2018
Utilities & green energy
- Sewer: Public Sewer
- Water: Public
Community & HOA
Community
- Subdivision: Fox Hollow
HOA
- Has HOA: Yes
- HOA fee: $300 annually
Location
- Region: Hammond
Financial & listing details
- Date on market: 8/23/2024
Price history
| Date | Event | Price |
|---|---|---|
| 10/30/2024 | Sold | -- |
Source:  GSREIN #2464351 Report a problem GSREIN #2464351 Report a problem | ||
| 10/12/2024 | Contingent | $240,000$158/sqft |
Source: GSREIN #2464351 Report a problem | ||
| 8/24/2024 | Listed for sale | $240,000$158/sqft |
Source: GSREIN #2464351 Report a problem | ||
Public tax history
Tax history is unavailable.
Neighborhood: 70401
Nearby homes
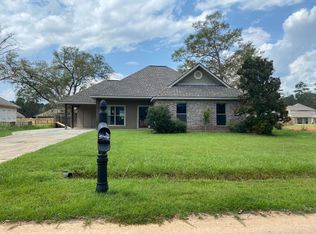
- $245,1003 bd2 ba1.9k sqft48553 Red Fox Dr, Hammond, LA 70401Off Market
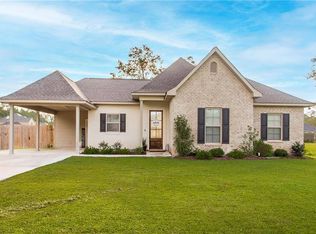
- $231,2004 bd2 ba1.6k sqft48528 Fox Hollow Blvd, Hammond, LA 70401Off Market
- $228,400-- bd-- ba1.4k sqft48537 Red Fox Dr, Hammond, LA 70401Off Market
- $217,2003 bd2 ba1.5k sqft48439 Fox Hollow Blvd, Hammond, LA 70401Off Market
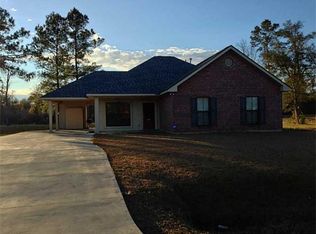
- $220,0004 bd2 ba1.6k sqft48529 Red Fox Dr, Hammond, LA 70401Off Market
- $209,0003 bd2 ba1.3k sqft18374 Fox Hollow Loop, Hammond, LA 70401For Sale
- $216,000-- bd-- ba1.3k sqft48503 Fox Hollow Blvd, Hammond, LA 70401Off Market
- $263,300-- bd-- ba1.9k sqft48519 Fox Hollow Blvd, Hammond, LA 70401Off Market
- $240,500-- bd-- ba1.7k sqft48488 Fox Hollow Blvd, Hammond, LA 70401Off Market
Nearby schools
GreatSchools rating
- 5/10Loranger Middle SchoolGrades: 5-8Distance: 5.6 mi
- 4/10Loranger High SchoolGrades: 9-12Distance: 5.7 mi
- 8/10Loranger Elementary SchoolGrades: PK-4Distance: 5.6 mi
Get a cash offer in 3 minutes
Find out how much your home could sell for in as little as 3 minutes with a no-obligation cash offer.
Estimated market value
$230,000
Get a cash offer in 3 minutes
Find out how much your home could sell for in as little as 3 minutes with a no-obligation cash offer.
Estimated market value
$230,000
- Louisiana
- Tangipahoa Parish
- Hammond
- 70401
- 48512 Fox Hollow Blvd
Nearby cities
Nearby zip codes
Other Hammond Topics
