Nestled on a sprawling .97-acre lot, this custom built home offers an unparalleded living experience with its breathtaking territorial views of the valley & Mt. Hood. Boasting 2785 sq.ft. of living space, this residence is designed to provide both comfort and luxury,with a harmonius blend of modern amenities and timeless elegance. The home features 3 generously sized bedrooms & 2.1 baths, thoughtfully laid out to maximize space and functionality. The 10 foot ceilings throughoout the main living area create an open & airy ambiance. There are hardwood floors through out with the exception of the 3 bedrooms and a sprinkler system inside and out. The large primary bedroom is a true sacturary, complete with a bay window that frames the fantastic view. The heart of the home is the expansive kitchen, designed to delight any culinary enthusiast. Equipped with stainless appliances, cherry cabinets, and granite countertops w/tile backsplash. The large island with an eating space provides for meal preparation and casual dining while the dual wall ovens and stove top offer versatility for any cooking endeaver. The garden window invites natural light. The dining room features hardwood floors with access to patio. Office/den, accessed through French doors, includes a built-in desk. The laundry room is designed for convenience and efficiency, featuring a sink, cabinets and a broom closet. The exterior of the home is clad in cedar with brick accents. The 40 year architectural roof promises longevity and peace of mind. The concrete driveway leads to an attached 800 sq.ft. finished garage which incudes a storage area.Additionally, there is a separate 2-car finished garage with with heat and plenty of room for a workshop area. An additional 1-car metal garage provides more storage options. There is a garden house that includes a potting area, storage area & space for well equipment. The 400 sqft porch/patio at the front & back of the home, along with an additional patio.
Sold
$1,200,000
48515 NW Strohmayer Rd, Forest Grove, OR 97116
3beds
2,785sqft
Residential, Single Family Residence
Built in 2006
0.97 Acres Lot
$1,175,600 Zestimate®
$431/sqft
$3,430 Estimated rent
Home value
$1,175,600
$1.11M - $1.25M
$3,430/mo
Zestimate® history
Owner options
List your home for rent
$3,430/mo
Rent Zestimate®
Find your next renter with Zillow Rental Manager. Plus, with online applications, you can quickly screen prospective tenants – for free.
$3,430/mo
Rent Zestimate®
Refinance and save
$5,903/mo
Est. payment
Refinancing to a lower rate could help reduce your monthly payments and save thousands over the life of the loan.
$5,903/mo
Est. payment
Explore your selling options
Work with a Zillow partner agent
Leverage their expertise and Zillow's premium Showcase listings to get your home seen by more buyers.
Get startedList with your own agent
Get your home in front of millions of buyers by listing it on Zillow.
Learn how to do itSell it yourself
Take full control of how buyers see your home on Zillow by listing For Sale by Owner (FSBO).
List your homeWhat's special
Zillow last checked:
Listing updated:
Listed by:
Margaret Boehmer 503-849-6143,
MORE Realty
Bought with:
Dave Van Nus, 200603420
Keller Williams Realty Portland Premiere
Source: RMLS (OR),MLS#: 652007158
Facts & features
Interior
Bedrooms & bathrooms
- Bedrooms: 3
- Bathrooms: 3
- Full bathrooms: 2
- Partial bathrooms: 1
- Main level bathrooms: 3
Rooms
- Room types: Office, Laundry, Entry, Bedroom 2, Bedroom 3, Dining Room, Family Room, Kitchen, Living Room, Primary Bedroom
Primary bedroom
- Features: Bathroom, Bay Window, Ceiling Fan, Bathtub, Shower, Walkin Closet, Wallto Wall Carpet
- Level: Main
- Area: 225
- Dimensions: 15 x 15
Bedroom 2
- Features: Wallto Wall Carpet
- Level: Main
- Area: 120
- Dimensions: 12 x 10
Bedroom 3
- Features: Wallto Wall Carpet
- Level: Main
- Area: 169
- Dimensions: 13 x 13
Dining room
- Features: Formal, Hardwood Floors, High Ceilings
- Level: Main
- Area: 154
- Dimensions: 14 x 11
Kitchen
- Features: Disposal, Eat Bar, Garden Window, Hardwood Floors, Pantry, Double Oven, Free Standing Refrigerator, Granite, High Ceilings
- Level: Main
- Area: 272
- Width: 16
Living room
- Features: Bay Window, Ceiling Fan, Fireplace, High Ceilings, Wallto Wall Carpet
- Level: Main
- Area: 480
- Dimensions: 24 x 20
Office
- Features: Builtin Features, French Doors, Hardwood Floors, High Ceilings
- Level: Main
- Area: 80
- Dimensions: 10 x 8
Heating
- Forced Air, Heat Pump, Fireplace(s)
Cooling
- Heat Pump
Appliances
- Included: Built In Oven, Cooktop, Dishwasher, Disposal, Free-Standing Refrigerator, Stainless Steel Appliance(s), Double Oven, Electric Water Heater
- Laundry: Laundry Room
Features
- Granite, High Ceilings, Vaulted Ceiling(s), Built-in Features, Sink, Formal, Eat Bar, Pantry, Ceiling Fan(s), Bathroom, Bathtub, Shower, Walk-In Closet(s), Kitchen Island, Tile
- Flooring: Hardwood, Tile, Wall to Wall Carpet, Concrete
- Doors: French Doors
- Windows: Double Pane Windows, Vinyl Frames, Garden Window(s), Bay Window(s)
- Basement: Crawl Space
- Number of fireplaces: 1
- Fireplace features: Propane
Interior area
- Total structure area: 2,785
- Total interior livable area: 2,785 sqft
Property
Parking
- Total spaces: 5
- Parking features: Driveway, Garage Door Opener, Attached, Detached, Oversized
- Attached garage spaces: 5
- Has uncovered spaces: Yes
Accessibility
- Accessibility features: Accessible Approachwith Ramp, Accessible Doors, Accessible Full Bath, Accessible Hallway, Main Floor Bedroom Bath, Minimal Steps, One Level, Pathway, Utility Room On Main, Walkin Shower, Accessibility
Features
- Levels: One
- Stories: 1
- Patio & porch: Covered Patio, Patio, Porch
- Exterior features: Raised Beds, Yard
- Has view: Yes
- View description: Mountain(s), Territorial, Valley
Lot
- Size: 0.97 Acres
- Features: Level, Sprinkler, SqFt 20000 to Acres1
Details
- Additional structures: Outbuilding, SecondGarage, ToolShed, SecondGaragenull, Workshop
- Parcel number: R815452
Construction
Type & style
- Home type: SingleFamily
- Property subtype: Residential, Single Family Residence
Materials
- Cedar, Wood Frame, Brick
- Foundation: Concrete Perimeter
- Roof: Composition
Condition
- Resale
- New construction: No
- Year built: 2006
Utilities & green energy
- Sewer: Septic Tank
- Water: Well
Community & HOA
Community
- Security: Sidewalk, Fire Sprinkler System
HOA
- Has HOA: No
Location
- Region: Forest Grove
Financial & listing details
- Price per square foot: $431/sqft
- Tax assessed value: $882,990
- Annual tax amount: $4,969
- Date on market: 1/23/2025
- Cumulative days on market: 103 days
- Listing terms: Cash,Conventional
- Road surface type: Paved
Price history
| Date | Event | Price |
|---|---|---|
| 6/16/2025 | Sold | $1,200,000-7.7%$431/sqft |
Source:  RMLS (OR) #652007158 Report a problem RMLS (OR) #652007158 Report a problem | ||
| 5/7/2025 | Pending sale | $1,300,000$467/sqft |
Source: RMLS (OR) #652007158 Report a problem | ||
| 1/23/2025 | Listed for sale | $1,300,000$467/sqft |
Source: RMLS (OR) #652007158 Report a problem | ||
Public tax history
| Year | Property taxes | Tax assessment |
|---|---|---|
| 2025 | $5,101 +2.6% | $373,740 +3% |
| 2024 | $4,969 +3.9% | $362,980 +3% |
| 2023 | $4,783 +15.8% | $352,540 +3% |
| 2022 | $4,130 +0.6% | $342,400 |
| 2021 | $4,103 -0.3% | -- |
| 2020 | $4,114 +2.5% | $323,000 +3% |
| 2019 | $4,012 +1.7% | $313,720 |
| 2018 | $3,946 | $313,720 +6% |
| 2017 | $3,946 +5.5% | $295,950 +3% |
| 2016 | $3,740 | $287,450 +3% |
| 2015 | $3,740 +7.1% | $279,200 +3% |
| 2014 | $3,492 +13.4% | $271,190 -32.3% |
| 2008 | $3,079 +3.2% | $400,770 +0.4% |
| 2007 | $2,983 +3948.1% | $399,090 +6816.6% |
| 2005 | $74 -1.2% | $5,770 |
| 2004 | $75 -0.2% | $5,770 |
| 2003 | $75 -7.8% | $5,770 -6.3% |
| 2002 | $81 -5.8% | $6,160 -5.8% |
| 2001 | $86 +15.8% | $6,540 -5.6% |
| 2000 | $74 | $6,930 |
Find assessor info on the county website
Neighborhood: 97116
Nearby homes
- $881,6002 bd1 ba-- sqft48605 NW Strohmayer Rd, Forest Grove, OR 97116Off Market
- $1,450,00073.13 acres48025 NW Strohmayer Rd, Forest Grove, OR 97116Lot/Land
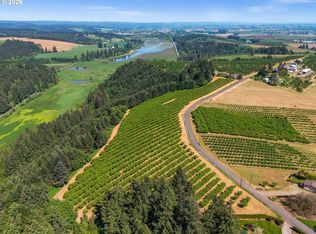
- $235,4005 bd2 ba1.2k sqft47980 NW Strohmayer Rd, Forest Grove, OR 97116Off Market
- $580,0505 bd4 ba4.7k sqft47980 NW Strohmayer Rd, Forest Grove, OR 97116Off Market
- $773,5004 bd3 ba2.7k sqft48285 NW Cedar Canyon Rd, Banks, OR 97106Off Market
- $504,8003 bd2 ba1.9k sqft48447 NW Cedar Canyon Rd, Banks, OR 97106Off Market
- $404,700-- bd-- ba-- sqft48193 NW Cedar Canyon Rd, Banks, OR 97106Off Market
- $50-- bd-- ba-- sqft48193 NW Cedar Canyon Rd, Banks, OR 97106Off Market
Nearby schools
GreatSchools rating
- 3/10Tom McCall Upper Elementary SchoolGrades: 5-6Distance: 6.7 mi
- 3/10Neil Armstrong Middle SchoolGrades: 7-8Distance: 8.3 mi
- 8/10Forest Grove High SchoolGrades: 9-12Distance: 6 mi
Schools provided by the listing agent
- Elementary: Dilley,Tom Mccall
- Middle: Neil Armstrong
- High: Forest Grove
Source: RMLS (OR). This data may not be complete. We recommend contacting the local school district to confirm school assignments for this home.
Get a cash offer in 3 minutes
Find out how much your home could sell for in as little as 3 minutes with a no-obligation cash offer.
Estimated market value
$1,175,600
Get a cash offer in 3 minutes
Find out how much your home could sell for in as little as 3 minutes with a no-obligation cash offer.
Estimated market value
$1,175,600
- Oregon
- Washington County
- Forest Grove
- 97116
- 48515 NW Strohmayer Rd
