Middle Eau Claire Lake, spacious 3 bedroom, 3 bath Walkout Cedar Chalet home with 2 fieldstone fireplaces has been meticulously well maintained along with a newer matching rustic 1.5 car garage/loft bunkroom. Separate vintage log cabin adds to this family retreat. Natural setting on a pine point along a secluded bay with outstanding open views of the lake and sunsets. 1.19 acre lot with 127 feet of sand bottom frontage is preserved with rock rip rap shoreline. Fishing is always good plus trout fishing on the Famous Brule River is just up the road. Built by Northland Recreational Homes in 2002 (new roof 2025), garage/loft in 2017, AC, fiber optic internet. Dock and two wood bear carvings in the yard are included.
Sold for $1,075,000
$1,075,000
48515 N Stone Road, Barnes, WI 54873
3beds
2,632sqft
Single Family Residence
Built in 2002
1.19 Acres Lot
$1,078,500 Zestimate®
$408/sqft
$-- Estimated rent
Home value
$1,078,500
Estimated sales range
Not available
Not available
Zestimate® history
Owner options
List your home for rent
Find your next renter with Zillow Rental Manager. Plus, with online applications, you can quickly screen prospective tenants – for free.
Refinance and save
$5,503/mo
Est. payment
Refinancing to a lower rate could help reduce your monthly payments and save thousands over the life of the loan.
$5,503/mo
Est. payment
Explore your selling options
Work with a Zillow partner agent
Leverage their expertise and Zillow's premium Showcase listings to get your home seen by more buyers.
Get startedList with your own agent
Get your home in front of millions of buyers by listing it on Zillow.
Learn how to do itSell it yourself
Take full control of how buyers see your home on Zillow by listing For Sale by Owner (FSBO).
List your homeWhat's special
Zillow last checked:
Listing updated:
Listed by:
Greg Grossi 715-634-7979,
Real Estate Consultants of Hayward, Inc.
Bought with:
Greg Grossi, 48624-90
Real Estate Consultants of Hayward, Inc.
Source: NWWMLS,MLS#: 1601329 Originating MLS: Realtors of Northwestern Wisconsin
Facts & features
Interior
Bedrooms & bathrooms
- Bedrooms: 3
- Bathrooms: 3
- Full bathrooms: 3
Bedroom
- Description: Bedroom,Flooring: Carpet
- Level: Lower
- Dimensions: 9.00 x 10.00
Bedroom
- Description: Bedroom,Flooring: Carpet
- Level: Upper
- Dimensions: 13.00 x 12.00
Bedroom
- Description: Bedroom,Flooring: Carpet
- Level: Main
- Dimensions: 13.00 x 11.00
Bathroom
- Description: Bathroom,Flooring: Tile
- Level: Lower
- Dimensions: 9.00 x 5.00
Bathroom
- Description: Bathroom,Flooring: Tile
- Level: Upper
- Dimensions: 6.00 x 7.00
Bathroom
- Description: Bathroom,Flooring: Tile
- Level: Main
- Dimensions: 11.00 x 5.00
Dining room
- Description: Dining Area,Flooring: Carpet
- Level: Main
- Dimensions: 14.00 x 10.00
Entry foyer
- Description: Entry/Foyer,Flooring: Tile
- Level: Main
- Dimensions: 14.00 x 4.00
Family room
- Description: Family Room,Flooring: Carpet
- Level: Lower
- Dimensions: 26.00 x 21.00
Kitchen
- Description: Kitchen,Flooring: Tile
- Level: Main
- Dimensions: 9.00 x 10.00
Living room
- Description: Living Room,Flooring: Carpet
- Level: Main
- Dimensions: 20.00 x 17.00
Loft
- Description: Loft,Flooring: Carpet
- Level: Upper
- Dimensions: 13.00 x 22.00
Workshop
- Description: Workshop,Flooring: Concrete
- Level: Lower
- Dimensions: 13.00 x 12.00
Heating
- Baseboard, Forced Air
Cooling
- Central Air, Wall Unit(s), Wall/Window Unit(s)
Appliances
- Included: Dryer, Dishwasher, Electric Water Heater, Microwave, Oven, Range, Refrigerator, Washer
Features
- Ceiling Fan(s)
- Basement: Full,Finished,Walk-Out Access
- Number of fireplaces: 2
- Fireplace features: Electric, Two, Wood Burning
Interior area
- Total structure area: 2,632
- Total interior livable area: 2,632 sqft
- Finished area above ground: 1,568
- Finished area below ground: 1,064
Property
Parking
- Total spaces: 1
- Parking features: Driveway, Detached, Garage, Gravel, Garage Door Opener
- Garage spaces: 1
- Has uncovered spaces: Yes
Features
- Patio & porch: Deck, Other, See Remarks
- Exterior features: Dock
- On waterfront: Yes
- Waterfront features: Lake
- Body of water: Middle Eau Claire
- Frontage length: 127,127
Lot
- Size: 1.19 Acres
Details
- Additional structures: Bunkhouse, Other, Shed(s), See Remarks
- Parcel number: 0400424409201
- Zoning description: Residential,Shoreline
Construction
Type & style
- Home type: SingleFamily
- Architectural style: Chalet/Alpine
- Property subtype: Single Family Residence
Materials
- Cedar, Stone, Wood Siding
- Foundation: Block
Condition
- New construction: No
- Year built: 2002
Utilities & green energy
- Electric: Circuit Breakers
- Sewer: Septic Tank
- Water: Drilled Well
Community & HOA
HOA
- Has HOA: No
Location
- Region: Solon Springs
Financial & listing details
- Price per square foot: $408/sqft
- Annual tax amount: $6,486
- Date on market: 10/12/2026
- Cumulative days on market: 54 days
- Listing agreement: Exclusive Right To Sell
- Exclusions: Sellers Personal
Price history
| Date | Event | Price |
|---|---|---|
| 7/15/2026 | Sold | $1,075,000$408/sqft |
Source:  NWWMLS #1601329 Report a problem | ||
Public tax history
Tax history is unavailable.
Neighborhood: 54873
Nearby homes
- $1,050,0003 bd3 ba3.4k sqft48485 Stone Rd, Barnes, WI 54873Sold
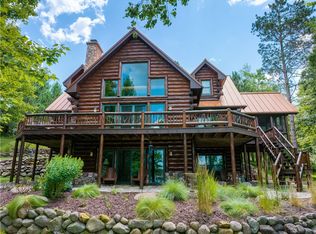
- $1,075,0003 bd3 ba2.6k sqft48515 Stone Rd, Barnes, WI 54873Sold

- $227,600-- bd-- ba-- sqft48480 Stone Rd, Barnes, WI 54873Off Market
- $--43 acres9xxx Stone Chimney, Bennett, WI 54873Off Market
- $695,200-- bd-- ba-- sqft48545 Stone Rd, Barnes, WI 54873Off Market
- $993,900-- bd-- ba-- sqft48615 Stone Rd, Barnes, WI 54873Off Market
- $1,175,100-- bd-- ba-- sqft2630 S Shore Rd, Barnes, WI 54873Off Market
- $822,700-- bd-- ba-- sqft2645 S Shore Rd, Barnes, WI 54873Off Market
Nearby schools
GreatSchools rating
- 7/10Drummond Elementary SchoolGrades: PK-6Distance: 13.1 mi
- 4/10Drummond Junior High SchoolGrades: 7-8Distance: 13.1 mi
- 5/10Drummond High SchoolGrades: 9-12Distance: 13.1 mi
Schools provided by the listing agent
- District: Drummond Area
Source: NWWMLS. This data may not be complete. We recommend contacting the local school district to confirm school assignments for this home.
Sell for more on Zillow
Get a Zillow Showcase℠ listing at no additional cost and you could sell for .
$1,078,500
2% more
+$21,570
With Zillow Showcase(estimated)
$1,100,070
Sell for more on Zillow
Get a Zillow Showcase℠ listing at no additional cost and you could sell for .
$1,078,500
2% more
+$21,570
With Zillow Showcase(estimated)
$1,100,070
- Wisconsin
- Bayfield County
- Solon Springs
- 54873
- 48515 N Stone Road
