WELCOME TO 48518 WHEATFIELD STREET! This well maintained 3-bedroom, 2-bath home offers 1,536 square feet of comfortable living space in a desirable Chesterfield neighborhood. The floor plan provides spacious living areas, generous bedroom sizes, and an attached 2-car garage. A NEW ROOF WAS INSTALLED IN 2022 WHICH ADDS PEACE OF MIND FOR NEXT OWNER. Conveniently located near shopping , dining, parks, schools, and major expressways. Fenced yard. Immediate occupancy. Motivated Seller
For sale
Price cut: $10K (9/22)
$294,999
48518 Wheatfield St, Chesterfield, MI 48051
3beds
1,536sqft
Single Family Residence
Built in 1987
10,018 Square Feet Lot
$299,300 Zestimate®
$192/sqft
$-- HOA
What's special
- 18 days
- 1,102
- 85
Zillow last checked:
Listing updated:
Listed by:
John Shkreli 586-731-8180,
Century 21 Professionals Utica 586-731-8180
Source: Realcomp II,MLS#: 20261072465
Facts & features
Interior
Bedrooms & bathrooms
- Bedrooms: 3
- Bathrooms: 2
- Full bathrooms: 1
- 1/2 bathrooms: 1
Primary bedroom
- Level: Upper
- Area: 168
- Dimensions: 14 X 12
Bedroom
- Level: Upper
- Area: 100
- Dimensions: 10 X 10
Bedroom
- Level: Upper
- Area: 120
- Dimensions: 10 X 12
Other
- Level: Upper
- Area: 40
- Dimensions: 8 X 5
Other
- Level: Entry
- Area: 42
- Dimensions: 7 X 6
Family room
- Level: Entry
- Area: 437
- Dimensions: 23 X 19
Kitchen
- Level: Entry
- Area: 240
- Dimensions: 20 X 12
Living room
- Level: Entry
- Area: 240
- Dimensions: 20 X 12
Other
- Level: Entry
- Area: 169
- Dimensions: 13 X 13
Heating
- Forced Air, Natural Gas
Appliances
- Included: Dishwasher, Disposal, Free Standing Gas Oven, Free Standing Gas Range, Free Standing Refrigerator, Microwave
Features
- Basement: Unfinished
- Has fireplace: No
Interior area
- Total interior livable area: 1,536 sqft
- Finished area above ground: 1,536
Property
Parking
- Total spaces: 2
- Parking features: Two Car Garage, Attached
- Attached garage spaces: 2
Features
- Levels: Quad Level
- Entry location: GroundLevel
- Pool features: Above Ground
Lot
- Size: 10,018 Square Feet
- Dimensions: 65 x 155
Details
- Parcel number: 0929154011
- Special conditions: Short Sale No,Standard
Construction
Type & style
- Home type: SingleFamily
- Architectural style: Raised Ranch,Split Level
- Property subtype: Single Family Residence
Materials
- Brick, Wood Siding
- Foundation: Basement, Poured
Condition
- New construction: No
- Year built: 1987
Utilities & green energy
- Sewer: Public Sewer
- Water: Public
Community & HOA
Community
- Subdivision: CHESTERFIELD MEADOWS
HOA
- Has HOA: No
Location
- Region: Chesterfield
Financial & listing details
- Price per square foot: $192/sqft
- Tax assessed value: $284,800
- Annual tax amount: $3,652
- Date on market: 9/11/2026
- Cumulative days on market: 18 days
- Listing agreement: Exclusive Right To Sell
- Listing terms: Cash,Conventional,FHA,Va Loan
Estimated market value
$299,300
$284,000 - $314,000
$2,216/mo
Price history
| Date | Event | Price |
|---|---|---|
| 9/22/2026 | Price change | $294,999-3.3%$192/sqft |
Source:  Realcomp II #20261072465 Report a problem Realcomp II #20261072465 Report a problem | ||
| 9/11/2026 | Listed for sale | $305,000+84.8%$199/sqft |
Source: Realcomp II #20261072465 Report a problem | ||
| 11/14/2016 | Sold | $165,000-5.7%$107/sqft |
Source: Public Record Report a problem | ||
| 9/8/2016 | Pending sale | $174,900$114/sqft |
Source: RE/MAX Suburban, Inc. #31296161 Report a problem | ||
| 8/2/2016 | Price change | $174,900-2.8%$114/sqft |
Source: RE/MAX Suburban #31296161 Report a problem | ||
| 7/6/2016 | Listed for sale | $179,900+13225.9%$117/sqft |
Source: RE/MAX Suburban, Inc. #31296161 Report a problem | ||
| 6/29/2015 | Sold | $1,350+8%$1/sqft |
Source:  MiRealSource #31247611 Report a problem MiRealSource #31247611 Report a problem | ||
| 6/25/2015 | Listing removed | $1,350$1/sqft |
Source: RE/MAX Suburban, Inc. #31247611 Report a problem | ||
| 6/13/2015 | Price change | $1,350-15.6%$1/sqft |
Source: RE/MAX Suburban, Inc #215057004 Report a problem | ||
| 1/1/2014 | Sold | $1,250-7.4%$1/sqft |
Source: Agent Provided Report a problem | ||
| 12/6/2013 | Price change | $1,350-6.9%$1/sqft |
Source: RE/MAX Suburban Inc #31174307 Report a problem | ||
| 11/21/2013 | Listed for sale | $1,450-3.3%$1/sqft |
Source: RE/MAX Suburban Inc #31174307 Report a problem | ||
| 10/22/2013 | Listed for rent | $1,600$1/sqft |
Source: RE/MAX Suburban, Inc. #213108877 Report a problem | ||
| 2/13/2011 | Listing removed | $1,600$1/sqft |
Source: RE/MAX Suburban, Inc #31042227 Report a problem | ||
| 2/10/2011 | Sold | $1,500-99.2%$1/sqft |
Source: MiRealSource #31042227 Report a problem | ||
| 2/2/2011 | Listed for rent | $1,600$1/sqft |
Source: RE/MAX Suburban, Inc #31042227 Report a problem | ||
| 10/2/2002 | Sold | $183,000+25.8%$119/sqft |
Source: Public Record Report a problem | ||
| 7/13/1998 | Sold | $145,500$95/sqft |
Source: Public Record Report a problem | ||
Public tax history
| Year | Property taxes | Tax assessment |
|---|---|---|
| 2026 | $3,653 +3.1% | $142,400 +13.2% |
| 2025 | $3,542 +5% | $125,800 +2.4% |
| 2024 | $3,373 +5.3% | $122,800 +6.9% |
| 2023 | $3,204 +2.8% | $114,900 +10.2% |
| 2022 | $3,117 | $104,300 +4.1% |
| 2021 | -- | $100,200 +2.5% |
| 2020 | -- | $97,800 +7.9% |
| 2019 | -- | $90,600 +3.8% |
| 2018 | $2,705 +320.3% | $87,300 +13.2% |
| 2017 | $643 | $77,100 |
| 2016 | $643 | $77,100 +13.1% |
| 2015 | $643 | $68,150 +12.5% |
| 2014 | -- | $60,600 |
| 2012 | -- | -- |
| 2009 | -- | -- |
| 2001 | $2,034 +1.6% | $70,242 +3.2% |
| 2000 | $2,003 | $68,064 |
Find assessor info on the county website
Monthly payment
Est. payment
Payment breakdown
Explore the cost of this home by adjusting the details. Changes won't be saved.Climate risks
Neighborhood: Chesterfield


Similar homes
- $365,0003 bd2 ba1.9k sqft48008 Forbes Dr, Chesterfield, MI 48047For Sale

 MLS ID #20261072563, Nicole Elliott, KW Platinum. Realcomp II
 - $299,9003 bd2 ba1.3k sqft41654 Harvard Dr, Sterling Heights, MI 48313For Sale
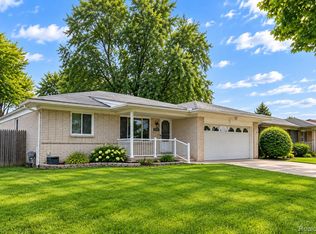 MLS ID #20261072063, Paul Savage, Parker Wright Real Estate Group. Realcomp II
 - $325,0003 bd2 ba1.6k sqft46647 Apple Ln, Macomb, MI 48044For Sale
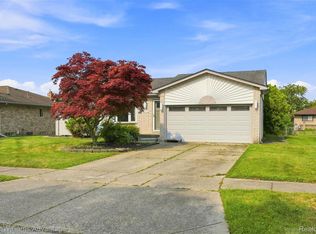 MLS ID #20261059226, Fady Fareed, Keller Williams Advantage. Realcomp II
 - $310,0003 bd3 ba2k sqft37899 Hayes Rd, Sterling Heights, MI 48313For Sale
 MLS ID #20261067789, Michael Perna, EXP Realty The Perna Team. Realcomp II
 - $298,9993 bd1 ba1.1k sqft15063 Annapolis Dr, Sterling Heights, MI 48313For SaleMLS ID #20261071870, James Salman, Real Estate One-W Blmfld. Realcomp II
- $324,9003 bd2 ba1.4k sqft53962 Kirk Ct, New Baltimore, MI 48047For SaleMLS ID #20261050958, Nicole Gatto Ross, A Smart Move Realty. Realcomp II
- $280,0004 bd2 ba1.9k sqft8345-21 Mile Rd, Utica, MI 48316For SaleMLS ID #20261060376, Rebecca Messier, National Realty Centers, Inc. Realcomp II
- $325,0003 bd2 ba2.1k sqft3468 1st St, Casco, MI 48064For SaleMLS ID #20261058264, Meghan Ritter, @properties Christie's Int'l RE Port Huron. Realcomp II
- $320,0003 bd2 ba1.7k sqft8300 Pacton Dr, Shelby Township, MI 48317For SaleMLS ID #20261063033, Stephen Hohl, KW Professionals Brighton. Realcomp II
- $270,0003 bd2 ba1.7k sqft26517 Marilyn Ave, Warren, MI 48089For SaleMLS ID #20261074681, Beta Camaj, Powell Real Estate. Realcomp II
- $294,9003 bd2 ba2.1k sqft33509 Stonewood Dr, Sterling Heights, MI 48312For SaleMLS ID #20261055397, Timothy A Francisco Jr, Real Estate One-Sterling Heights. Realcomp II
- $399,9003 bd3 ba1.6k sqft49719 Shenandoah Dr, Macomb, MI 48044For SaleMLS ID #20261068643, Gerri Avery, National Realty Centers, Inc. Realcomp II
- $344,9003 bd2 ba2.1k sqft44819 Duffield Ave, Sterling Heights, MI 48314For SaleMLS ID #20261070288, Timothy A Francisco Jr, Real Estate One-Sterling Heights. Realcomp II
- $359,9003 bd2 ba1.7k sqft47466 Vanker Ave, Shelby Township, MI 48317For SaleMLS ID #20261071717, Sara Wranosky, Berkshire Hathaway HomeServices Kee Realty. Realcomp II
- $289,9003 bd3 ba1.6k sqft9399 Oakdale St, Clay, MI 48001For SaleMLS ID #20261057895, Charles McKinney, RE/MAX Leading Edge. Realcomp II
- $279,0003 bd2 ba2k sqft5154 Earl Dr, Warren, MI 48092For SaleMLS ID #20261073760, Rita Yousif, Utica Realty LLC. Realcomp II
- $230,0003 bd2 ba1.6k sqft32551 Halmich Dr, Warren, MI 48092For SaleMLS ID #20261073021, Matthew J Stransky, Good Company. Realcomp II
- $250,0003 bd2 ba1.4k sqft4840 Iowa Dr, Warren, MI 48092For SaleMLS ID #20261074906, Tony Tran, Real Broker, LLC Troy. Realcomp II
- $219,9003 bd2 ba1.2k sqft35463 Seville St, Clinton Township, MI 48035For SaleMLS ID #20261071085, Richard Leonte, National Realty Centers, Inc. Realcomp II
- $215,0003 bd1 ba1.4k sqft21211 Ardmore Park Dr, Saint Clair Shores, MI 48081For SaleMLS ID #20261075135, Anthony Djon, Anthony Djon Luxury Real Estate. Realcomp II
