One or more photo(s) has been virtually staged. Lakefront, 3 Bedroom, 2 Bath, 1529 sq ft home with 2 Car Garage (re-enforced garage door). This home offers the best wide-open view of the Lake in our opinion, and we think you’ll agree. NEW roof 3/24, with 30-year workmanship and 50-year material warranties transferable to the new owner(s) /buyer (s). LVP (Luxury Vinyl Plank) wood plank-looking flooring 3/24. Ceiling to floor freshly painted interior 2/24. A security system is in place, Hurricane shutters stored in the garage. New shutoff valves on all bathroom toilets and sinks and the master bath shower head and Kohler toilet replaced in master. New light fixtures in entrance, dining room, living room and master bedroom, new fan in 3ed bedroom. Irrigation system. Braden River Lakes is a neighborhood set along the gorgeous banks of the Braden River. About 2 blocks from community amenities overlooking the river include a community pool, 2 Gazebos, pickleball or tennis, volleyball, picnicking, and a playground, residents of this home can enjoy river access for kayaks, paddle boards, or canoes! Braden River Lakes offers one of the best locations in Bradenton. Located just west of I-75 on State Road 64, Braden River Lakes is conveniently located near grocery stores, hospitals, and many businesses are all accessible from this community. Plus, only 14-mile drive to the sugar sands of Anna Marie Island beaches on the Gulf of Mexico. Close to Bradenton, Sarasota, Lakewood Ranch, St Pete, and Tampa too!
Sold for $385,000
$385,000
4852 11TH AVENUE CIRCLE E, BRADENTON, FL 34208
3beds
1,529sqft
Single Family Residence
Built in 1995
0.31 Acres Lot
$367,100 Zestimate®
$252/sqft
$2,626 Estimated rent
Home value
$367,100
$349,000 - $385,000
$2,626/mo
Zestimate® history
Owner options
List your home for rent
$2,626/mo
Rent Zestimate®
Find your next renter with Zillow Rental Manager. Plus, with online applications, you can quickly screen prospective tenants – for free.
$2,626/mo
Rent Zestimate®
Refinance and save
$2,599/mo
Est. payment
Refinancing to a lower rate could help reduce your monthly payments and save thousands over the life of the loan.
$2,599/mo
Est. payment
Explore your selling options
Work with a Zillow partner agent
Leverage their expertise and Zillow's premium Showcase listings to get your home seen by more buyers.
Get startedList with your own agent
Get your home in front of millions of buyers by listing it on Zillow.
Learn how to do itSell it yourself
Take full control of how buyers see your home on Zillow by listing For Sale by Owner (FSBO).
List your homeWhat's special
Zillow last checked:
Listing updated:
Listed by:
Alan Galletto 941-232-2216,
ISLAND REAL ESTATE-ANNA MARIA 941-778-6066
Bought with:
Briana Cyr, 3361290
COLDWELL BANKER REALTY
Source: Stellar MLS,MLS#: A4595504 Originating MLS: Sarasota - Manatee
Originating MLS: Sarasota - Manatee
Facts & features
Interior
Bedrooms & bathrooms
- Bedrooms: 3
- Bathrooms: 2
- Full bathrooms: 2
Rooms
- Room types: Breakfast Room Separate, Great Room
Primary bedroom
- Features: Ceiling Fan(s), En Suite Bathroom, Walk-In Closet(s)
- Level: First
Bedroom 2
- Features: Ceiling Fan(s), Built-in Closet
- Level: First
- Dimensions: 10x11.6
Bedroom 3
- Features: Ceiling Fan(s), Built-in Closet
- Level: First
- Dimensions: 10x12
Primary bathroom
- Features: Built-In Shower Bench, Dual Sinks, En Suite Bathroom, Shower No Tub, Split Vanities
- Level: First
- Dimensions: 8x12
Bathroom 2
- Features: Tub With Shower
- Level: First
- Dimensions: 5x9
Balcony porch lanai
- Features: Other
- Level: First
- Dimensions: 6x13
Dining room
- Level: First
- Dimensions: 10x12
Kitchen
- Features: Pantry
- Level: First
- Dimensions: 10x17
Living room
- Features: Ceiling Fan(s)
- Level: First
- Dimensions: 12x22.5
Heating
- Heat Pump
Cooling
- Central Air
Appliances
- Included: Dishwasher, Dryer, Range, Range Hood, Refrigerator, Washer
- Laundry: In Garage
Features
- Cathedral Ceiling(s), Ceiling Fan(s), Eating Space In Kitchen, High Ceilings, L Dining, Primary Bedroom Main Floor, Split Bedroom, Vaulted Ceiling(s)
- Flooring: Laminate
- Doors: Sliding Doors
- Windows: Hurricane Shutters
- Has fireplace: No
Interior area
- Total structure area: 2,037
- Total interior livable area: 1,529 sqft
Property
Parking
- Total spaces: 2
- Parking features: Assigned, Covered, Driveway, Garage Door Opener, Golf Cart Garage, Golf Cart Parking, Guest, Off Street
- Attached garage spaces: 2
- Has uncovered spaces: Yes
Features
- Levels: One
- Stories: 1
- Patio & porch: Covered, Porch, Rear Porch
- Exterior features: Irrigation System, Rain Gutters
- Pool features: In Ground
- Has view: Yes
- View description: Water, Lake, Pond
- Has water view: Yes
- Water view: Water,Lake,Pond
- Waterfront features: Lake, Waterfront, Lake Privileges, Limited Access, Pond Access, River Access
- Body of water: LAKE AND BRADEN RIVER
Lot
- Size: 0.31 Acres
- Dimensions: 200 x 64
- Features: Sidewalk
- Residential vegetation: Mature Landscaping
Details
- Parcel number: 1127253050
- Zoning: PDP
- Special conditions: None
Construction
Type & style
- Home type: SingleFamily
- Architectural style: Ranch
- Property subtype: Single Family Residence
Materials
- Block, Stucco
- Foundation: Slab
- Roof: Shingle
Condition
- New construction: No
- Year built: 1995
Utilities & green energy
- Sewer: Public Sewer
- Water: Public
- Utilities for property: Public
Community & HOA
Community
- Features: Fishing, Lake, River, Water Access, Waterfront, Buyer Approval Required, Park, Playground, Pool, Sidewalks
- Security: Security System Owned
- Pet fee: $0 monthly
- Subdivision: BRADEN RIVER LAKES PH VI
HOA
- Has HOA: Yes
- Amenities included: Basketball Court, Park, Pickleball Court(s), Playground, Pool, Recreation Facilities, Tennis Court(s)
- Services included: Community Pool, Manager, Pool Maintenance, Recreational Facilities
- HOA fee: $36 monthly
- HOA name: C&S (941) 758-9454 x125
Location
- Region: Bradenton
Financial & listing details
- Price per square foot: $252/sqft
- Tax assessed value: $294,991
- Annual tax amount: $1,624
- Date on market: 1/13/2024
- Cumulative days on market: 76 days
- Ownership: Fee Simple
- Total actual rent: 0
- Road surface type: Paved
Price history
| Date | Event | Price |
|---|---|---|
| 5/28/2024 | Sold | $385,000-1.8%$252/sqft |
Source:  Stellar MLS #A4595504 Report a problem Stellar MLS #A4595504 Report a problem | ||
| 4/28/2024 | Pending sale | $392,000$256/sqft |
Source: Stellar MLS #A4595504 Report a problem | ||
| 4/8/2024 | Listed for sale | $392,000$256/sqft |
Source: Stellar MLS #A4595504 Report a problem | ||
| 4/4/2024 | Listing removed | -- |
Source: Stellar MLS #A4605678 Report a problem | ||
| 4/3/2024 | Listed for sale | $392,000+0.5%$256/sqft |
Source: Stellar MLS #A4605678 Report a problem | ||
| 3/10/2024 | Listing removed | -- |
Source: Stellar MLS #A4595504 Report a problem | ||
| 1/13/2024 | Listed for sale | $390,000+8.3%$255/sqft |
Source: Stellar MLS #A4595504 Report a problem | ||
| 7/13/2023 | Listing removed | -- |
Source: Stellar MLS #A4573684 Report a problem | ||
| 6/14/2023 | Listed for sale | $360,000+209%$235/sqft |
Source: Stellar MLS #A4573684 Report a problem | ||
| 5/17/1999 | Sold | $116,500+19.2%$76/sqft |
Source: Public Record Report a problem | ||
| 6/30/1995 | Sold | $97,700$64/sqft |
Source: Public Record Report a problem | ||
Public tax history
| Year | Property taxes | Tax assessment |
|---|---|---|
| 2025 | $4,659 -22% | $294,991 -8.7% |
| 2024 | $5,969 +267.5% | $323,180 +153.3% |
| 2023 | $1,624 +3.4% | $127,581 +3% |
| 2022 | $1,571 +1.2% | $123,865 +3% |
| 2021 | $1,552 +1.4% | $120,257 +1.4% |
| 2020 | $1,530 +2.5% | $118,597 +2.3% |
| 2019 | $1,493 | $115,931 +1.9% |
| 2018 | $1,493 +1.7% | $113,769 +2.1% |
| 2017 | $1,469 +8.9% | $111,429 +2.1% |
| 2016 | $1,348 | $109,137 +0.7% |
| 2015 | $1,348 | $108,378 +0.8% |
| 2014 | $1,348 +1.1% | $107,518 +1.5% |
| 2013 | $1,333 +133215% | $105,929 -5.2% |
| 2012 | $1 | $111,688 -5.7% |
| 2011 | $1 | $118,421 -5.1% |
| 2010 | -- | $124,748 -0.2% |
| 2009 | $1,636 -15.7% | $124,957 +0.1% |
| 2008 | $1,940 +7% | $124,832 +3% |
| 2007 | $1,813 -5.7% | $121,196 +2.5% |
| 2006 | $1,921 +1.2% | $118,240 +3% |
| 2005 | $1,899 +2.6% | $114,796 +3% |
| 2004 | $1,850 +3.1% | $111,452 +1.9% |
| 2003 | $1,794 +2.7% | $109,374 +2.4% |
| 2002 | $1,746 +5.1% | $106,811 +1.6% |
| 2001 | $1,662 +2.2% | $105,129 +3% |
| 2000 | $1,626 | $102,067 |
Find assessor info on the county website
Neighborhood: Braden River Lakes
Nearby homes
- $358,9003 bd2 ba1.7k sqft4854 11th Avenue Cir E, Bradenton, FL 34208Off Market
- $358,3003 bd2 ba1.7k sqft4850 11th Avenue Cir E, Bradenton, FL 34208Off Market
- $333,0003 bd2 ba1.5k sqft4856 11th Avenue Cir E, Bradenton, FL 34208Off Market
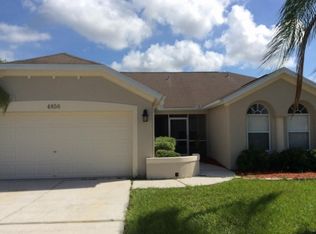
- $358,2003 bd2 ba1.3k sqft4848 11th Avenue Cir E, Bradenton, FL 34208Off Market
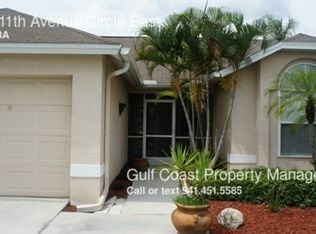
- $444,6003 bd2 ba1.8k sqft920 48th Street Dr E, Bradenton, FL 34208Off Market
- $379,0003 bd2 ba1.7k sqft913 48th Street Cir E, Bradenton, FL 34208Sold
- $366,4003 bd2 ba1.4k sqft4858 11th Avenue Cir E, Bradenton, FL 34208Off Market
- $379,1003 bd2 ba1.5k sqft4846 11th Avenue Cir E, Bradenton, FL 34208Off Market
Nearby schools
GreatSchools rating
- 3/10William H. Bashaw Elementary SchoolGrades: PK-5Distance: 1.7 mi
- 8/10Carlos E. Haile Middle SchoolGrades: 6-8Distance: 3.3 mi
- 4/10Braden River High SchoolGrades: 9-12Distance: 3 mi
Schools provided by the listing agent
- Elementary: Ballard Elementary
- Middle: Carlos E. Haile Middle
- High: Braden River High
Source: Stellar MLS. This data may not be complete. We recommend contacting the local school district to confirm school assignments for this home.
Get a cash offer in 3 minutes
Find out how much your home could sell for in as little as 3 minutes with a no-obligation cash offer.
Estimated market value
$367,100
Get a cash offer in 3 minutes
Find out how much your home could sell for in as little as 3 minutes with a no-obligation cash offer.
Estimated market value
$367,100
- Florida
- Manatee County
- Bradenton
- 34208
- Braden River Lakes
- 4852 11TH AVENUE CIRCLE E
Nearby cities
Nearby neighborhoods
Nearby zip codes
Other Bradenton Topics
