Situated on one of Lakewood's most desirable tree-lined streets, this beautifully maintained and thoughtfully upgraded home offers 3 bedrooms, 2 bathrooms, and stunning curb appeal. The meticulously landscaped exterior and extensive upgrades make this property stand out. Step inside to discover a spacious and inviting layout. The entryway leads to a bright living room and dining area creating the perfect space for everyday living and entertaining. The open-concept kitchen is a chef’s dream, complete with quartz countertops, white Shaker cabinets, a farmhouse sink, and stainless steel Samsung appliances, including a 5-burner range and built-in dishwasher. Adjacent to the kitchen is a convenient laundry area with ample storage and direct access to the backyard through elegant French doors. The expanded primary suite is a true retreat, featuring wood flooring, high ceilings, and abundant natural light. The luxurious en-suite bathroom includes a soaking tub, a walk-in shower, dual custom vanities, and a spacious walk-in closet. Two additional bedrooms offer generous closet space, wood flooring, and natural light. The secondary bathroom features a walk-in shower, high-end fixtures, and a sleek vanity. Step outside to the entertainer’s backyard, complete with a custom patio, lush landscaping, and a grass perfect for play or relaxation. Additional features of the home include recessed LED lighting, crown moldings, dual-pane windows, solar panels, shiplap accents, and an attached two-car garage. Located in the sought after Long Beach Unified School District, near parks, shopping, schools, and entertainment, this home combines style and comfort in an unbeatable location. Don’t miss your chance to experience all this exceptional property has to offer!
Sold for $1,125,000
Listed by: Compass • Kate Paulino • Contact: 949-438-4340
Bought with: GE Dean and Associates
$1,125,000
4852 Castana Ave, Lakewood, CA 90712
3beds
1,474sqft
Single Family Residence
Built in 1952
5,400 Square Feet Lot
$1,098,700 Zestimate®
$763/sqft
$3,986 Estimated rent
Home value
$1,098,700
$989,000 - $1.22M
$3,986/mo
Zestimate® history
Owner options
List your home for rent
$3,986/mo
Rent Zestimate®
Find your next renter with Zillow Rental Manager. Plus, with online applications, you can quickly screen prospective tenants – for free.
$3,986/mo
Rent Zestimate®
Refinance and save
$7,218/mo
Est. payment
Refinancing to a lower rate could help reduce your monthly payments and save thousands over the life of the loan.
$7,218/mo
Est. payment
Explore your selling options
Work with a Zillow partner agent
Leverage their expertise and Zillow's premium Showcase listings to get your home seen by more buyers.
Get startedList with your own agent
Get your home in front of millions of buyers by listing it on Zillow.
Learn how to do itSell it yourself
Take full control of how buyers see your home on Zillow by listing For Sale by Owner (FSBO).
List your homeWhat's special
Farmhouse sinkDesirable tree-lined streetsOpen-concept kitchenSpacious and inviting layoutExpanded primary suiteCustom patioSpacious walk-in closet
Zillow last checked:
Listing updated:
Listed by:
Kate Paulino DRE #02046015 714-313-4698,
Compass
Bought with:
Nicole De Lia, DRE #01335905
GE Dean and Associates
Source: CRMLS,MLS#: NP25006064 Originating MLS: California Regional MLS
Originating MLS: California Regional MLSFacts & features
Interior
Bedrooms & bathrooms
- Bedrooms: 3
- Bathrooms: 2
- Full bathrooms: 2
- Main level bathrooms: 2
- Main level bedrooms: 3
Rooms
- Room types: Bedroom, Family Room, Kitchen, Primary Bedroom, Other, Dining Room
Primary bedroom
- Features: Main Level Primary
Bedroom
- Features: Bedroom on Main Level
Bathroom
- Features: Bathtub, Closet, Remodeled, Separate Shower
Kitchen
- Features: Quartz Counters, Remodeled, Updated Kitchen
Other
- Features: Walk-In Closet(s)
Heating
- Central
Cooling
- Central Air
Appliances
- Included: Dishwasher, Microwave
- Laundry: Inside, Laundry Closet
Features
- Ceiling Fan(s), Separate/Formal Dining Room, Quartz Counters, Recessed Lighting, Storage, Bedroom on Main Level, Main Level Primary, Walk-In Closet(s)
- Flooring: Tile, Wood
- Has fireplace: No
- Fireplace features: None
- Common walls with other units/homes: No Common Walls
Interior area
- Total interior livable area: 1,474 sqft
Property
Parking
- Total spaces: 2
- Parking features: Driveway, Garage
- Attached garage spaces: 2
Features
- Levels: One
- Stories: 1
- Entry location: 1
- Patio & porch: Front Porch, Patio
- Pool features: None
- Spa features: None
- Has view: Yes
- View description: None
Lot
- Size: 5,400 Square Feet
- Features: Back Yard
Details
- Parcel number: 7154022003
- Zoning: LKR1YY
- Special conditions: Standard
Construction
Type & style
- Home type: SingleFamily
- Property subtype: Single Family Residence
Condition
- New construction: No
- Year built: 1952
Utilities & green energy
- Sewer: Public Sewer
- Water: Public
Community & HOA
Community
- Features: Curbs, Sidewalks
- Subdivision: Lakewood Mutuals (Lkmu)
Location
- Region: Lakewood
Financial & listing details
- Price per square foot: $763/sqft
- Tax assessed value: $1,034,676
- Annual tax amount: $13,789
- Date on market: 1/9/2025
- Listing terms: Cash,Cash to Existing Loan,Cash to New Loan,Conventional,1031 Exchange
Price history
| Date | Event | Price |
|---|---|---|
| 2/14/2025 | Sold | $1,125,000+2.7%$763/sqft |
Source:  CRMLS #NP25006064 Report a problem CRMLS #NP25006064 Report a problem | ||
| 2/3/2025 | Pending sale | $1,095,000$743/sqft |
Source: CRMLS #NP25006064 Report a problem | ||
| 1/18/2025 | Contingent | $1,095,000$743/sqft |
Source: CRMLS #NP25006064 Report a problem | ||
| 1/10/2025 | Listed for sale | $1,095,000+12.3%$743/sqft |
Source: CRMLS #NP25006064 Report a problem | ||
| 2/11/2022 | Sold | $975,000$661/sqft |
Source: JohnHart Solds #PW21266712_90712 Report a problem | ||
| 1/18/2022 | Pending sale | $975,000+11.4%$661/sqft |
Source: JohnHart Real Estate #PW21266712 Report a problem | ||
| 1/17/2022 | Listing removed | -- |
Source: JohnHart Real Estate Report a problem | ||
| 1/7/2022 | Listed for sale | $875,000+72.2%$594/sqft |
Source: JohnHart Real Estate #PW21266712 Report a problem | ||
| 4/11/2017 | Sold | $508,000+1.8%$345/sqft |
Source: Public Record Report a problem | ||
| 3/1/2017 | Pending sale | $499,000$339/sqft |
Source: First Team Real Estate #PW16049159 Report a problem | ||
| 2/21/2017 | Price change | $499,000+8.5%$339/sqft |
Source: First Team Real Estate #PW16049159 Report a problem | ||
| 2/18/2017 | Listed for sale | $460,000$312/sqft |
Source: First Team Real Estate #PW16049159 Report a problem | ||
| 11/17/2016 | Listing removed | $460,000$312/sqft |
Source: First Team Real Estate #PW16049159 Report a problem | ||
| 11/15/2016 | Listed for sale | $460,000$312/sqft |
Source: First Team Real Estate #PW16049159 Report a problem | ||
| 9/21/2016 | Listing removed | $460,000$312/sqft |
Source: First Team Real Estate #PW16049159 Report a problem | ||
| 8/20/2016 | Listed for sale | $460,000$312/sqft |
Source: First Team Real Estate #PW16049159 Report a problem | ||
| 6/23/2016 | Listing removed | $460,000$312/sqft |
Source: First Team Real Estate #PW16049159 Report a problem | ||
| 5/17/2016 | Pending sale | $460,000+0.2%$312/sqft |
Source: First Team Real Estate #PW16049159 Report a problem | ||
| 11/4/2008 | Listing removed | $459,000$311/sqft |
Source: Advanced Access #R802753 Report a problem | ||
| 7/22/2008 | Listed for sale | $459,000+208.1%$311/sqft |
Source: Advanced Access #R802753 Report a problem | ||
| 6/2/1995 | Sold | $149,000$101/sqft |
Source: Public Record Report a problem | ||
Public tax history
| Year | Property taxes | Tax assessment |
|---|---|---|
| 2025 | $13,789 +5.4% | $1,034,676 +2% |
| 2024 | $13,082 +1.7% | $1,014,389 +2% |
| 2023 | $12,864 +6.5% | $994,500 +57.2% |
| 2022 | $12,077 +52.4% | $632,513 +2% |
| 2021 | $7,924 +0.3% | $620,112 +1% |
| 2020 | $7,901 | $613,755 +3.3% |
| 2019 | $7,901 +18.1% | $594,402 +14.7% |
| 2018 | $6,689 | $518,160 +140.3% |
| 2017 | $6,689 +119.2% | $215,628 +2% |
| 2016 | $3,052 +7.1% | $211,401 +1.5% |
| 2015 | $2,850 +4.4% | $208,226 +2% |
| 2014 | $2,730 | $204,148 +2.5% |
| 2012 | -- | $199,242 +2% |
| 2011 | -- | $195,336 +0.8% |
| 2010 | -- | $193,877 -0.2% |
| 2009 | -- | $194,338 +2% |
| 2008 | -- | $190,528 +2% |
| 2007 | -- | $186,793 +2% |
| 2006 | -- | $183,131 |
| 2005 | -- | $183,131 +4% |
| 2004 | -- | $176,021 +1.9% |
| 2003 | -- | $172,796 +2% |
| 2002 | -- | $169,408 +4% |
| 2000 | -- | $162,832 |
Find assessor info on the county website
Neighborhood: 90712
Nearby homes
- $858,5002 bd1 ba966 sqft4858 Castana Ave, Lakewood, CA 90712Off Market
- $1,094,1004 bd2 ba2k sqft4848 Castana Ave, Lakewood, CA 90712Off Market
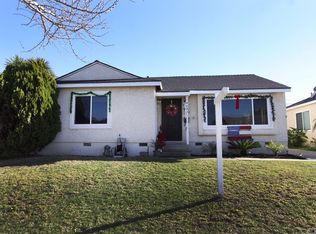
- $992,1003 bd2 ba1.5k sqft4842 Castana Ave, Lakewood, CA 90712Off Market
- $965,2003 bd2 ba1.1k sqft4862 Castana Ave, Lakewood, CA 90712Off Market

- $934,1003 bd2 ba1.5k sqft4853 Oliva Ave, Lakewood, CA 90712Off Market
- $881,6003 bd2 ba1.2k sqft4859 Oliva Ave, Lakewood, CA 90712Off Market
- $988,6003 bd2 ba1.6k sqft4849 Oliva Ave, Lakewood, CA 90712Off Market
- $1,006,0004 bd1 ba1.7k sqft4843 Oliva Ave, Lakewood, CA 90712Off Market
Nearby schools
GreatSchools rating
- 8/10Riley Elementary SchoolGrades: K-5Distance: 0.5 mi
- 4/10Hoover Middle SchoolGrades: 6-8Distance: 0.5 mi
- 5/10Lakewood High SchoolGrades: 9-12Distance: 1.5 mi
Get a cash offer in 3 minutes
Find out how much your home could sell for in as little as 3 minutes with a no-obligation cash offer.
Estimated market value
$1,098,700
Get a cash offer in 3 minutes
Find out how much your home could sell for in as little as 3 minutes with a no-obligation cash offer.
Estimated market value
$1,098,700
- California
- Los Angeles County
- Lakewood
- 90712
- 4852 Castana Ave
Nearby cities
Nearby zip codes
Other Lakewood Topics
