There are homes that catch your eye, and there are homes that capture your heart. From the moment you step inside 4852 Coldbrook Avenue, you'll appreciate the warmth, quality craftsmanship, and pride of ownership that have been lovingly preserved over the years.
Lovingly maintained by both the current and previous owners, this charming 2-bedroom, 1-bath residence has been thoughtfully cared for, allowing its timeless character and enduring craftsmanship to shine. This isn't a home that was quickly updated for the market it's one that has been genuinely cherished, and it shows.
The inviting floor plan offers multiple spaces to gather, including a welcoming living room, a dedicated dining area, and an expansive rear family room that provides the perfect setting for entertaining, relaxing, or simply enjoying everyday life.
The thoughtfully designed kitchen blends timeless style with everyday functionality, featuring rich wood cabinetry, granite countertops, a panel-ready Fisher & Paykel dishwasher that disappears seamlessly behind matching cabinetry, and a concealed pull-out range hood that preserves the kitchen's clean, classic lines while providing modern convenience.
Original hardwood floors add warmth throughout the living areas, complemented by tile flooring in the kitchen and comfortable carpeting in the bedrooms. Plantation shutters, beautiful wood-framed French doors, and quality wood finishes throughout the home reflect the craftsmanship and attention to detail that have stood the test of time.
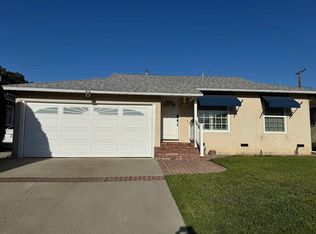
Step outside to a generously sized backyard offering a wonderful canvas for your own outdoor retreat. Whether your vision includes lush gardens, outdoor dining and entertaining, a play area, or a peaceful place to unwind, the possibilities are yours to imagine. Retractable blue awnings along the side and rear of the home provide welcome shade, making outdoor living comfortable throughout the seasons.
Additional features include a roof replaced in late 2023, a convenient indoor laundry room with built-in cabinetry, and an attached two-car garage
Some homes impress you with upgrades. Others leave a lasting impression because of how they've been cared for. 4852 Coldbrook Avenue is a home where the pride of ownership is evident throughout and is ready to welcome its next owners.
Sold for $882,000
Zillow last checked:
Listing updated:
Bought with:
Alan Silva, DRE #01825463
Compass
Source: CRMLS,MLS#: PW26163041 Originating MLS: California Regional MLS
Originating MLS: California Regional MLSPrice history
| Date | Event | Price |
|---|---|---|
| 10/9/2026 | Sold | $882,000-0.8%$740/sqft |
Source:  CRMLS #PW26163041 Report a problem CRMLS #PW26163041 Report a problem | ||
| 9/23/2026 | Pending sale | $889,000$746/sqft |
Source: CRMLS #PW26163041 Report a problem | ||
| 9/18/2026 | Contingent | $889,000$746/sqft |
Source: CRMLS #PW26163041 Report a problem | ||
| 8/25/2026 | Listed for sale | $889,000+11.1%$746/sqft |
Source: CRMLS #PW26163041 Report a problem | ||
| 7/26/2025 | Listing removed | $3,800$3/sqft |
Source: Zillow Rentals Report a problem | ||
| 6/5/2025 | Listed for rent | $3,800$3/sqft |
Source: Zillow Rentals Report a problem | ||
| 8/8/2023 | Sold | $800,000$671/sqft |
Source: Public Record Report a problem | ||
Nearby homes
Get a cash offer in 3 minutes
Find out how much your home could sell for in as little as 3 minutes with a no-obligation cash offer.
Estimated market value
$881,900
