Welcome to 4852 Edsal! This 3-bedroom, 3-bath Colonial is nestled in a desirable Lyndhurst neighborhood. The first floor offers natural lighting, spacious living room, a formal dining room perfect for entertaining, a cozy family room & ceiling fans throughout. The functional updated kitchen is ideal for daily living & offers plenty of counter & cabinet space with all kitchen appliances included. Updated 1/2 bath located just off the family room. Upstairs, you'll find three comfortable bedrooms, an updated full bath, and generous closet space throughout. The partially finished basement provides additional living space along with a dedicated laundry area washer, dryer & additional updated full bath. Enjoy family & friends in the spacious & well-kept backyard, a large deck for relaxing or entertaining, and attached two-car garage. This home offers the perfect blend of comfort, character, and functionality! Don't miss the opportunity to call this home!
Closed
$235,000
4852 Edsal Dr, Lyndhurst, OH 44124
3beds
2,300sqft
Single Family Residence
Built in 1947
7,148 Square Feet Lot
$239,800 Zestimate®
$102/sqft
$2,602 Estimated rent
Home value
$239,800
$228,000 - $252,000
$2,602/mo
Zestimate® history
Owner options
List your home for rent
$2,602/mo
Rent Zestimate®
Find your next renter with Zillow Rental Manager. Plus, with online applications, you can quickly screen prospective tenants – for free.
$2,602/mo
Rent Zestimate®
Refinance and save
$1,741/mo
Est. payment
Refinancing to a lower rate could help reduce your monthly payments and save thousands over the life of the loan.
$1,741/mo
Est. payment
Explore your selling options
Work with a Zillow partner agent
Leverage their expertise and Zillow's premium Showcase listings to get your home seen by more buyers.
Get startedList with your own agent
Get your home in front of millions of buyers by listing it on Zillow.
Learn how to do itSell it yourself
Take full control of how buyers see your home on Zillow by listing For Sale by Owner (FSBO).
List your homeWhat's special
Three comfortable bedroomsFunctional updated kitchenAttached two-car garageCozy family roomSpacious and well-kept backyardNatural lighting
Zillow last checked:
Listing updated:
Listed by:
Mia E Brown 833-831-7653 info@miabrownrealty.com,
Mia Brown Realty
Bought with:
Alexa Latta, 2025000223
Platinum Real Estate
Source: MLS Now,MLS#: 5175979 Originating MLS: Other/Unspecificed
Originating MLS: Other/UnspecificedFacts & features
Interior
Bedrooms & bathrooms
- Bedrooms: 3
- Bathrooms: 3
- Full bathrooms: 2
- 1/2 bathrooms: 1
- Main level bathrooms: 1
Bedroom
- Description: Flooring: Carpet
- Level: Second
Bedroom
- Description: Flooring: Carpet
- Level: Second
Bedroom
- Description: Flooring: Carpet
- Level: Second
Bathroom
- Level: First
Bathroom
- Level: Second
Bathroom
- Level: Basement
Dining room
- Description: Flooring: Carpet
- Level: First
Family room
- Description: Flooring: Carpet
- Level: First
Kitchen
- Level: First
Living room
- Description: Flooring: Carpet
- Level: First
Recreation
- Description: Flooring: Carpet
- Level: Basement
Heating
- Forced Air, Gas
Cooling
- Central Air
Features
- Basement: Finished,Partially Finished
- Has fireplace: No
Interior area
- Total structure area: 2,300
- Total interior livable area: 2,300 sqft
- Finished area above ground: 2,300
Property
Parking
- Total spaces: 2
- Parking features: Garage
- Garage spaces: 2
Features
- Levels: Two
- Stories: 2
- Patio & porch: Deck
Lot
- Size: 7,148 Square Feet
Details
- Parcel number: 71113047
- Special conditions: Estate
Construction
Type & style
- Home type: SingleFamily
- Architectural style: Colonial
- Property subtype: Single Family Residence
Materials
- Brick
- Roof: Asphalt,Shingle
Condition
- Year built: 1947
Utilities & green energy
- Sewer: Public Sewer
- Water: Public
Community & HOA
Community
- Subdivision: E A Markhams Richmond Manor S
HOA
- Has HOA: No
Location
- Region: Lyndhurst
Financial & listing details
- Price per square foot: $102/sqft
- Tax assessed value: $214,400
- Annual tax amount: $5,213
- Date on market: 12/6/2025
- Cumulative days on market: 217 days
- Listing terms: Cash,Conventional,FHA,VA Loan
Price history
| Date | Event | Price |
|---|---|---|
| 2/24/2026 | Sold | $235,000-4%$102/sqft |
Source:  MLS Now #5175979 Report a problem MLS Now #5175979 Report a problem | ||
| 2/11/2026 | Pending sale | $244,900$106/sqft |
Source: MLS Now #5175979 Report a problem | ||
| 1/25/2026 | Price change | $244,900-3.8%$106/sqft |
Source: MLS Now #5175979 Report a problem | ||
| 12/6/2025 | Listed for sale | $254,500$111/sqft |
Source: MLS Now #5175979 Report a problem | ||
| 12/6/2025 | Listing removed | $254,500$111/sqft |
Source: MLS Now #5128782 Report a problem | ||
| 11/22/2025 | Listed for sale | $254,500-0.2%$111/sqft |
Source: MLS Now #5128782 Report a problem | ||
| 10/31/2025 | Listing removed | $255,000$111/sqft |
Source: MLS Now #5128782 Report a problem | ||
| 10/19/2025 | Listed for sale | $255,000$111/sqft |
Source: MLS Now #5128782 Report a problem | ||
| 10/8/2025 | Pending sale | $255,000$111/sqft |
Source: MLS Now #5128782 Report a problem | ||
| 7/22/2025 | Price change | $255,000-1.9%$111/sqft |
Source: MLS Now #5128782 Report a problem | ||
| 6/18/2025 | Price change | $259,900-1.9%$113/sqft |
Source: MLS Now #5128782 Report a problem | ||
| 6/6/2025 | Listed for sale | $265,000+82.8%$115/sqft |
Source: MLS Now #5128782 Report a problem | ||
| 5/24/2018 | Sold | $145,000+0.1%$63/sqft |
Source: MLS Now #3981419 Report a problem | ||
| 4/11/2018 | Pending sale | $144,900$63/sqft |
Source: Keller Williams Realty Greater Cleveland Southeast #3981419 Report a problem | ||
| 3/29/2018 | Listed for sale | $144,900+5%$63/sqft |
Source: Keller Williams Grt Cleve SE #3981419 Report a problem | ||
| 6/2/2014 | Sold | $138,000-1.4%$60/sqft |
Source: Public Record Report a problem | ||
| 4/16/2014 | Listed for sale | $139,900$61/sqft |
Source: Howard Hanna - Willoughby #3608567 Report a problem | ||
Public tax history
| Year | Property taxes | Tax assessment |
|---|---|---|
| 2025 | $5,638 +11.7% | $75,040 |
| 2024 | $5,048 +27.8% | $75,040 +58.2% |
| 2023 | $3,949 +0.6% | $47,430 |
| 2022 | $3,925 +0.9% | $47,430 |
| 2021 | $3,890 +7% | $47,430 +22.1% |
| 2020 | $3,634 +8.2% | $38,850 |
| 2019 | $3,360 -1.4% | $38,850 |
| 2018 | $3,408 -19% | $38,850 -12.6% |
| 2017 | $4,207 +0.8% | $44,450 |
| 2016 | $4,174 | $44,450 |
| 2015 | $4,174 -1.2% | $44,450 -2% |
| 2014 | $4,227 +1.4% | $45,360 |
| 2013 | $4,168 +2.5% | $45,360 |
| 2012 | $4,067 +3% | $45,360 -9.2% |
| 2011 | $3,949 +0% | $49,950 |
| 2010 | $3,949 +0.6% | $49,950 |
| 2009 | $3,924 -2.8% | $49,950 -9% |
| 2008 | $4,035 +8.9% | $54,880 |
| 2007 | $3,705 +0.6% | $54,880 |
| 2006 | $3,684 +5.6% | $54,880 +10.6% |
| 2005 | $3,490 +8.8% | $49,630 |
| 2004 | $3,208 +5.5% | $49,630 |
| 2003 | $3,042 +5.8% | $49,630 +10.5% |
| 2002 | $2,874 -46.2% | $44,910 |
| 2001 | $5,340 +7.1% | $44,910 |
| 2000 | $4,985 | $44,910 |
Find assessor info on the county website
Neighborhood: 44124
Nearby homes
- $299,9003 bd3 ba-- sqft4856 Edsal Dr, Lyndhurst, OH 44124For Sale

- $228,5004 bd2 ba1.5k sqft4848 Edsal Dr, Lyndhurst, OH 44124Off Market
- $299,9004 bd2 ba1.9k sqft4844 Edsal Dr, Lyndhurst, OH 44124Off Market
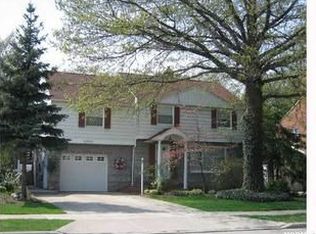
- $174,6003 bd1 ba980 sqft1272 Roselawn Rd, Lyndhurst, OH 44124Off Market
- $220,0003 bd2 ba2.6k sqft4836 Edsal Dr, Lyndhurst, OH 44124Sold
- $210,0003 bd2 ba1.1k sqft4868 Edsal Dr, Lyndhurst, OH 44124Sold
- $229,9003 bd2 ba1.4k sqft4851 Edsal Dr, Lyndhurst, OH 44124Off Market
- $282,0003 bd3 ba1.6k sqft1276 Roselawn Rd, Lyndhurst, OH 44124Off Market
Nearby schools
GreatSchools rating
- 5/10Greenview Upper Elementary SchoolGrades: 4-7Distance: 1.2 mi
- 5/10Brush High SchoolGrades: 9-12Distance: 0.3 mi
- 5/10Memorial Junior High SchoolGrades: 7-8Distance: 0.2 mi
Schools provided by the listing agent
- District: South Euclid-Lyndhurst - 1829
Source: MLS Now. This data may not be complete. We recommend contacting the local school district to confirm school assignments for this home.
Get a cash offer in 3 minutes
Find out how much your home could sell for in as little as 3 minutes with a no-obligation cash offer.
Estimated market value
$239,800
Get a cash offer in 3 minutes
Find out how much your home could sell for in as little as 3 minutes with a no-obligation cash offer.
Estimated market value
$239,800
- Ohio
- Cuyahoga County
- Lyndhurst
- 44124
- 4852 Edsal Dr
Nearby cities
Nearby zip codes
Other Lyndhurst Topics
