Welcome to 4852 Evard Road, where generous living space and a large backyard come together on a .40-acre lot. This two-story home offers five bedrooms, two full bathrooms, and 2,240 square feet with multiple living areas that provide plenty of room to spread out. The spacious kitchen features abundant cabinetry and counter space, while wood-look flooring extends throughout several of the main living areas. A full bathroom with a walk-in shower and sliding barn-style door, along with a convenient main-level laundry area, adds to the home’s functionality. Sliding glass doors lead to a concrete patio overlooking the spacious backyard with a large storage shed and a functional greenhouse. An attached extended two-car garage and wide driveway provide additional parking and storage to complete this property. Schedule your showing today!
Active
$260,000
4852 Evard Rd, Fort Wayne, IN 46835
5beds
2,240sqft
:
Get pre-qualified$1,655/mo
Single Family Residence
Built in 1972
0.4 Acres Lot
$254,300 Zestimate®
$--/sqft
$-- HOA
What's special
Wide drivewayLarge storage shedFive bedroomsMain-level laundry areaFunctional greenhouseSliding glass doorsGenerous living space
- 7 days |
- 1,440 |
- 90 |
Likely to sell faster than
Zillow last checked:
Listing updated:
Listed by:
Jacob Hege Cell:260-431-4974,
Uptown Realty Group,
Joseph Hege,
Uptown Realty Group
Source: IRMLS,MLS#: 202630194
Facts & features
Interior
Bedrooms & bathrooms
- Bedrooms: 5
- Bathrooms: 2
- Full bathrooms: 2
- Main level bedrooms: 2
Bedroom 1
- Level: Main
Bedroom 2
- Level: Main
Kitchen
- Level: Main
- Area: 180
- Dimensions: 15 x 12
Living room
- Level: Main
- Area: 270
- Dimensions: 15 x 18
Heating
- Forced Air
Cooling
- Central Air
Appliances
- Included: Dishwasher, Refrigerator, Gas Range
Features
- Has basement: No
- Has fireplace: No
Interior area
- Total structure area: 2,240
- Total interior livable area: 2,240 sqft
- Finished area above ground: 2,240
- Finished area below ground: 0
Video & virtual tour
Property
Parking
- Total spaces: 2
- Parking features: Attached
- Attached garage spaces: 2
Features
- Levels: Two
- Stories: 2
Lot
- Size: 0.4 Acres
- Dimensions: 192x110
- Features: Level
Details
- Additional structures: Shed
- Parcel number: 020816302003.001072
Construction
Type & style
- Home type: SingleFamily
- Property subtype: Single Family Residence
Materials
- Vinyl Siding
- Foundation: Slab
Condition
- New construction: No
- Year built: 1972
Utilities & green energy
- Sewer: City
- Water: City
Community & HOA
Community
- Subdivision: None
Location
- Region: Fort Wayne
Financial & listing details
- Tax assessed value: $232,400
- Annual tax amount: $2,386
- Date on market: 7/27/2026
- Listing terms: Cash,Conventional,FHA,VA Loan
Estimated market value
$254,300
$242,000 - $267,000
$2,108/mo
Price history
| Date | Event | Price |
|---|---|---|
| 7/27/2026 | Listed for sale | $260,000+14.5% |
Source:  IRMLS #202630194 Report a problem IRMLS #202630194 Report a problem | ||
| 11/19/2024 | Sold | $227,000 |
Source: IRMLS #202439760 Report a problem | ||
| 11/9/2024 | Pending sale | $227,000 |
Source: IRMLS #202439760 Report a problem | ||
| 11/1/2024 | Listed for sale | $227,000 |
Source: IRMLS #202439760 Report a problem | ||
| 10/15/2024 | Pending sale | $227,000 |
Source: IRMLS #202439760 Report a problem | ||
| 10/13/2024 | Listed for sale | $227,000-3.4% |
Source: IRMLS #202439760 Report a problem | ||
| 10/8/2024 | Listing removed | $234,900$105/sqft |
Source:  Coldwell Banker Real Estate Group #202428142 Report a problem Coldwell Banker Real Estate Group #202428142 Report a problem | ||
| 9/19/2024 | Pending sale | $234,900 |
Source: IRMLS #202428142 Report a problem | ||
| 9/4/2024 | Listed for sale | $234,900 |
Source: IRMLS #202428142 Report a problem | ||
| 7/31/2024 | Pending sale | $234,900 |
Source: IRMLS #202428142 Report a problem | ||
| 7/27/2024 | Listed for sale | $234,900 |
Source: IRMLS #202428142 Report a problem | ||
Public tax history
| Year | Property taxes | Tax assessment |
|---|---|---|
| 2025 | $2,507 +6.4% | $232,400 +5.7% |
| 2024 | $2,355 +1.8% | $219,900 +5.1% |
| 2023 | $2,314 | $209,200 +1.5% |
| 2022 | -- | $206,200 |
Find assessor info on the county website
Monthly payment
Est. payment
Payment breakdown
Explore the cost of this home by adjusting the details. Changes won't be saved.Climate risks
Neighborhood: Brookside Park
Nearby schools
GreatSchools rating
- 4/10Saint Joseph Central SchoolGrades: K-5Distance: 1.1 mi
- 5/10Jefferson Middle SchoolGrades: 6-8Distance: 2.8 mi
- 3/10Northrop High SchoolGrades: 9-12Distance: 3.1 mi
Schools provided by the listing agent
- Elementary: St. Joseph Central
- Middle: Jefferson
- High: Northrop
- District: Fort Wayne Community
Source: IRMLS. This data may not be complete. We recommend contacting the local school district to confirm school assignments for this home.
- $249,4004 bd2 ba2.1k sqft5002 Evard Rd, Fort Wayne, IN 46835Off Market
- $358,0003 bd2 ba1.7k sqft4848 Evard Rd, Fort Wayne, IN 46835Sold
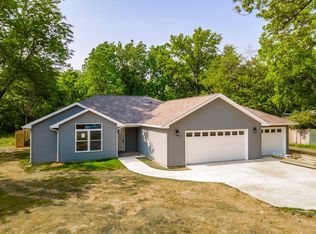
- $231,2004 bd1 ba2.2k sqft6521 Lampwick Ln, Fort Wayne, IN 46835Off Market
- $285,0004 bd2 ba1.8k sqft6531 Lampwick Ln, Fort Wayne, IN 46835Off Market
- $217,6003 bd2 ba1.1k sqft6607 Bandon Dr, Fort Wayne, IN 46835Off Market
- $219,9003 bd2 ba1.6k sqft6511 Lampwick Ln, Fort Wayne, IN 46835Sold
- $187,4002 bd1 ba1.2k sqft4845 Evard Rd, Fort Wayne, IN 46835Off Market
- $129,9003 bd1 ba956 sqft4820 Evard Rd, Fort Wayne, IN 46835Off Market
A local agent can set up tours, give advice and negotiate with sellers.
Similar homes
- $314,9004 bd3 ba2k sqft7711 High Tower Pl, Fort Wayne, IN 46835For Sale
 MLS ID #202631032, Ashley Moore, ADT Realty. IRMLS
 - $299,9004 bd3 ba2.4k sqft7302 River Ranch Ct, Fort Wayne, IN 46835For Sale
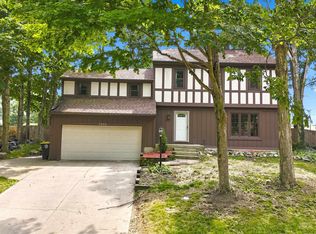 MLS ID #202629772, Jay Price, Mike Thomas Assoc., Inc. IRMLS
 - $294,0003 bd2 ba1.9k sqft6335 Tanbark Trl, Fort Wayne, IN 46835For Sale
 MLS ID #202626159, Brandy Beckstedt, Mike Thomas Assoc., Inc. IRMLS
 - $249,9004 bd2 ba1.9k sqft1534 Glenwood Ave, Fort Wayne, IN 46805For Sale
 MLS ID #202630919, Zackary Peterson, CENTURY 21 Bradley Realty, Inc. IRMLS
 - $274,9004 bd3 ba2.1k sqft2002 Dominion Dr, Fort Wayne, IN 46815For SaleMLS ID #202628170, Jamie Rencher, Allure Realty LLC. IRMLS
- $249,0004 bd2 ba1.9k sqft5316 Stellhorn Rd, Fort Wayne, IN 46815For SaleMLS ID #202618004, Douglas Thomas, Keller Williams Realty Group. IRMLS
- $204,9995 bd2 ba2k sqft2906 Hobson Rd, Fort Wayne, IN 46805For SaleMLS ID #202630768, Alyssa Schendel, North Eastern Group Realty. IRMLS
- $215,0003 bd1 ba1.2k sqft7549 Brookward Pass, Fort Wayne, IN 46835For SaleMLS ID #202627496, Gemma McClendon, CENTURY 21 Bradley Realty, Inc. IRMLS
- $229,9003 bd2 ba2k sqft2514 Poinsette Dr, Fort Wayne, IN 46808For SaleMLS ID #202631014, Kevin Ruiz, Uptown Realty Group. IRMLS
- $252,8004 bd2 ba1.5k sqft1128 Somerset Ln, Fort Wayne, IN 46805For SaleMLS ID #202627841, Alyssa Rosales, Coldwell Banker Real Estate Gr. IRMLS
- $275,0003 bd2 ba2k sqft6016 Beaumont Dr, Fort Wayne, IN 46825For SaleMLS ID #202629399, Jennifer J Jenson, RE/MAX Results. IRMLS
- $255,0003 bd2 ba1.4k sqft9023 Trier Rd, Fort Wayne, IN 46815For SaleMLS ID #202629001, Cindy Bluhm, Mike Thomas Assoc., Inc. IRMLS
- $269,9002 bd2 ba1.5k sqft7616 Bowlander Way, Fort Wayne, IN 46835For SaleMLS ID #202630965, Linda James, Coldwell Banker Real Estate Gr. IRMLS
- $334,9004 bd3 ba2.1k sqft8112 Tewksbury Ct, Fort Wayne, IN 46835For SaleMLS ID #202628991, Rochelle Metz, Wieland Real Estate. IRMLS
- $284,9003 bd3 ba1.9k sqft5323 Finch Ln, Fort Wayne, IN 46818For SaleMLS ID #202631202, Tina Stuckey, TLC Realty Professionals, Inc.. IRMLS
- $259,9006 bd2 ba3k sqft924 Saint Marys Ave, Fort Wayne, IN 46808For SaleMLS ID #202625919, Ashley Moore, ADT Realty. IRMLS
- $224,9002 bd2 ba1.5k sqft4515 Brookshire Cir, Fort Wayne, IN 46835For SaleMLS ID #202630668, Valarie Bartrom, Mike Thomas Assoc., Inc. IRMLS
- $199,9003 bd2 ba1.3k sqft6929 Plumtree Ct, Fort Wayne, IN 46825For SaleMLS ID #202631470, Edmond Jemison, CENTURY 21 Bradley Realty, Inc. IRMLS
- $260,0003 bd2 ba1.6k sqft1002 Crowder Ct, Fort Wayne, IN 46825For SaleMLS ID #202620797, Jacob Parnin, CENTURY 21 Bradley Realty, Inc. IRMLS
- $279,9003 bd2 ba2.1k sqft2525 Weststate Ct, Fort Wayne, IN 46808For SaleMLS ID #202629869, Mary B Mauger, CENTURY 21 Bradley Realty, Inc. IRMLS
