One of the closest Turtle Cove locations to the beach! Thoughtfully designed and beautifully appointed, this two-bedroom, two-bathroom Turtle Cove villa blends easy beach living with modern comforts, an ideal island setting for both full-time residency and serene coastal escapes.This villa is situated a block from Turtle Beach, with Boardwalk 28 less than a ten-minute walk or five-minute bike ride away. It also provides easy access to many island amenities. The Turtle Point Golf Course and the Sanctuary Hotel are both less than a mile away, with the Night Heron recreation complex a quick ten-minute bike ride away via Kiawah's paved bike path. High-end finishes abound throughout the villa, which includes updated bathrooms and a recently updated kitchen, with a new GE Profile range andmicrowave. Fisher Paykel refrigerator, each added in the fall of 2025. The converted sun porch adds extra square footage and windows to the main living area, making the space airy and bright, with stunning views of the adjacent lagoon for enjoying Kiawah's varied wildlife. The generous primary bedroom suite includes a king-sized bed and large closet, as well as access to a large primary bath with double vanity. The oversized secondary bedroom includes a queen-sized and a twin XL bed, as well as access to the second bath. It also includes a large bay window complete with desk and computer monitor, making it the perfect space to both work and relax. Additional updates include a new water heater installed in August 2023 as well as a new kitchen backsplash installed in late 2025. The villa is offered fully furnished, minus minor exclusions. Enjoy the unmatched lifestyle Kiawah Island is known for, with access to world-class beaches, championship golf courses, scenic bike trails, and premier amenities just moments away. Whether as a primary residence, vacation home, or investment property, this exceptional property offers the ultimate in coastal luxury, privacy, and Lowcountry charm. A rare opportunity to own a piece of paradise on Kiawah Island.
Closed
Zillow last checked:
Listing updated:
Bought with:
Akers Ellis Real Estate LLC
Source: CTMLS,MLS#: 26001652
Price history
| Date | Event | Price |
|---|---|---|
| 3/4/2026 | Sold | $780,000+1.6%$722/sqft |
Source:  CTMLS #26001652 Report a problem CTMLS #26001652 Report a problem | ||
| 1/24/2026 | Listed for sale | $768,000$710/sqft |
Source: CTMLS #26001652 Report a problem | ||
| 1/24/2026 | Pending sale | $768,000$710/sqft |
Source: CTMLS #26001652 Report a problem | ||
| 1/19/2026 | Listed for sale | $768,000+78.6%$710/sqft |
Source: CTMLS #26001652 Report a problem | ||
| 8/1/2020 | Sold | $430,000-1.6%$398/sqft |
Source: CTMLS #20005147 Report a problem | ||
| 6/30/2020 | Pending sale | $437,000$404/sqft |
Source: Akers Ellis Real Estate LLC #20005147 Report a problem | ||
| 2/22/2020 | Listed for sale | $437,000-10.8%$404/sqft |
Source: Akers Ellis Real Estate LLC #20005147 Report a problem | ||
| 4/21/2004 | Sold | $490,000+34.2%$453/sqft |
Source: Public Record Report a problem | ||
| 10/8/2003 | Sold | $365,000+25.2%$338/sqft |
Source: Public Record Report a problem | ||
| 2/26/2001 | Sold | $291,500$270/sqft |
Source: Public Record Report a problem | ||
Nearby homes
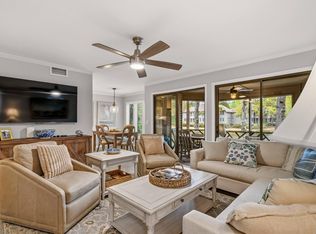
- $1,300,0003 bd3 ba1.1k sqft4833 Green Dolphin Way, Johns Island, SC 29455Sold
- $565,0001 bd1 ba704 sqft4836 Green Dolphin Way, Johns Island, SC 29455Sold
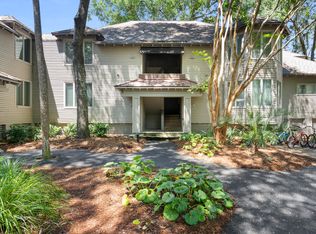
- $799,0002 bd2 ba970 sqft4847 Green Dolphin Way, Kiawah Island, SC 29455Sold
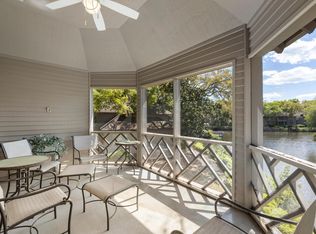
- $498,5001 bd1 ba704 sqft4824 Green Dolphin Way, Kiawah Island, SC 29455Sold
Get a cash offer in 3 minutes
Find out how much your home could sell for in as little as 3 minutes with a no-obligation cash offer.
Estimated market value
$942,400
