Welcome to 4852 Grosbeak Court, where custom craftsmanship, modern finishes, and room to breathe come together in a home that feels anything but ordinary. This newer-built custom home is filled with thoughtful upgrades and beautiful finishes throughout, offering the style and quality today's buyers are looking for without the wait of building new. The spacious layout is designed for both everyday living and entertaining, with attention to detail evident around every corner. Outside, the fenced backyard provides a perfect space for pets, play, gatherings, or simply enjoying the privacy of your own property. Set on generous acreage, you'll enjoy the space and peaceful setting that are becoming increasingly difficult to find, while still maintaining convenient access to major roadways connecting you to Mebane, Burlington, Durham, Chapel Hill, and the surrounding Triangle. It's the ideal combination of a more private, spacious lifestyle without feeling disconnected from everything nearby. Even better, this home is now offered well below its previous purchase price, creating an exceptional opportunity for buyers searching for a newer custom home with land and upgrades. Priced to sell and ready for its next owner, 4852 Grosbeak Court delivers the space, quality, location, and value that are difficult to replicate at this price point. Schedule your private showing and experience firsthand what makes this property such a standout.
For sale
$593,250
4852 Grosbeak Ct, Mebane, NC 27302
4beds
3,126sqft
Single Family Residence, Residential
Built in 2024
1.4 Acres Lot
$-- Zestimate®
$190/sqft
$-- HOA
What's special
Modern finishesCustom craftsmanshipPeaceful settingFenced backyardBeautiful finishes throughoutSet on generous acreageSpacious layout
- 2 days |
- 219 |
- 24 |
Likely to sell faster than
Zillow last checked:
Listing updated:
Listed by:
Jonathan Szabady 919-533-7378,
Howard Hanna Allen Tate Durham
Source: Doorify MLS,MLS#: 10185921
Facts & features
Interior
Bedrooms & bathrooms
- Bedrooms: 4
- Bathrooms: 3
- Full bathrooms: 2
- 1/2 bathrooms: 1
Heating
- Central, Fireplace(s)
Cooling
- Ceiling Fan(s), Central Air
Appliances
- Included: Built-In Gas Range, Built-In Range, Dishwasher, Gas Oven, Gas Range, Microwave, Range, Stainless Steel Appliance(s), Tankless Water Heater
- Laundry: Electric Dryer Hookup, Gas Dryer Hookup, In Bathroom, In Hall, Inside, Laundry Room, Sink, Upper Level, Washer Hookup
Features
- Breakfast Bar, Built-in Features, Cathedral Ceiling(s), Ceiling Fan(s), Chandelier, Crown Molding, Double Vanity, High Ceilings, Kitchen Island, Kitchen/Dining Room Combination, Open Floorplan, Pantry, Quartz Counters, Recessed Lighting, Smooth Ceilings, Stone Counters, Storage, Tray Ceiling(s), Walk-In Closet(s), Walk-In Shower, Water Closet, WaterSense Fixture(s), Wired for Data
- Flooring: Carpet, Ceramic Tile, Hardwood, Tile, Wood
- Doors: French Doors
- Windows: Double Pane Windows, Low-Emissivity Windows, Screens
- Basement: Crawl Space
- Number of fireplaces: 1
- Fireplace features: Gas Log, Glass Doors, Great Room, Living Room
- Common walls with other units/homes: No Common Walls
Interior area
- Total structure area: 3,126
- Total interior livable area: 3,126 sqft
- Finished area above ground: 3,126
- Finished area below ground: 0
Property
Parking
- Total spaces: 5
- Parking features: Attached, Driveway, Garage, Garage Door Opener
- Attached garage spaces: 2
- Covered spaces: 3
- Uncovered spaces: 2
Features
- Levels: Two
- Stories: 2
- Patio & porch: Covered, Deck, Front Porch, Porch
- Exterior features: Garden, Private Yard, Rain Gutters
- Fencing: Back Yard, Fenced
- Has view: Yes
- View description: Forest, Neighborhood, Panoramic, Pasture, Ridge, Rural, Trees/Woods
Lot
- Size: 1.4 Acres
- Features: Back Yard, Garden, Gentle Sloping, Landscaped, Sloped, Views
Details
- Parcel number: 180143
- Special conditions: Standard
Construction
Type & style
- Home type: SingleFamily
- Architectural style: Craftsman, Transitional
- Property subtype: Single Family Residence, Residential
Materials
- Attic/Crawl Hatchway(s) Insulated, Batts Insulation, Block, Blown-In Insulation, Board & Batten Siding, Concrete, Engineered Wood, Fiber Cement, HardiPlank Type, Radiant Barrier, Stone, Stone Veneer, Vertical Siding
- Foundation: Concrete, Concrete Perimeter
- Roof: Shingle
Condition
- New construction: No
- Year built: 2024
- Major remodel year: 2024
Details
- Builder name: Cimarron Homes
Utilities & green energy
- Sewer: Septic Tank
- Water: Well
- Utilities for property: Cable Available, Electricity Connected, Natural Gas Available, Phone Available, Septic Connected, Water Connected
Green energy
- Energy efficient items: Construction
- Indoor air quality: Ventilation
Community & HOA
Community
- Features: Suburban
- Subdivision: Fieldcrest
HOA
- Has HOA: No
Location
- Region: Mebane
Financial & listing details
- Price per square foot: $190/sqft
- Annual tax amount: $3,007
- Date on market: 8/13/2026
- Road surface type: Asphalt
Estimated market value
Not available
Estimated sales range
Not available
Not available
Price history
| Date | Event | Price |
|---|---|---|
| 8/13/2026 | Listed for sale | $593,250$190/sqft |
Source:  Doorify MLS #10185921 Report a problem Doorify MLS #10185921 Report a problem | ||
Public tax history
Tax history is unavailable.
Monthly payment
Est. payment
Payment breakdown
Explore the cost of this home by adjusting the details. Changes won't be saved.Climate risks
Neighborhood: 27302
Nearby schools
GreatSchools rating
- 7/10Garrett ElementaryGrades: PK-5Distance: 6.2 mi
- 9/10Hawfields MiddleGrades: 6-8Distance: 6.3 mi
- 6/10Southeast Alamance High SchoolGrades: 9-12Distance: 5.4 mi
Schools provided by the listing agent
- Elementary: Alamance Burlington - Audrey W Garrett Elementary
- Middle: Alamance Burlington - Hawfields Middle
- High: Alamance Burlington - Southeast Alamance High School
Source: Doorify MLS. This data may not be complete. We recommend contacting the local school district to confirm school assignments for this home.
- $620,0004 bd3 ba3k sqft4844 Grosbeak Ct, Mebane, NC 27302Sold

- $500,8243 bd2 ba1.8k sqft4864 Grosbeak Ct, Mebane, NC 27302Sold

- $617,7764 bd3 ba3k sqft4852 Grosbeak, Mebane, NC 27302Sold
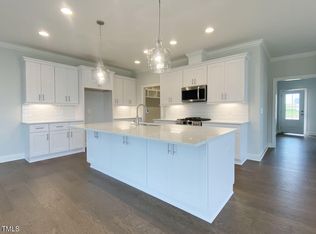
- $599,0004 bd3 ba2.8k sqft4847 Grosbeak Ct, Mebane, NC 27302Sold
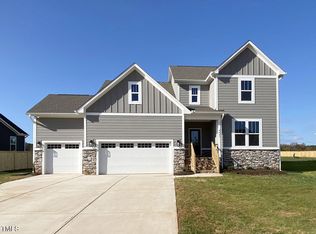
- $502,0003 bd2 ba1.8k sqft4855 Grosbeak Ct, Mebane, NC 27302Sold
- $513,0003 bd3 ba1.9k sqft4841 Grosbeak Ct, Mebane, NC 27302Sold
- $638,3783 bd4 ba3.2k sqft4838 Grosbeak Ct, Mebane, NC 27302Sold
- $633,2933 bd4 ba3.2k sqft4876 Grosbeak Ct, Mebane, NC 27302Sold
A local agent can set up tours, give advice and negotiate with sellers.
Similar homes
- $--4 bd4 ba2.8k sqft2830 Creek Point Rd, Graham, NC 27253New Construction
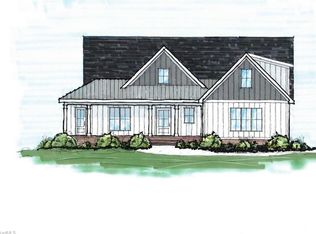
 MLS ID #1186445, Melinda Pope. Triad MLS
 - from $451,9903 bd2 ba1.8k sqftAvery Plan, Magnolia Glen Estates, Mebane, NC 27302New Construction
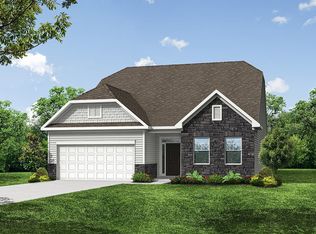 Eastwood Homes
 - $404,9004 bd3 ba2.2k sqft259 Custer Dr, Mebane, NC 27302New Construction
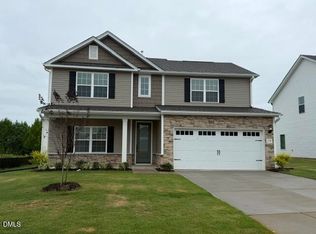
 MLS ID #10182438, Dayne Luck. Doorify MLS
 - from $483,9903 bd3 ba2.7k sqftCooper Plan, Magnolia Glen Estates, Mebane, NC 27302New Construction
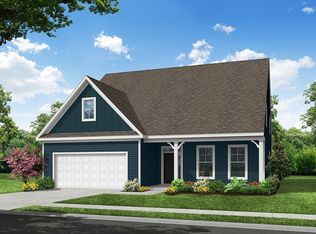 Eastwood Homes
 - $549,9005 bd3 ba2.5k sqft1907 Pollinator Pl, Mebane, NC 27302New ConstructionDrees Homes
- $522,0904 bd3 ba2.5k sqft5671 Kiwi Ct, Graham, NC 27253New ConstructionStanley Martin Homes
- $509,9004 bd3 ba2.4k sqftDrees Homes, Mebane, NC 27302New ConstructionDoorify MLS
- from $473,9904 bd3 ba2.4k sqftCypress Plan, Magnolia Glen Estates, Mebane, NC 27302New ConstructionEastwood Homes
- $369,9004 bd3 ba1.8k sqft255 Custer Dr, Mebane, NC 27302New ConstructionMLS ID #10183716, Dayne Luck. Doorify MLS
- $494,8004 bd3 ba2.5k sqft5635 Kiwi Ct, Graham, NC 27253New ConstructionStanley Martin Homes
- $405,0004 bd4 ba2.5k sqftDR Horton, Mebane, NC 27302New ConstructionDoorify MLS
- $450,0003 bd2 ba2k sqft5483 Jaeger Dr, Graham, NC 27253New ConstructionDoorify MLS
- from $464,4004 bd3 ba2.5k sqftAURORA Plan, Tupelo Junction, Mebane, NC 27302New ConstructionDrees Homes
- from $420,0005 bd3 ba2.6k sqftWatson Plan, Oakwood, Mebane, NC 27302New ConstructionMeritage Homes
- from $402,9903 bd3 ba2.5k sqftWinston Plan, Cambridge Park, Mebane, NC 27302New ConstructionDR Horton
- $525,0004 bd4 ba3.5k sqft3034 Bayou St, Graham, NC 27253New ConstructionTriad MLS
- from $426,0005 bd3 ba2.6k sqftChatham Plan, Oakwood, Mebane, NC 27302New ConstructionMeritage Homes
- from $469,7003 bd3 ba2.5k sqftALTON Plan, Tupelo Junction, Mebane, NC 27302New ConstructionDrees Homes
- from $449,6003 bd3 ba2.2k sqftHAVEN II Plan, Tupelo Junction, Mebane, NC 27302New ConstructionDrees Homes
- $750,0004 bd4 ba2.6k sqft743 Bowman Bare Road, Pittsboro, NC 27312For Sale
 MLS ID #100579498, Tracy F Wright, Just Be Home Realty. Hive MLS
