WELCOME HOME TO COMFORT, SPACE, AND SERENITY
Nestled on nearly an acre of beautifully landscaped, tranquil property, this stunning 5-bedroom, 3.5-bath home offers the perfect blend of modern updates and timeless charm. Located in a highly sought-after neighborhood within the premier Western School District, this residence is ideal for those seeking both quality and convenience.
Step inside to find a spacious, light-filled layout featuring thoughtful upgrades throughout. The heart of the home includes an open-concept kitchen and living area, perfect for gathering and entertaining. A finished walk-out basement adds exceptional living space, complete with its own full bath—ideal for guests, recreation, and plenty of storage.
Outside, enjoy peaceful mornings or relaxing evenings in your own backyard oasis, surrounded by mature trees and natural beauty. With room to roam and plenty of privacy, this luxury property is a rare find in a premier location.
Don’t miss the opportunity to make this exceptional home your own!
Sold for $649,900
$649,900
4852 Indian Creek Dr, Jackson, MI 49201
5beds
4,545sqft
Single Family Residence
Built in 1998
0.94 Acres Lot
$668,100 Zestimate®
$143/sqft
$3,295 Estimated rent
Home value
$668,100
$555,000 - $802,000
$3,295/mo
Zestimate® history
Owner options
List your home for rent
$3,295/mo
Rent Zestimate®
Find your next renter with Zillow Rental Manager. Plus, with online applications, you can quickly screen prospective tenants – for free.
$3,295/mo
Rent Zestimate®
Refinance and save
$4,951/mo
Est. payment
Refinancing to a lower rate could help reduce your monthly payments and save thousands over the life of the loan.
$4,951/mo
Est. payment
Explore your selling options
Work with a Zillow partner agent
Leverage their expertise and Zillow's premium Showcase listings to get your home seen by more buyers.
Get startedList with your own agent
Get your home in front of millions of buyers by listing it on Zillow.
Learn how to do itSell it yourself
Take full control of how buyers see your home on Zillow by listing For Sale by Owner (FSBO).
List your homeWhat's special
Modern updatesFinished walk-out basementMature treesBackyard oasisTimeless charmRelaxing eveningsPeaceful mornings
Zillow last checked:
Listing updated:
Listed by:
Valerie Heapes 248-590-0800,
KW Domain
Bought with:
Kelly Talbert, 6501339894
Howard Hanna Real Estate Services
Source: Realcomp II,MLS#: 20250035530
Facts & features
Interior
Bedrooms & bathrooms
- Bedrooms: 5
- Bathrooms: 4
- Full bathrooms: 3
- 1/2 bathrooms: 1
Primary bedroom
- Level: Entry
- Area: 195
- Dimensions: 13 x 15
Bedroom
- Level: Basement
- Area: 180
- Dimensions: 15 x 12
Bedroom
- Level: Basement
- Area: 210
- Dimensions: 15 x 14
Bedroom
- Level: Entry
- Area: 156
- Dimensions: 13 x 12
Bedroom
- Level: Entry
- Area: 121
- Dimensions: 11 x 11
Primary bathroom
- Level: Entry
- Area: 130
- Dimensions: 13 x 10
Other
- Level: Basement
- Area: 72
- Dimensions: 12 x 6
Other
- Level: Entry
- Area: 48
- Dimensions: 8 x 6
Other
- Level: Entry
- Area: 48
- Dimensions: 8 x 6
Other
- Level: Entry
- Area: 104
- Dimensions: 8 x 13
Dining room
- Level: Entry
- Area: 132
- Dimensions: 12 x 11
Family room
- Level: Basement
- Area: 660
- Dimensions: 33 x 20
Game room
- Level: Basement
- Area: 667
- Dimensions: 29 x 23
Great room
- Level: Entry
- Area: 528
- Dimensions: 24 x 22
Kitchen
- Level: Entry
- Area: 221
- Dimensions: 17 x 13
Laundry
- Level: Entry
- Area: 130
- Dimensions: 13 x 10
Other
- Level: Basement
- Area: 110
- Dimensions: 11 x 10
Other
- Level: Basement
- Area: 266
- Dimensions: 19 x 14
Heating
- Forced Air, Natural Gas
Cooling
- Ceiling Fans, Central Air
Appliances
- Included: Dishwasher, Disposal, Dryer, Free Standing Electric Range, Free Standing Refrigerator, Microwave, Range Hood, Stainless Steel Appliances, Vented Exhaust Fan, Washer, Water Purifier Owned, Water Softener Owned
- Laundry: Electric Dryer Hookup, Gas Dryer Hookup, Laundry Room, Washer Hookup
Features
- Entrance Foyer, High Speed Internet, Programmable Thermostat
- Windows: Egress Windows
- Basement: Daylight,Finished,Walk Out Access
- Has fireplace: Yes
- Fireplace features: Great Room, Wood Burning
Interior area
- Total interior livable area: 4,545 sqft
- Finished area above ground: 2,445
- Finished area below ground: 2,100
Property
Parking
- Total spaces: 3.5
- Parking features: Threeand Half Car Garage, Attached, Driveway, Garage Door Opener, Garage Faces Side
- Attached garage spaces: 3.5
Features
- Levels: One
- Stories: 1
- Entry location: GroundLevelwSteps
- Patio & porch: Deck, Porch
- Exterior features: Basketball Court, Gutter Guard System, Lighting
- Pool features: None
- Fencing: Fencing Requiredwith Pool
Lot
- Size: 0.94 Acres
- Dimensions: 142 x 230 x 248 x 175
- Features: Near Golf Course, Irregular Lot, Sprinklers, Wooded
Details
- Parcel number: 173120110100207
- Special conditions: Short Sale No,Standard
Construction
Type & style
- Home type: SingleFamily
- Architectural style: Ranch
- Property subtype: Single Family Residence
Materials
- Brick, Vinyl Siding
- Foundation: Basement, Poured, Sump Pump
- Roof: Asphalt
Condition
- Site Condo
- New construction: No
- Year built: 1998
- Major remodel year: 2020
Utilities & green energy
- Electric: Volts 220, Circuit Breakers
- Sewer: Septic Tank
- Water: Well
- Utilities for property: Underground Utilities
Community & HOA
Community
- Security: Carbon Monoxide Detectors, Smoke Detectors
- Subdivision: STONEWOOD SITE CONDO
HOA
- Has HOA: Yes
- Services included: Snow Removal
- HOA fee: $750 annually
Location
- Region: Jackson
Financial & listing details
- Price per square foot: $143/sqft
- Tax assessed value: $176,836
- Annual tax amount: $6,428
- Date on market: 5/15/2025
- Cumulative days on market: 4 days
- Listing agreement: Exclusive Right To Sell
- Listing terms: Cash,Conventional
Price history
| Date | Event | Price |
|---|---|---|
| 7/1/2025 | Sold | $649,900$143/sqft |
Source:  Realcomp II #20250035530 Report a problem Realcomp II #20250035530 Report a problem | ||
| 5/19/2025 | Pending sale | $649,900$143/sqft |
Source: Realcomp II #20250035530 Report a problem | ||
| 5/15/2025 | Listed for sale | $649,900$143/sqft |
Source: Realcomp II #20250035530 Report a problem | ||
Public tax history
| Year | Property taxes | Tax assessment |
|---|---|---|
| 2025 | -- | $296,500 +11.1% |
| 2024 | -- | $266,800 +21.2% |
| 2021 | $5,941 +5.6% | $220,210 +2.1% |
| 2020 | $5,627 | $215,590 +11.2% |
| 2019 | $5,627 -96% | $193,890 +12.4% |
| 2018 | $139,791 | $172,460 +1.4% |
| 2017 | $139,791 | $170,130 +0.7% |
| 2016 | $139,791 | $168,890 +6.5% |
| 2015 | $139,791 | $158,570 +9% |
| 2014 | $139,791 | $145,490 -1.3% |
| 2012 | -- | $147,470 -3.5% |
| 2011 | -- | $152,770 -8.5% |
| 2010 | -- | $166,880 -3.1% |
| 2009 | -- | $172,230 |
Find assessor info on the county website
Neighborhood: 49201
Nearby homes
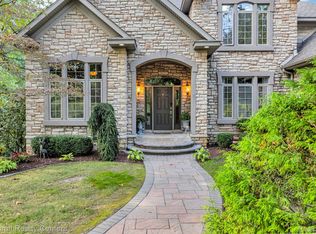
- $855,0004 bd5 ba6.8k sqft4888 Indian Creek Dr, Jackson, MI 49201Sold
- $493,300-- bd2 ba2.1k sqft4835 Stonewood Dr, Jackson, MI 49201Off Market
- $475,900-- bd3 ba1.6k sqft4872 Indian Creek Dr, Jackson, MI 49201Off Market
- $522,3005 bd3 ba3.6k sqft4868 Indian Creek Dr, Jackson, MI 49201Off Market
- $666,200-- bd4 ba3k sqft4856 Indian Creek Dr, Jackson, MI 49201Off Market
- $657,4003 bd2 ba2.4k sqft4838 Stonewood Dr, Jackson, MI 49201Off Market
- $687,800-- bd2 ba3.3k sqft4831 Stonewood Dr, Jackson, MI 49201Off Market
- $556,400-- bd3 ba1.9k sqft4876 Indian Creek Dr, Jackson, MI 49201Off Market
Nearby schools
GreatSchools rating
- 8/10Bean Elementary SchoolGrades: K-5Distance: 2.4 mi
- 7/10Western Middle SchoolGrades: 6-8Distance: 1.9 mi
- 7/10Western High SchoolGrades: 9-12Distance: 1.9 mi


Get pre-qualified for a loan
At Zillow Home Loans, we can pre-qualify you in as little as 5 minutes with no impact to your credit score.An equal housing lender. NMLS #10287.
- Michigan
- Jackson County
- Jackson
- 49201
- 4852 Indian Creek Dr
Nearby cities
Nearby neighborhoods
Nearby zip codes
Other Jackson Topics
