Skip main navigation
Off market
  • $406,400

    4852 Knollview Dr, Walkertown, NC 27051

    4beds
    2,201sqft
    Single Family Residence
    Built in ----
    -- sqft lot
    $406,400 Zestimate®
    $185/sqft
    $2,315 Estimated rent

    Home value

    $406,400

    $386,000 - $427,000

    $2,315/mo

    Zestimate® history
    Loading
    Loading...

    Owner options

    List your home for rent

    $2,315/mo

    Rent Zestimate®

    Find your next renter with Zillow Rental Manager. Plus, with online applications, you can quickly screen prospective tenants – for free.

    Learn more

    $2,315/mo

    Rent Zestimate®

    Refinance and save

    $2,482/mo

    Est. payment

    Refinancing to a lower rate could help reduce your monthly payments and save thousands over the life of the loan.

    See today's rates

    $2,482/mo

    Est. payment

    Explore your selling options

    Work with a Zillow partner agent

    Leverage their expertise and Zillow's premium Showcase listings to get your home seen by more buyers.

    Get started

    List with your own agent

    Get your home in front of millions of buyers by listing it on Zillow.

    Learn how to do it

    Sell it yourself

    Take full control of how buyers see your home on Zillow by listing For Sale by Owner (FSBO).

    List your home

    What's special

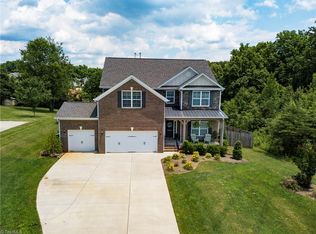
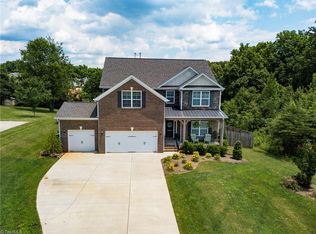
    Cozy stone fireplaceSpacious front porchVibrant flower bedsGorgeous hardwood floorsSeparate glass showerBeautifully landscaped yardExpansive rear deck

    Welcome to 4852 Knollview Dr, a stunning and meticulously maintained rental home that blends modern elegance with comfortable family living. Nestled in a serene, well-established neighborhood in Walkertown, this residence offers an exceptional combination of style, convenience, and everyday functionality. ? Property Highlights Prime Location Walkertown, NC, offering the perfect balance between small-town charm and easy access to regional hubs just minutes from Winston?Salem, High Point, and I?40. Convenient proximity to top-rated schools, shopping centers, dining hubs, healthcare providers, and abundant parks and recreation. Exterior & Curb Appeal Beautifully landscaped yard with mature trees, vibrant flower beds, and well?kept greenery. Spacious front porch, ideal for morning coffee or neighborly chats. Three-car driveway and attached two-car garage, offering plenty of parking and storage space. Inviting Interior Generous 2,500+ sq ft ranch-style layout with an open, flowing floor plan. Gorgeous hardwood floors in main living areas durable and stylish. As you enter, a bright and welcoming formal living room sits adjacent to a formal dining area, perfect for entertaining. The heart of the home is a spacious great room with vaulted ceilings and a cozy stone fireplace, ideal for relaxing evenings at home. Chef's Kitchen Upgraded granite countertops and a large island with breakfast bar seating. Stainless steel appliances including gas range, built-in microwave, dishwasher, and side-by-side refrigerator. Expansive walk-in pantry plus abundant cabinetry and counter space perfect for meal prep and storage. Bedrooms & Bathrooms Primary suite is a luxurious retreat featuring vaulted ceilings, large windows overlooking the yard, and an ensuite bath with dual granite vanities, a soaking tub, and a separate glass shower. Three additional well-sized bedrooms provide flexibility for family, guests, or a home office. Two full bathrooms total (one in the primary suite, one shared), plus a guest powder room near the main living areas for added convenience. Versatile Bonus Spaces Bonus room or loft area ideal as a home office, study nook, or playroom. Laundry room off the kitchen with washer/dryer hookups and extra storage. Outdoor Living Expansive rear deck with built-in lighting perfect for dining alfresco, grilling, or enjoying quiet evenings outdoors. Fenced backyard offers a safe space for pets and kids to play. Large storage shed for lawn equipment, seasonal decor, and garden tools. Modern Comfort & Quality Whole-house central heat and air ensures year-round comfort. Energy-efficient windows and quality insulation. Plenty of recessed lighting, ceiling fans, and stylish fixtures throughout. Two-car garage with built-in cabinetry, workshop space, and garage door opener. ? Lease Details Monthly Rent: $2,800 Security Deposit: One month's rent Lease Term: Generally 12 months (flexible to longer terms) Availability: Immediate or upon agreed-upon move-in date Pets: Negotiable with pet deposit and screening Utilities: Tenant responsible for electricity, water/sewer, gas, and trash removal Why You'll Love It 4852 Knollview Dr offers more than just a house it's a warm, inviting home in a friendly, well-established neighborhood. The spacious, open layout and thoughtful upgrades make daily living a joy. Ideal for growing families or professionals craving space, convenience, and comfort. Exceptional school access, local amenities, and easy commuting round out the lifestyle perks. THE TENANTS ARE RESPONSIBLE FOR ALL UTILITIES.

    This property is off market, which means it's not currently listed for sale or rent on Zillow. This may be different from what's available on other websites or public sources.

    Zillow last checked:

    Listing updated:

    Source: Zillow Rentals

    Facts & features

    Interior

    Bedrooms & bathrooms
    • Bedrooms: 4
    • Bathrooms: 3
    • Full bathrooms: 2
    • 1/2 bathrooms: 1
    Cooling
    • Central Air
    Appliances
    • Included: Dryer, Washer
    • Laundry: In Unit
    Features
    • Flooring: Hardwood
    Interior area
    • Total interior livable area: 2,201 sqft

    Property

    Parking
    • Parking features: Attached
    • Has attached garage: Yes
    • Details: Contact manager
    Features
    • Exterior features: Electricity not included in rent, Garbage not included in rent, Gas not included in rent, No Utilities included in rent, Sewage not included in rent, Water not included in rent
    Details
    • Parcel number: 6857869516000

    Construction

    Type & style
    • Home type: SingleFamily
    • Property subtype: Single Family Residence

    Community & HOA

    Community
    • Deposit fee: $2,500
    • Application fee: $75
    Location
    • Region: Walkertown

    Financial & listing details

    • Price per square foot: $185/sqft
    • Tax assessed value: $337,600
    • Annual tax amount: $2,347
    • Date on market: 9/1/2025
    • Date available: 10/01/2025
    • Lease term: 1 Year

    Price history

    DateEventPrice
    10/13/2025Listing removed$2,500$1/sqft
    Source: Zillow Rentals Report a problem
    9/29/2025Listed for rent$2,500$1/sqft
    Source: Zillow Rentals Report a problem
    9/15/2025Listing removed$2,500$1/sqft
    Source: Zillow Rentals Report a problem
    9/1/2025Price change$2,500-3.8%$1/sqft
    Source: Zillow Rentals Report a problem
    7/28/2025Price change$2,600-7.1%$1/sqft
    Source: Zillow Rentals Report a problem
    7/4/2025Listed for rent$2,800+3.7%$1/sqft
    Source: Zillow Rentals Report a problem
    6/29/2025Listing removed$2,700$1/sqft
    Source: Zillow Rentals Report a problem
    6/27/2025Listed for rent$2,700+22.7%$1/sqft
    Source: Zillow Rentals Report a problem
    3/22/2022Listing removed--
    Source: Zillow Rental Manager Report a problem
    3/11/2022Listed for rent$2,200$1/sqft
    Source: Zillow Rental Manager Report a problem
    2/11/2022Sold$385,000+67.4%$175/sqft
    Source: Public Record Report a problem
    7/1/2019Sold$230,000+31.4%$104/sqft
    Source: Public Record Report a problem
    9/29/2014Sold$175,000-26.2%
    Source: Triad MLS #701897 Report a problem
    3/23/2006Sold$237,000+540.5%$108/sqft
    Source: Public Record Report a problem
    7/6/2005Sold$37,000$17/sqft
    Source: Public Record Report a problem

    Public tax history

    YearProperty taxesTax assessment
    2025$2,347 +1%$337,600 +27.5%
    2024$2,324 $264,800
    2023$2,324 $264,800
    2022$2,324 $264,800
    2021$2,324 +11.1%$264,800 +19.4%
    2020$2,093 -1%$221,800
    2019$2,115 $221,800
    2018-- $221,800 +13.2%
    2016-- $196,009
    2015$1,825 $196,009
    2014-- $196,009
    2013-- $196,009 -15.9%
    2012-- $232,930
    2011-- $232,930
    2010-- $232,930
    2009-- $232,930 +7.4%
    2008-- $216,930
    2007-- $216,930
    Find assessor info on the county website

    Neighborhood: 27051

    Nearby schools

    GreatSchools rating
    Get a cash offer in 3 minutes
    Find out how much your home could sell for in as little as 3 minutes with a no-obligation cash offer.
    Estimated market value
    $406,400
    Get a cash offer in 3 minutes
    Find out how much your home could sell for in as little as 3 minutes with a no-obligation cash offer.
    Estimated market value
    $406,400