On a residential block of Mulligan Avenue in Jefferson Park, this home has 3 bedrooms, 1 bath, a two-car detached garage, and a front porch nearly 30 feet long. The living room, open to the dining area, has a bay window overlooking the porch and a fireplace on the side wall. Across the back of the house, a full-width family room addition has windows on three sides and a large picture window facing the backyard. The kitchen is a separate room, reached from both the foyer and the dining area, with a range and refrigerator. Upstairs, 3 bedrooms and a full bath sit off a central hall. The primary bedroom is at the front of the house, and both rear bedrooms have bay windows. The full basement is unfinished and includes a separate storage room. A washer and dryer are in the basement laundry area. The home has replacement windows. Heat is a forced-air furnace, and the home has air conditioning. The property also has a sundeck. Dunham Park, with its fieldhouse, gym, tennis courts, and baseball fields, is a short walk south on Melvina Avenue. Mariano's on Elston Avenue and the Kennedy Expressway are both a few minutes' drive away. The home is in the Taft High School and Garvy Elementary School attendance area. The Jefferson Park Transit Center connects to the Blue Line and Metra. Gladstone Park Metra on the Union Pacific Northwest line is under a mile away, and the #86 Narragansett and #81W West Lawrence buses stop within a block.
Contingent
$400,000
4852 N Mulligan Ave, Chicago, IL 60630
3beds
--sqft
Single Family Residence
Built in 1955
5,580 Square Feet Lot
$-- Zestimate®
$--/sqft
$-- HOA
What's special
Two-car detached garageAir conditioningReplacement windows
- 33 days
- 290
- 12
Likely to sell faster than
Zillow last checked:
Listing updated:
Listed by:
Grigory Pekarsky 773-645-4455,
Vesta Preferred LLC,
Gergana Terziyska 224-334-6082,
Vesta Preferred LLC
Source: MRED as distributed by MLS GRID,MLS#: 12781427
Facts & features
Interior
Bedrooms & bathrooms
- Bedrooms: 3
- Bathrooms: 1
- Full bathrooms: 1
Rooms
- Room types: No additional rooms
Primary bedroom
- Area: 121 Square Feet
- Dimensions: 11X11
Bedroom 2
- Area: 88 Square Feet
- Dimensions: 8X11
Bedroom 3
- Area: 72 Square Feet
- Dimensions: 9X8
Dining room
- Features: Flooring (Parquet)
- Area: 88 Square Feet
- Dimensions: 11X8
Family room
- Features: Flooring (Carpet)
- Area: 273 Square Feet
- Dimensions: 21X13
Kitchen
- Area: 108 Square Feet
- Dimensions: 9X12
Laundry
- Area: 25 Square Feet
- Dimensions: 5X5
Living room
- Features: Flooring (Parquet)
- Area: 176 Square Feet
- Dimensions: 11X16
Heating
- Forced Air
Cooling
- Central Air
Appliances
- Laundry: In Unit
Features
- Basement: Unfinished,Full
Interior area
- Total structure area: 0
Property
Parking
- Total spaces: 2
- Parking features: Yes, Garage Owned, Detached, Garage
- Garage spaces: 2
Accessibility
- Accessibility features: No Disability Access
Features
- Stories: 2
Lot
- Size: 5,580 Square Feet
Details
- Parcel number: 13083150750000
- Special conditions: None
Construction
Type & style
- Home type: SingleFamily
- Property subtype: Single Family Residence
Materials
- Brick
Condition
- New construction: No
- Year built: 1955
Utilities & green energy
- Sewer: Public Sewer
- Water: Lake Michigan
Community & HOA
HOA
- Services included: None
Location
- Region: Chicago
Financial & listing details
- Tax assessed value: $340,000
- Annual tax amount: $3,457
- Date on market: 10/9/2026
- Ownership: Fee Simple
Estimated market value
Not available
Estimated sales range
Not available
Not available
Price history
| Date | Event | Price |
|---|---|---|
| 10/19/2026 | Contingent | $400,000 |
Source:  MRED as distributed by MLS GRID #12781427 Report a problem | ||
| 10/9/2026 | Listed for sale | $400,000 |
Source: MRED as distributed by MLS GRID #12781427 Report a problem | ||
Public tax history
| Year | Property taxes | Tax assessment |
|---|---|---|
| 2024 | $3,458 -5.4% | $34,000 +9.7% |
| 2023 | $3,655 -0.6% | $31,005 |
| 2022 | $3,676 +5% | $31,005 |
| 2021 | $3,500 -3.1% | $31,005 +8.3% |
| 2020 | $3,611 +0.3% | $28,616 -10% |
| 2019 | $3,600 +1.5% | $31,796 |
| 2018 | $3,546 -6.6% | $31,796 +26.9% |
| 2017 | $3,797 -8.8% | $25,052 |
| 2016 | $4,163 -4.4% | $25,052 -5% |
| 2015 | $4,354 +3.4% | $26,371 +4.5% |
| 2014 | $4,210 +9.7% | $25,240 +7.5% |
| 2013 | $3,836 -13.2% | $23,470 -13.4% |
| 2012 | $4,421 -6.9% | $27,111 -18.6% |
| 2011 | $4,748 +2.4% | $33,316 |
| 2010 | $4,636 +8.5% | $33,316 |
| 2009 | $4,273 -1.1% | $33,316 -9.5% |
| 2008 | $4,321 +9.9% | $36,812 |
| 2007 | $3,933 +24.2% | $36,812 |
| 2006 | $3,166 -0.3% | $36,812 +41.1% |
| 2005 | $3,176 +1.9% | $26,082 |
| 2004 | $3,116 +4.4% | $26,082 |
| 2003 | $2,984 -5.4% | $26,082 +34.7% |
| 2002 | $3,154 +4.9% | $19,363 |
| 2001 | $3,008 +15.8% | $19,363 |
| 2000 | $2,599 | $19,363 +24.9% |
| 1999 | $2,599 | $15,500 |
Find assessor info on the county website
Monthly payment
Est. payment
Payment breakdown
Explore the cost of this home by adjusting the details. Changes won't be saved.Climate risks
Neighborhood: Jefferson Park
Nearby schools
Similar homes
- $--3 bd1 ba1.3k sqft5408 N Lynch Ave, Chicago, IL 60630Auction
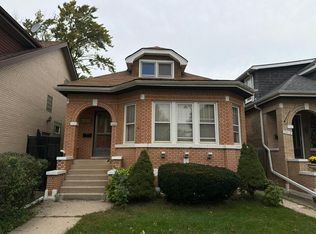 Auction.com 2
- $385,0003 bd2 ba1.2k sqft6111 W Berenice Ave, Chicago, IL 60634New
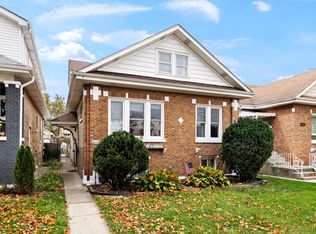 MLS ID #12805602, Stephanie Welter, Keller Williams Success Realty. MRED as distributed by MLS GRID
- $390,0003 bd2 ba1.2k sqft7435 W Rosedale Ave, Chicago, IL 60631New
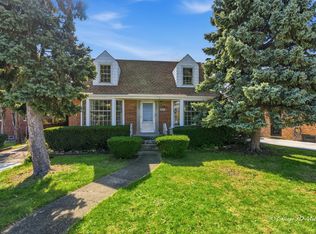 MLS ID #12805907, Daniel Mirea, Berkshire Hathaway HomeServices Chicago. MRED as distributed by MLS GRID
- $--3 bd2 ba1.5k sqft3605 N Nottingham Ave, Chicago, IL 60634Auction
 Auction.com 2
