Skip main navigation
Closed
  • $729,000

    4852 S Forrestville Ave, Chicago, IL 60615

    5beds
    4,071sqft
    Single Family Residence
    Built in 1895
    2,874.96 Square Feet Lot
    $806,500 Zestimate®
    $179/sqft
    $5,332 Estimated rent

    Home value

    $806,500

    $758,000 - $863,000

    $5,332/mo

    Zestimate® history
    Loading
    Loading...

    Owner options

    List your home for rent

    $5,332/mo

    Rent Zestimate®

    Find your next renter with Zillow Rental Manager. Plus, with online applications, you can quickly screen prospective tenants – for free.

    Learn more

    $5,332/mo

    Rent Zestimate®

    Refinance and save

    $5,091/mo

    Est. payment

    Refinancing to a lower rate could help reduce your monthly payments and save thousands over the life of the loan.

    See today's rates

    $5,091/mo

    Est. payment

    Explore your selling options

    Work with a Zillow partner agent

    Leverage their expertise and Zillow's premium Showcase listings to get your home seen by more buyers.

    Get started

    List with your own agent

    Get your home in front of millions of buyers by listing it on Zillow.

    Learn how to do it

    Sell it yourself

    Take full control of how buyers see your home on Zillow by listing For Sale by Owner (FSBO).

    List your home

    What's special

    Modern upgradesModern luxuryGame roomPrivate rooftop deckHardwood floorsStainless-steel appliances
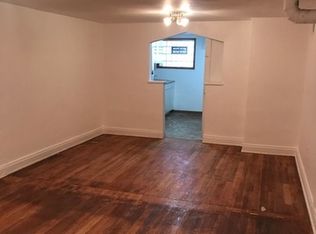
    A Timeless Gem in Historic Bronzeville**This remarkable vintage home, built in 1895, seamlessly marries classic elegance with modern luxury. Boasting a generous 4+1 bedrooms and 3.5 baths, this spacious residence provides room for both family and guests. Throughout the home, timeless details such as exquisite moldings, hardwood floors, and elegant architectural elements have been thoughtfully preserved, offering a rich sense of history. Yet, modern upgrades gracefully blend with the vintage charm, creating a harmonious living space. The full finished basement offers versatility, perfect for a home theater, game room, or private office. Step out onto your private rooftop deck to enjoy stunning neighborhood views. The gourmet kitchen, with its stainless-steel appliances and island for casual dining, is a chef's dream. Cozy up by one of the two fireplaces on chilly Chicago evenings and take advantage of the attached 2-car garage for convenience and security. Located near parks, shops, restaurants, and public transportation, this home encapsulates the very best of Bronzeville living. Don't miss the opportunity to make this vintage beauty your own - contact us today to arrange a viewing and experience the charm, character, and comfort of 4852 S Forestville Ave for yourself. Welcome to your new home in Bronzeville, where history meets modernity!

    Zillow last checked:

    Listing updated:

    Listing courtesy of:

    Sybil Martin 773-451-1200,

    Coldwell Banker Realty,

    Paulette Edwards 773-837-0383,

    Coldwell Banker Realty

    Bought with:

    Shaena Flanagan

    Coldwell Banker Realty

    Source: MRED as distributed by MLS GRID,MLS#: 11900893MLS Logo

    Facts & features

    Interior

    Bedrooms & bathrooms
    • Bedrooms: 5
    • Bathrooms: 4
    • Full bathrooms: 3
    • 1/2 bathrooms: 1
    Primary bedroom
    • Features: Flooring (Hardwood), Bathroom (Full, Double Sink, Tub & Separate Shwr)
    • Level: Second
    • Area: 384 Square Feet
    • Dimensions: 24X16
    Bedroom 2
    • Features: Flooring (Hardwood)
    • Level: Second
    • Area: 192 Square Feet
    • Dimensions: 16X12
    Bedroom 3
    • Features: Flooring (Hardwood)
    • Level: Second
    • Area: 165 Square Feet
    • Dimensions: 15X11
    Bedroom 4
    • Features: Flooring (Hardwood)
    • Level: Second
    • Area: 99 Square Feet
    • Dimensions: 11X09
    Bedroom 5
    • Features: Flooring (Porcelain Tile)
    • Level: Basement
    • Area: 110 Square Feet
    • Dimensions: 11X10
    Deck
    • Features: Flooring (Other)
    • Level: Second
    • Area: 300 Square Feet
    • Dimensions: 20X15
    Dining room
    • Features: Flooring (Hardwood)
    • Level: Main
    • Area: 323 Square Feet
    • Dimensions: 19X17
    Family room
    • Features: Flooring (Porcelain Tile)
    • Level: Main
    • Area: 323 Square Feet
    • Dimensions: 19X17
    Foyer
    • Features: Flooring (Hardwood)
    • Level: Main
    • Area: 40 Square Feet
    • Dimensions: 8X5
    Kitchen
    • Features: Kitchen (Island), Flooring (Hardwood)
    • Level: Main
    • Area: 310 Square Feet
    • Dimensions: 31X10
    Laundry
    • Level: Basement
    • Area: 54 Square Feet
    • Dimensions: 9X6
    Living room
    • Features: Flooring (Hardwood)
    • Level: Main
    • Area: 682 Square Feet
    • Dimensions: 31X22
    Other
    • Features: Flooring (Porcelain Tile)
    • Level: Basement
    • Area: 42 Square Feet
    • Dimensions: 7X6
    Heating
    • Natural Gas
    Cooling
    • Central Air
    Appliances
    • Included: Range, Microwave, Dishwasher, Refrigerator, Washer, Dryer, Stainless Steel Appliance(s), Range Hood
    • Laundry: Upper Level, In Unit
    Features
    • Wet Bar, Built-in Features, Walk-In Closet(s)
    • Flooring: Hardwood
    • Basement: Finished,Full
    • Number of fireplaces: 2
    • Fireplace features: Living Room, Other
    Interior area
    • Total structure area: 4,071
    • Total interior livable area: 4,071 sqft

    Property

    Parking
    • Total spaces: 2
    • Parking features: Off Alley, Garage Door Opener, On Site, Garage Owned, Detached, Garage
    • Garage spaces: 2
    • Has uncovered spaces: Yes
    Accessibility
    • Accessibility features: No Disability Access
    Features
    • Stories: 2
    • Patio & porch: Deck
    Lot
    • Size: 2,874 sqft
    • Dimensions: 25X125
    Details
    • Parcel number: 20102090340000
    • Special conditions: None

    Construction

    Type & style
    • Home type: SingleFamily
    • Architectural style: Row House
    • Property subtype: Single Family Residence
    Materials
    • Brick
    Condition
    • New construction: No
    • Year built: 1895
    • Major remodel year: 2023
    Details
    • Builder model: RESIDENCE

    Utilities & green energy

    • Electric: Circuit Breakers, 100 Amp Service
    • Sewer: Public Sewer
    • Water: Lake Michigan

    Community & neighborhood

    Community
    • Community features: Sidewalks, Street Lights, Street Paved
    Location
    • Region: Chicago

    HOA & financial

    HOA
    • Services included: None

    Other

    Other facts
    • Listing terms: Conventional
    • Ownership: Fee Simple

    Price history

    DateEventPrice
    12/22/2023Sold$729,000$179/sqft
    Source: MRED as distributed by MLS GRID #11900893 Report a problem
    11/22/2023Contingent$729,000$179/sqft
    Source: MRED as distributed by MLS GRID #11900893 Report a problem
    10/4/2023Price change$729,000-2.7%$179/sqft
    Source: MRED as distributed by MLS GRID #11900893 Report a problem
    7/24/2023Listed for sale$749,000+265.4%$184/sqft
    Source: MRED as distributed by MLS GRID #11841050 Report a problem
    11/10/2020Sold$205,000$50/sqft
    Source: Public Record Report a problem
    10/5/2020Sold$205,000+17.1%$50/sqft
    Source: MRED as distributed by MLS GRID #10809637 Report a problem
    8/16/2020Pending sale$175,000$43/sqft
    Source: RE/MAX House of Real Estate #10809637 Report a problem
    8/7/2020Price change$175,000-14.6%$43/sqft
    Source: RE/MAX House of Real Estate #10809637 Report a problem
    2/26/2020Pending sale$204,900$50/sqft
    Source: Re/Max Properties #10601398 Report a problem
    2/21/2020Price change$204,900-2%$50/sqft
    Source: Re/Max Properties #10601398 Report a problem
    2/17/2020Pending sale$209,000$51/sqft
    Source: Re/Max Properties #10601398 Report a problem
    2/17/2020Listed for sale$209,000$51/sqft
    Source: Re/Max Properties #10601398 Report a problem
    2/17/2020Pending sale$209,000$51/sqft
    Source: Re/Max Properties #10601398 Report a problem
    2/2/2020Price change$209,000-0.4%$51/sqft
    Source: Re/Max Properties #10601398 Report a problem
    1/31/2020Listed for sale$209,900$52/sqft
    Source: Re/Max Properties #10601398 Report a problem
    1/3/2020Pending sale$209,900$52/sqft
    Source: Re/Max Properties #10601398 Report a problem
    1/3/2020Listed for sale$209,900$52/sqft
    Source: Re/Max Properties #10601398 Report a problem

    Public tax history

    YearProperty taxesTax assessment
    2024-- $71,001 +173.1%
    2023$5,504 +2.6%$25,999
    2022$5,364 +2.3%$25,999
    2021$5,244 +33.8%$25,999 +25.6%
    2020$3,920 +1%$20,698 -9%
    2019$3,881 +1.7%$22,745
    2018$3,814 +18.1%$22,745 +21.2%
    2017$3,230 +8.8%$18,773
    2016$2,968 +11.3%$18,773
    2015$2,666 +8.9%$18,773 +19.1%
    2014$2,448 +2.5%$15,760
    2013$2,388 +15.9%$15,760
    2012$2,061 -35.7%$15,760 -33.8%
    2011$3,204 +3.8%$23,814
    2010$3,086 +10.7%$23,814
    2009$2,788 -19.5%$23,814 -22.8%
    2008$3,464 +12.3%$30,860
    2007$3,084 +33.6%$30,860
    2006$2,309 +79.2%$30,860 +102.9%
    2005$1,288 +7.1%$15,206
    2004$1,204 -10.9%$15,206 -8.8%
    2003$1,351 +15.2%$16,667 +99.7%
    2002$1,172 +7%$8,348
    2001$1,095 +52.6%$8,348
    2000$718 +1.1%$8,348 +45.5%
    1999$710 $5,736

    Find assessor info on the county website

    Neighborhood: Bronzeville

    Nearby schools

    GreatSchools rating
    Schools provided by the listing agent
    • District: 299

    Source: MRED as distributed by MLS GRID. This data may not be complete. We recommend contacting the local school district to confirm school assignments for this home.

    Get a cash offer in 3 minutes
    Find out how much your home could sell for in as little as 3 minutes with a no-obligation cash offer.
    Estimated market value
    $806,500
    Get a cash offer in 3 minutes
    Find out how much your home could sell for in as little as 3 minutes with a no-obligation cash offer.
    Estimated market value
    $806,500