Skip main navigation
Sold
  • $303,900

    4852 Thicket Grove Ln, Indianapolis, IN 46237

    3beds
    2,221sqft
    Residential, Single Family Residence
    Built in 2003
    10,454.4 Square Feet Lot
    $296,800 Zestimate®
    $137/sqft
    $2,052 Estimated rent

    Home value

    $296,800

    $282,000 - $312,000

    $2,052/mo

    Zestimate® history
    Loading
    Loading...

    Owner options

    List your home for rent

    $2,052/mo

    Rent Zestimate®

    Find your next renter with Zillow Rental Manager. Plus, with online applications, you can quickly screen prospective tenants – for free.

    Learn more

    $2,052/mo

    Rent Zestimate®

    Refinance and save

    $2,235/mo

    Est. payment

    Refinancing to a lower rate could help reduce your monthly payments and save thousands over the life of the loan.

    See today's rates

    $2,235/mo

    Est. payment

    Explore your selling options

    Work with a Zillow partner agent

    Leverage their expertise and Zillow's premium Showcase listings to get your home seen by more buyers.

    Get started

    List with your own agent

    Get your home in front of millions of buyers by listing it on Zillow.

    Learn how to do it

    Sell it yourself

    Take full control of how buyers see your home on Zillow by listing For Sale by Owner (FSBO).

    List your home

    What's special

    Fenced backyardPrimary suiteOpen layoutBrick frontCorner lotStainless steel appliancesKitchen features ample cabinetry
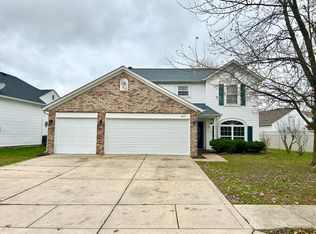
    Welcome home to this charming brick front 3-bedroom, 2.5-bath home nestled on a corner lot in the appealing Copper Grove neighborhood of Franklin Township - a well-designed home offering 1,941 square feet on the main level plus a 240 square foot bonus room over the garage, all in the highly regarded Franklin Central school district. The open layout makes everyday living a breeze. The kitchen features ample cabinetry, a center island, and stainless steel appliances, flowing naturally into the main living areas - perfect for casual evenings or weekend gatherings. The primary suite is a comfortable retreat with a private bath featuring a garden tub, and all three bedrooms include walk-in closets for plenty of personal space. Upstairs, the bonus room over the garage is one of those spaces that can be anything you need it to be - a home office, playroom, media room, or additional living area. Outside, the corner lot provides extra space and curb appeal, while the fenced backyard and patio create a private outdoor retreat you'll enjoy all season long. And the oversized attached garage? At 526 square feet, it's one of the most functional features of this home - room for vehicles, hobbies, tools, and more. Perfectly situated just 10 minutes to Wanamaker, 12 minutes to Southeastway Park, 20 minutes to downtown Indianapolis, and 25 minutes to Greenwood Park Mall. Interactive 3D tour with floor plans available.

    Zillow last checked:

    Listing updated:

    Listing Provided by:

    David C Brenton 317-213-1200,

    DAVID BRENTON'S TEAM

    Bought with:

    Clair Purtell

    F.C. Tucker Company

    Source: MIBOR as distributed by MLS GRID,MLS#: 22095848MLS Logo

    Facts & features

    Interior

    Bedrooms & bathrooms
    • Bedrooms: 3
    • Bathrooms: 3
    • Full bathrooms: 2
    • 1/2 bathrooms: 1
    • Main level bathrooms: 3
    • Main level bedrooms: 3
    Primary bedroom
    • Level: Main
    • Area: 252 Square Feet
    • Dimensions: 18x14
    Bedroom 2
    • Level: Main
    • Area: 154 Square Feet
    • Dimensions: 14x11
    Bedroom 3
    • Level: Main
    • Area: 121 Square Feet
    • Dimensions: 11x11
    Bonus room
    • Level: Upper
    • Area: 240 Square Feet
    • Dimensions: 20x12
    Dining room
    • Level: Main
    • Area: 224 Square Feet
    • Dimensions: 16x14
    Great room
    • Level: Main
    • Area: 340 Square Feet
    • Dimensions: 20x17
    Kitchen
    • Level: Main
    • Area: 169 Square Feet
    • Dimensions: 13x13
    Laundry
    • Level: Main
    • Area: 72 Square Feet
    • Dimensions: 09x08
    Heating
    • Forced Air, Natural Gas
    Cooling
    • Central Air
    Appliances
    • Included: Dishwasher, Dryer, Disposal, Microwave, Electric Oven, Refrigerator, Tankless Water Heater, Washer
    Features
    • Windows: Wood Work Painted
    • Has basement: No
    • Number of fireplaces: 1
    • Fireplace features: Gas Log
    Interior area
    • Total structure area: 2,221
    • Total interior livable area: 2,221 sqft

    Property

    Parking
    • Total spaces: 2
    • Parking features: Attached
    • Attached garage spaces: 2
    Features
    • Levels: One and One Half
    • Stories: 1
    • Patio & porch: Covered, Patio
    Lot
    • Size: 10,454 sqft
    • Features: Sidewalks
    Details
    • Parcel number: 491035119057000300
    • Special conditions: Sales Disclosure Supplements
    • Horse amenities: None

    Construction

    Type & style
    • Home type: SingleFamily
    • Architectural style: Traditional
    • Property subtype: Residential, Single Family Residence
    Materials
    • Brick, Vinyl Siding
    • Foundation: Slab
    Condition
    • New construction: No
    • Year built: 2003

    Utilities & green energy

    • Water: Public

    Community & neighborhood

    Security
    • Security features: Security System Owned
    Location
    • Region: Indianapolis
    • Subdivision: Copper Grove

    HOA & financial

    HOA
    • Has HOA: Yes
    • HOA fee: $340 annually
    • Amenities included: Maintenance, Management, Snow Removal
    • Services included: Maintenance, Management, Snow Removal
    • Association phone: 317-292-8582

    Price history

    DateEventPrice
    7/8/2026Sold$303,900+1.3%$137/sqft
    Source: MIBOR as distributed by MLS GRID #22095848 Report a problem
    6/11/2026Pending sale$299,900$135/sqft
    Source: MIBOR as distributed by MLS GRID #22095848 Report a problem
    6/8/2026Price change$299,900-3.2%$135/sqft
    Source: MIBOR as distributed by MLS GRID #22095848 Report a problem
    5/26/2026Price change$309,900-4.6%$140/sqft
    Source: MIBOR as distributed by MLS GRID #22095848 Report a problem
    5/1/2026Price change$325,000-1.5%$146/sqft
    Source: MIBOR as distributed by MLS GRID #22095848 Report a problem
    4/17/2026Listed for sale$330,000$149/sqft
    Source: MIBOR as distributed by MLS GRID #22095848 Report a problem

    Public tax history

    YearProperty taxesTax assessment
    2025$2,632 +7.4%$280,500 +6.6%
    2024$2,450 -7.5%$263,200 +1.6%
    2023$2,649 +29.2%$259,000 -2.2%
    2022$2,050 +7.3%$264,900 +29.2%
    2021$1,910 +6.8%$205,000 +7.3%
    2020$1,789 +14.8%$191,000 +6.1%
    2019$1,558 +9.2%$180,100 +6.4%
    2018$1,427 +10.9%$169,200 +6.6%
    2017$1,287 +30.6%$158,700 +9.6%
    2016$985 -14.7%$144,800 +4.2%
    2014$1,155 -27.2%$138,900 -7.7%
    2013$1,586 $150,500 -5.1%
    2012$1,586 $158,600 +0.6%
    2011-- $157,700 +3.6%
    2010$1,522 +14.9%$152,200
    2009$1,325 $152,200
    2007-- $152,200 -1.8%
    2006-- $155,000 -1.7%
    2005-- $157,700
    2004-- $157,700

    Find assessor info on the county website

    Neighborhood: Poplar Grove

    Nearby schools

    GreatSchools rating
    Get a cash offer in 3 minutes
    Find out how much your home could sell for in as little as 3 minutes with a no-obligation cash offer.
    Estimated market value
    $296,800
    Get a cash offer in 3 minutes
    Find out how much your home could sell for in as little as 3 minutes with a no-obligation cash offer.
    Estimated market value
    $296,800