Welcome to this immaculate 2016 two-story home with a finished basement, ideally built on a level lot of just over half an acre in the desirable Brookstone Estates on Jasper's west side. From the moment you step inside, the stunning open foyer creates a warm and inviting first impression. The main level features a spacious primary bedroom suite complete with a private en suite bath and large walk-in closet equipped with it's own laundry area. The living room showcases soaring 19-foot cathedral ceilings that fill the space with natural light and create a dramatic focal point. The kitchen is designed for both everyday living and entertaining offering a massive granite-topped island and countertops, abundant custom cabinetry, and an open layout that flows seamlessly into the living and dining areas. Upstairs, you'll find three generously sized bedrooms, each with its own walk-in closet. A convenient Jack-and Jill bathroom provides both functionality and privacy and convenient additional laundry room. The bonus room above the garage offers endless possibilities as a playroom, media room, fitness space, or additional living area. A 3-car garage with an additional 11' x 12' storage allows easy access to the backyard. Two entrances from the garage to the home are through a utility room or separate mudroom including built-in locker-style cabinets and extra closet space. The finished lower level expands your living space with a large family room featuring a bar, half bath, two additional rooms perfect for home offices, guest rooms, hobby spaces or non-conforming bedrooms, plus a spacious storage room. Step outside to enjoy the covered back patio overlooking the beautifully maintained backyard - an ideal setting for relaxing in the shade. Offering exceptional space, quality craftsmanship, and a sought-after location, this meticulously maintained home truly has it all. Don't miss this opportunity!
Pending
$739,700
4852 W Pebble Dr, Jasper, IN 47546
5beds
4,667sqft
Single Family Residence
Built in 2016
0.61 Acres Lot
$-- Zestimate®
$--/sqft
$-- HOA
What's special
Finished basementSpacious primary bedroom suiteStunning open foyerNatural lightPrivate en suite bathSpacious storage roomAbundant custom cabinetry
- 15 days |
- 654 |
- 32 |
Zillow last checked:
Listing updated:
Listed by:
Gina Mehringer Office:812-482-1424,
F.C. TUCKER EMGE
Source: IRMLS,MLS#: 202625873
Facts & features
Interior
Bedrooms & bathrooms
- Bedrooms: 5
- Bathrooms: 5
- Full bathrooms: 3
- 1/2 bathrooms: 2
- Main level bedrooms: 1
Bedroom 1
- Level: Main
Bedroom 2
- Level: Upper
Dining room
- Level: Main
- Area: 240
- Dimensions: 16 x 15
Kitchen
- Level: Main
- Area: 255
- Dimensions: 15 x 17
Living room
- Level: Main
- Area: 352
- Dimensions: 22 x 16
Heating
- Natural Gas, Forced Air
Cooling
- Central Air, Multi Units
Appliances
- Included: Dishwasher, Microwave, Refrigerator, Washer, Dryer-Electric, Exhaust Fan, Washer/Dryer Stacked, Electric Oven, Electric Range, Gas Water Heater
- Laundry: Sink, Main Level
Features
- Cathedral Ceiling(s), Tray Ceiling(s), Ceiling Fan(s), Walk-In Closet(s), Stone Counters, Eat-in Kitchen, Entrance Foyer, Kitchen Island, Open Floorplan, Main Level Bedroom Suite, Custom Cabinetry
- Flooring: Carpet, Vinyl
- Windows: Blinds
- Basement: Full,Finished
- Has fireplace: No
- Fireplace features: None
Interior area
- Total structure area: 4,811
- Total interior livable area: 4,667 sqft
- Finished area above ground: 3,053
- Finished area below ground: 1,614
Video & virtual tour
Property
Parking
- Total spaces: 3
- Parking features: Attached, Garage Door Opener, Concrete
- Attached garage spaces: 3
- Has uncovered spaces: Yes
Features
- Levels: Two
- Stories: 2
- Patio & porch: Covered
- Fencing: Invisible
Lot
- Size: 0.61 Acres
- Dimensions: 213' x 130'
- Features: Level, City/Town/Suburb, Landscaped
Details
- Parcel number: 190632500007.049021
Construction
Type & style
- Home type: SingleFamily
- Architectural style: Craftsman
- Property subtype: Single Family Residence
Materials
- Brick
- Roof: Asphalt,Shingle
Condition
- New construction: No
- Year built: 2016
Utilities & green energy
- Electric: City of Jasper
- Gas: Huntingburg City
- Sewer: City
- Water: City, Ireland Water
Community & HOA
Community
- Subdivision: Brookstone Estates
Location
- Region: Jasper
Financial & listing details
- Tax assessed value: $596,700
- Annual tax amount: $5,786
- Date on market: 6/30/2026
- Listing terms: Cash,Conventional,FHA,USDA Loan,VA Loan
Estimated market value
Not available
Estimated sales range
Not available
Not available
Price history
| Date | Event | Price |
|---|---|---|
| 7/3/2026 | Pending sale | $739,700 |
Source:  IRMLS #202625873 Report a problem IRMLS #202625873 Report a problem | ||
| 6/30/2026 | Listed for sale | $739,700 |
Source: IRMLS #202625873 Report a problem | ||
Public tax history
| Year | Property taxes | Tax assessment |
|---|---|---|
| 2025 | $6,206 +4% | $596,700 -1.9% |
| 2024 | $5,969 +11.1% | $608,400 +3.9% |
| 2023 | $5,372 +3.3% | $585,500 +11.5% |
| 2022 | $5,202 +1.6% | $524,900 +3.6% |
| 2021 | $5,122 -0.5% | $506,800 +1.7% |
| 2020 | $5,147 +3.6% | $498,500 |
| 2019 | $4,968 +4.3% | $498,500 +3.3% |
| 2018 | $4,765 +57727.4% | $482,500 +1.8% |
| 2017 | $8 -75.1% | $473,800 +36346.2% |
| 2016 | $33 | $1,300 |
Find assessor info on the county website
Monthly payment
Est. payment
Payment breakdown
Explore the cost of this home by adjusting the details. Changes won't be saved.Climate risks
Neighborhood: 47546
Nearby schools
GreatSchools rating
- 7/10Ireland Elementary SchoolGrades: PK-5Distance: 1.6 mi
- 8/10Jasper Middle SchoolGrades: 6-8Distance: 3.5 mi
- 9/10Jasper High SchoolGrades: 9-12Distance: 2.5 mi
Schools provided by the listing agent
- Elementary: Jasper
- Middle: Greater Jasper Cons Schools
- High: Greater Jasper Cons Schools
- District: Greater Jasper Cons. Schools
Source: IRMLS. This data may not be complete. We recommend contacting the local school district to confirm school assignments for this home.
- $450,0003 bd2 ba2.2k sqft4818 W Pebble Dr, Jasper, IN 47546Sold

- $387,6003 bd2 ba1.7k sqft4890 Pebble, Jasper, IN 47546Off Market
- $396,6003 bd2 ba1.7k sqft4890 W Pebble Dr, Jasper, IN 47546Off Market
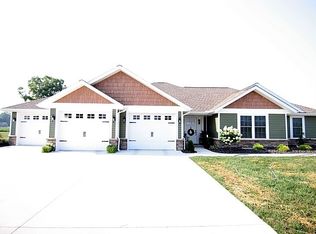
- $410,5004 bd2 ba1.8k sqft4859 W Pebble Dr, Jasper, IN 47546Off Market
- $699,7004 bd2 ba3.5k sqft4776 W Pebble Dr, Jasper, IN 47546Off Market
- $475,6004 bd2 ba1.7k sqft4825 W Pebble Dr, Jasper, IN 47546Off Market
- $404,1003 bd2 ba1.8k sqft4897 W Pebble Dr, Jasper, IN 47546Off Market
- $---- sqftElm Drive & Beech Dr, Jasper, IN 47546New Construction
A local agent can set up tours, give advice and negotiate with sellers.
A local lender can help you make sure your offer is ready when you are.
Similar homes
- $635,0004 bd4 ba4.4k sqft4389 W Brescher Dr, Jasper, IN 47546For Sale
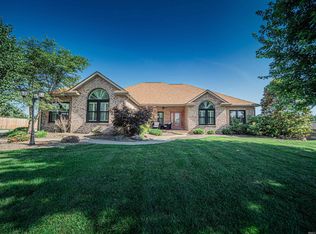 MLS ID #202625320, Tara Gilmore, Ferris Property Group. IRMLS
 - $749,0005 bd4 ba5k sqft425 Schuetter Rd, Jasper, IN 47546For Sale
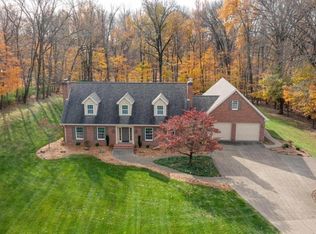 MLS ID #202546009, Gibson Goodness, RE/MAX Local. IRMLS
 - $785,0007 bd6 ba4.9k sqft410 Riverside Dr, Jasper, IN 47546For Sale
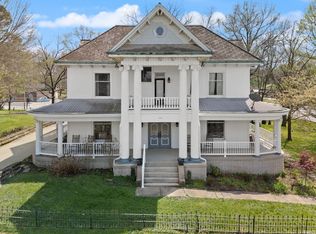 MLS ID #202611520, Mark J Graber, Honey Bee Realty Co. LLC. IRMLS
 - $825,0004 bd5 ba6.2k sqft1365 W 15th St, Jasper, IN 47546For Sale
 MLS ID #202609091, Kathy Rowekamp, RE/MAX Local. IRMLS
 - $529,5003 bd3 ba3k sqft4845 W Cypress Dr, Jasper, IN 47546For SaleMLS ID #202616259, Marissa L Goodness, RE/MAX Local. IRMLS
- $629,0004 bd4 ba4.4k sqft1332 Cobblestone Rd, Jasper, IN 47546For SaleMLS ID #202613716, Ginger K Hedinger, SELL4FREE-WELSH REALTY CORPORATION. IRMLS
- $619,0003 bd4 ba3.4k sqft941 S Meridian Rd, Jasper, IN 47546For SaleMLS ID #202622040, Larry Carpenter III, Carpenter Realty LLC. IRMLS
- $419,7003 bd4 ba4.1k sqft1852 W Division Rd, Jasper, IN 47546For SaleMLS ID #202625890, Brenda S Welsh, SELL4FREE-WELSH REALTY CORPORATION. IRMLS
- $625,0006 bd5 ba5.9k sqft3084 S State Road 257, Velpen, IN 47590For SaleMLS ID #202616529, Steve A Wigand, ERA FIRST ADVANTAGE REALTY, INC. IRMLS
- $599,9003 bd3 ba2.6k sqft404 S Truman Rd, Jasper, IN 47546For Sale By Owner
- $394,7003 bd2 ba3.4k sqft1778 S Raymond St, Jasper, IN 47546For SaleMLS ID #202619880, Brenda S Welsh, SELL4FREE-WELSH REALTY CORPORATION. IRMLS
- $795,0003 bd3 ba3.4k sqft9075 E County Road 1850 N, Ferdinand, IN 47532For SaleMLS ID #202625966, Trae Dauby, Dauby Real Estate. IRMLS
- $520,0003 bd3 ba3.7k sqft8716 W State Road 56, Jasper, IN 47546For SaleMLS ID #202607385, Arlet D Jackle, RE/MAX Local. IRMLS
- $699,9004 bd6 ba4.8k sqft847 W 450 S, Washington, IN 47501For SaleMLS ID #202612879, Grant A Waldroup, F.C. TUCKER EMGE. IRMLS
- $575,0003 bd3 ba2.5k sqft5260 S 650 W, Huntingburg, IN 47542For SaleMLS ID #202624332, Gary Schnell, SELL4FREE-WELSH REALTY CORPORATION. IRMLS
- $475,0004 bd4 ba3.9k sqft303 S Washington St, Huntingburg, IN 47542For SaleMLS ID #202609553, Tama Stemle, RE/MAX Local. IRMLS
- $995,0003 bd3 ba2.8k sqft9555 S 475 E, IN 47532For SaleMLS ID #2026010093, Kara Hinshaw, Key Associates Signature Realt. SIRA
- $524,0003 bd2 ba3.2k sqft4627 S 50 E, Huntingburg, IN 47542For SaleMLS ID #202618481, Joshua Vida, Paradigm Realty Solutions. IRMLS
- $895,0005 bd4 ba5.5k sqft11980 W County Road 725 Road S, French Lick, IN 47527For SaleMLS ID #202607872, Daniel Hoffman, American Dream Mauntel Realty. SIRA
- $474,9004 bd4 ba4.1k sqft6381 E County Road 450 N, Otwell, IN 47564For SaleMLS ID #202611899, Adam Boyd, BOYD REALTY & DEVELOPMENT LLC. IRMLS
