Skip main navigation
Closed
  • Price Unknown

    48521 La-16 Highway, Denham Springs, LA 70706

    4beds
    2,028sqft
    Manufactured Home, Single Family Residence
    Built in 2014
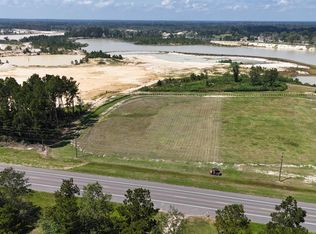
    8 Acres Lot
    $310,600 Zestimate®
    $--/sqft
    $-- Estimated rent

    Home value

    $310,600

    Estimated sales range

    Not available

    Not available

    Zestimate® history
    Loading
    Loading...

    Owner options

    List your home for rent

    Find your next renter with Zillow Rental Manager. Plus, with online applications, you can quickly screen prospective tenants – for free.

    Learn more
    Refinance and save

    Refinancing to a lower rate could help reduce your monthly payments and save thousands over the life of the loan.

    See today's rates

    Explore your selling options

    Work with a Zillow partner agent

    Leverage their expertise and Zillow's premium Showcase listings to get your home seen by more buyers.

    Get started

    List with your own agent

    Get your home in front of millions of buyers by listing it on Zillow.

    Learn how to do it

    Sell it yourself

    Take full control of how buyers see your home on Zillow by listing For Sale by Owner (FSBO).

    List your home

    What's special

    Fenced backyardSpacious and functional layoutFront and rear porches
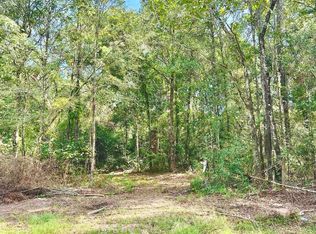
    Looking for space, privacy, and room to grow? This 4-bedroom, 2-bath Cavalier double-wide (2014 model) offers just that—and more. With over 2,000 square feet of living space, this well-maintained home sits on 8 acres in peaceful St. Helena Parish, known for its low property taxes and rural charm. Inside, you'll find a spacious and functional layout, perfect for family living. Step outside and enjoy both front and rear porches—ideal for morning coffee or relaxing evenings. The fenced backyard is great for pets or kids, and an additional fenced area with a barn once housed goats and chickens, making it the perfect spot for anyone dreaming of a homestead lifestyle. This property also features a private well and septic system, giving you even more independence and long-term savings. Whether you're looking to raise animals, grow a garden, or just enjoy the peace and quiet of country life, this place has all the essentials to make it happen.

    Zillow last checked:

    Listing updated:

    Listed by:

    Bryan Cryer 225-931-9371,

    LPT Realty, LLC.

    Bought with:

    Ashlyn Kitchens

    Magnolia Key Realty & Co. LLC

    Source: GSREIN,MLS#: 2497604MLS Logo

    Facts & features

    Interior

    Bedrooms & bathrooms
    • Bedrooms: 4
    • Bathrooms: 2
    • Full bathrooms: 2
    Primary bedroom
    • Level: Lower
    • Dimensions: 15.43x14.34
    Bedroom
    • Level: Lower
    • Dimensions: 10.6x10.8
    Bedroom
    • Level: Lower
    • Dimensions: 14.33x10.13
    Bedroom
    • Level: Lower
    • Dimensions: 14.35x10.13
    Living room
    • Level: Lower
    • Dimensions: 20.5x10.85
    Heating
    • Central
    Cooling
    • Central Air
    Appliances
    • Included: Dishwasher, Oven, Range
    Features
    • Has fireplace: No
    • Fireplace features: None
    Interior area
    • Total structure area: 2,682
    • Total interior livable area: 2,028 sqft

    Property

    Parking
    • Parking features: Off Street, Three or more Spaces
    Features
    • Levels: One
    • Stories: 1
    • Patio & porch: Covered, Pavers, Patio
    • Exterior features: Patio
    • Pool features: None
    Lot
    • Size: 8 Acres
    • Dimensions: 8AC
    • Features: 6-10 Units/Acre, Outside City Limits
    Details
    • Additional structures: Shed(s)
    • Parcel number: 0
    • Special conditions: None

    Construction

    Type & style
    • Home type: MobileManufactured
    • Architectural style: Mobile Home
    • Property subtype: Manufactured Home, Single Family Residence
    Materials
    • Vinyl Siding
    • Foundation: Raised
    • Roof: Shingle
    Condition
    • Excellent
    • Year built: 2014

    Utilities & green energy

    • Sewer: Septic Tank
    • Water: Well

    Community & HOA

    Community
    • Subdivision: Not A Subdivision
    HOA
    • Has HOA: No
    Location
    • Region: Denham Springs

    Financial & listing details

    • Date on market: 4/20/2025

    Price history

    DateEventPrice
    5/22/2025Sold--
    Source: GSREIN #2497604 Report a problem
    5/10/2025Contingent$305,000$150/sqft
    Source: GSREIN #2497604 Report a problem
    4/20/2025Listed for sale$305,000$150/sqft
    Source: GSREIN #2497604 Report a problem

    Public tax history

    Tax history is unavailable.

    Neighborhood: 70706

    Nearby schools

    GreatSchools rating
    Schools provided by the listing agent
    • Elementary: See schl brd
    • Middle: See schl brd
    • High: See schl brd

    Source: GSREIN. This data may not be complete. We recommend contacting the local school district to confirm school assignments for this home.

    Get a cash offer in 3 minutes
    Find out how much your home could sell for in as little as 3 minutes with a no-obligation cash offer.
    Estimated market value
    $310,600
    Get a cash offer in 3 minutes
    Find out how much your home could sell for in as little as 3 minutes with a no-obligation cash offer.
    Estimated market value
    $310,600