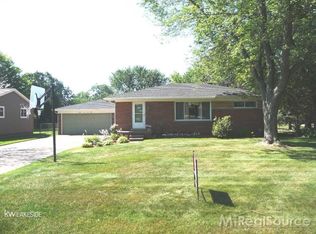
Welcome home to this inviting 3 bedroom, 2full bathroom, ranch-style home that blends comfort, character, and functionality in every corner. It is move-in ready, and offers a warm and welcoming atmosphere both inside and out.
Step inside to discover a spacious layout featuring both a cozy living room and a separate family room—perfect for relaxing or entertaining. The wood-burning stove, adds a rustic touch and efficient warmth to the home. The mudroom provides extra storage and a practical transition space.
The basement includes a finished soundproof room ideal for music studio, a home office or flex space. Outside, enjoy a range of thoughtfully designed areas for outdoor living: a private patio, front porch, and a backyard seating area complete with a BBQ setup—perfect for summer gatherings.
A standout feature of this property is the impressive shed with an upper loft, all wired with electricity. It even includes a refrigerator and a lean-to for additional covered storage—an ideal workshop or creative studio.
Don’t miss the opportunity to own this one-of-a-kind home with versatile spaces, both indoors and out.
Sold for $236,500
$236,500
48525 Oriole St, Utica, MI 48317
3beds
1,560sqft
Single Family Residence
Built in 1960
0.32 Acres Lot
$244,600 Zestimate®
$152/sqft
$2,118 Estimated rent
Home value
$244,600
$225,000 - $264,000
$2,118/mo
Zestimate® history
Owner options
List your home for rent
$2,118/mo
Rent Zestimate®
Find your next renter with Zillow Rental Manager. Plus, with online applications, you can quickly screen prospective tenants – for free.
$2,118/mo
Rent Zestimate®
Refinance and save
$1,629/mo
Est. payment
Refinancing to a lower rate could help reduce your monthly payments and save thousands over the life of the loan.
$1,629/mo
Est. payment
Explore your selling options
Work with a Zillow partner agent
Leverage their expertise and Zillow's premium Showcase listings to get your home seen by more buyers.
Get startedList with your own agent
Get your home in front of millions of buyers by listing it on Zillow.
Learn how to do itSell it yourself
Take full control of how buyers see your home on Zillow by listing For Sale by Owner (FSBO).
List your homeWhat's special
Zillow last checked:
Listing updated:
Listed by:
Delia Martin 586-949-0200,
KW Platinum
Bought with:
Delia Martin, 6501451422
KW Platinum
Source: Realcomp II,MLS#: 20250032343
Facts & features
Interior
Bedrooms & bathrooms
- Bedrooms: 3
- Bathrooms: 2
- Full bathrooms: 2
Primary bedroom
- Level: Entry
- Area: 260
- Dimensions: 13 x 20
Bedroom
- Level: Entry
- Area: 132
- Dimensions: 12 x 11
Bedroom
- Level: Entry
- Area: 80
- Dimensions: 10 x 8
Primary bathroom
- Level: Entry
- Area: 35
- Dimensions: 5 x 7
Other
- Level: Entry
- Area: 48
- Dimensions: 6 x 8
Family room
- Level: Entry
- Area: 192
- Dimensions: 16 x 12
Kitchen
- Level: Entry
- Area: 176
- Dimensions: 11 x 16
Living room
- Level: Entry
- Area: 216
- Dimensions: 12 x 18
Heating
- Forced Air, Natural Gas, Wood
Appliances
- Included: Dishwasher, Dryer, Microwave, Washer
- Laundry: Gas Dryer Hookup, Washer Hookup
Features
- Basement: Finished,Partial
- Has fireplace: Yes
- Fireplace features: Family Room, Wood Burning, Wood Burning Stove
Interior area
- Total interior livable area: 1,560 sqft
- Finished area above ground: 1,400
- Finished area below ground: 160
Property
Parking
- Parking features: Driveway, No Garage, Oversized
Features
- Levels: One
- Stories: 1
- Entry location: GroundLevelwSteps
- Patio & porch: Covered, Patio, Porch
- Exterior features: Barbecue
- Pool features: None
- Fencing: Back Yard
Lot
- Size: 0.32 Acres
- Dimensions: 86.00 x 160.00
Details
- Additional structures: Sheds
- Parcel number: 0728203038
- Special conditions: Short Sale No,Standard
- Other equipment: Dehumidifier, Satellite Dish
Construction
Type & style
- Home type: SingleFamily
- Architectural style: Ranch
- Property subtype: Single Family Residence
Materials
- Aluminum Siding, Wood Siding
- Foundation: Basement, Block, Crawl Space, Sump Pump
- Roof: Asphalt
Condition
- New construction: No
- Year built: 1960
Utilities & green energy
- Electric: Volts 220, Fuses, Utility Smart Meter
- Sewer: Septic Tank
- Water: Public
Community & HOA
Community
- Security: Smoke Detectors
HOA
- Has HOA: No
Location
- Region: Utica
Financial & listing details
- Price per square foot: $152/sqft
- Tax assessed value: $56,922
- Annual tax amount: $1,722
- Date on market: 5/8/2025
- Cumulative days on market: 7 days
- Listing agreement: Exclusive Right To Sell
- Listing terms: Cash,Conventional,FHA,Va Loan
Price history
| Date | Event | Price |
|---|---|---|
| 5/22/2025 | Sold | $236,500-7.3%$152/sqft |
Source:  Realcomp II #20250032343 Report a problem Realcomp II #20250032343 Report a problem | ||
| 5/13/2025 | Pending sale | $255,000$163/sqft |
Source: Realcomp II #20250032343 Report a problem | ||
| 5/8/2025 | Listed for sale | $255,000$163/sqft |
Source: Realcomp II #20250032343 Report a problem | ||
Public tax history
Tax history is unavailable.
Neighborhood: 48317
Nearby homes
- $236,5002 bd1 ba1.4k sqft48525 Oriole Dr, Shelby Township, MI 48317Sold
- $264,0003 bd1 ba1k sqft48575 Oriole Dr, Shelby Township, MI 48317Off Market
- $297,1003 bd1 ba1.1k sqft7458 Rauschelbach St, Shelby Township, MI 48317Off Market
- $276,3002 bd1 ba1.2k sqft48605 Oriole Dr, Shelby Township, MI 48317Off Market
- $257,6002 bd1 ba950 sqft48471 Oriole Dr, Shelby Township, MI 48317Off Market
- $371,9005 bd2 ba1.9k sqft7411 Flickinger Dr, Shelby Township, MI 48317Off Market
- $299,9003 bd1 ba1.1k sqft48640 Oriole Dr, Shelby Township, MI 48317Sold
- $287,2003 bd1 ba1.2k sqft7480 Rauschelbach St, Shelby Township, MI 48317Off Market
Nearby schools
GreatSchools rating
- 6/10Wiley Elementary SchoolGrades: PK-6Distance: 0.7 mi
- 6/10Eppler Junior High SchoolGrades: 7-9Distance: 1.6 mi
- 9/10Utica High SchoolGrades: 9-12Distance: 0.7 mi
Get a cash offer in 3 minutes
Find out how much your home could sell for in as little as 3 minutes with a no-obligation cash offer.
Estimated market value
$244,600
Get a cash offer in 3 minutes
Find out how much your home could sell for in as little as 3 minutes with a no-obligation cash offer.
Estimated market value
$244,600
- Michigan
- Macomb County
- Shelby Township
- 48317
- 48525 Oriole St
Nearby cities
Nearby zip codes
Other Shelby Township Topics
