Skip main navigation
Closed
  • $457,000

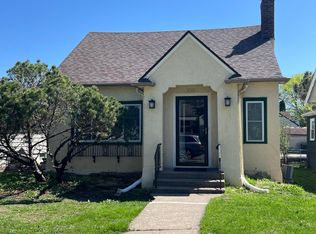
    4853 4th Ave S, Minneapolis, MN 55419

    3beds
    2,033sqft
    Single Family
    Built in 1942
    5,227.2 Square Feet Lot
    $472,300 Zestimate®
    $225/sqft
    $3,207 Estimated rent

    Home value

    $472,300

    $439,000 - $510,000

    $3,207/mo

    Zestimate® history
    Loading
    Loading...

    Owner options

    List your home for rent

    $3,207/mo

    Rent Zestimate®

    Find your next renter with Zillow Rental Manager. Plus, with online applications, you can quickly screen prospective tenants – for free.

    Learn more

    $3,207/mo

    Rent Zestimate®

    Refinance and save

    $2,871/mo

    Est. payment

    Refinancing to a lower rate could help reduce your monthly payments and save thousands over the life of the loan.

    See today's rates

    $2,871/mo

    Est. payment

    Explore your selling options

    Work with a Zillow partner agent

    Leverage their expertise and Zillow's premium Showcase listings to get your home seen by more buyers.

    Get started

    List with your own agent

    Get your home in front of millions of buyers by listing it on Zillow.

    Learn how to do it

    Sell it yourself

    Take full control of how buyers see your home on Zillow by listing For Sale by Owner (FSBO).

    List your home

    What's special

    Charm, character, and loaded with in-demand updates! The kitchen shines with quartz countertops, tile backsplash, and stainless steel appliances. It is loaded with cabinetry and countertop space for easy baking and meal prep. Living room and dining room provide great entertaining spaces for family and friends. Two bedrooms on the main floor. Renovated bathroom combines board and batten, hex tile, and subway tile to create a stylish and on-trend look. Closet organizers in the main floor bedrooms and entry closet provide great storage and functionality. The upper-level primary suite is outstanding! Beautiful bathroom, nice sized closet, large bedroom, and added flex spaces for utilizing every inch of this oasis! Lower level boasts an amusement room, office area, flex space, storage, and combined laundry/craft room. This home lives large with its timeless layout. The fenced-in backyard is well-appointed with raised bed gardens, grill area, deck, and play space. Beautiful oak floors, newer Pella & Andersen windows, and new roof. Steps to Minnehaha Creek - this location and this home's amenities are a winning combination!

    Zillow last checked:

    Listing updated:

    Listed by:

    Jill Amundson 952-212-3249,

    Fazendin REALTORS

    Bought with:

    Nicholas Walsh

    Keller Williams Realty Integrity

    Source: NorthstarMLS as distributed by MLS GRID,MLS#: 6619317MLS Logo

    Facts & features

    Interior

    Bedrooms & bathrooms
    • Bedrooms: 3
    • Bathrooms: 2
    • Full bathrooms: 1
    • 3/4 bathrooms: 1
    Bedroom
    • Level: Main
    • Area: 156.77 Square Feet
    • Dimensions: 10'9x14'7
    Bedroom 2
    • Level: Main
    • Area: 116.46 Square Feet
    • Dimensions: 10'9x10'10
    Bedroom 3
    • Level: Upper
    • Area: 145.56 Square Feet
    • Dimensions: 10'11x13'4
    Bathroom
    • Level: Main
    • Area: 44.27 Square Feet
    • Dimensions: 7'1x6'3
    Bathroom
    • Level: Upper
    • Area: 44.61 Square Feet
    • Dimensions: 6'1x7'4
    Other
    • Level: Lower
    • Area: 663.15 Square Feet
    • Dimensions: 22'2x29'11
    Dining room
    • Level: Main
    • Area: 127.75 Square Feet
    • Dimensions: 12'2x10'6
    Flex room
    • Level: Lower
    • Area: 55.01 Square Feet
    • Dimensions: 7'5x7'5
    Kitchen
    • Level: Main
    • Area: 146 Square Feet
    • Dimensions: 12'2x12'0
    Laundry
    • Level: Lower
    • Area: 116.81 Square Feet
    • Dimensions: 7'5x15'9
    Living room
    • Level: Main
    • Area: 220.46 Square Feet
    • Dimensions: 18'6x11'11
    Storage
    • Level: Lower
    • Area: 80.97 Square Feet
    • Dimensions: 7'5x10'11
    Heating
    • Forced Air
    Cooling
    • Central Air
    Appliances
    • Included: Chandelier, Dishwasher, Dryer, Microwave, Range, Refrigerator, Stainless Steel Appliance(s), Washer
    • Laundry: In Basement
    Features
    • Basement: Block,Finished
    • Number of fireplaces: 1
    • Fireplace features: Living Room
    Interior area
    • Total structure area: 2,033
    • Total interior livable area: 2,033 sqft
    • Finished area above ground: 1,308
    • Finished area below ground: 527

    Property

    Parking
    • Total spaces: 2
    • Parking features: Detached Garage, Gravel, Garage Door Opener
    • Garage spaces: 2
    • Has uncovered spaces: Yes
    • Details: Garage Dimensions (21x20)
    Accessibility
    • Accessibility features: None
    Features
    • Levels: One and One Half
    • Stories: 1
    • Patio & porch: Deck
    • Pool features: None
    • Fencing: Full,Wood
    Lot
    • Size: 5,227 sqft
    • Dimensions: 40 x 128
    • Features: Tree Coverage - Light
    Details
    • Foundation area: 925
    • Parcel number: 1502824140165
    • Zoning description: Residential-Single Family

    Construction

    Type & style
    • Home type: SingleFamily
    • Property subtype: Single Family
    Materials
    • Roof: Age 8 Years or Less,Architectural Shingle,Asphalt
    Condition
    • New construction: No
    • Year built: 1942

    Utilities & green energy

    • Electric: 100 Amp Service, Power Company: Xcel Energy
    • Gas: Natural Gas
    • Sewer: City Sewer/Connected
    • Water: City Water/Connected

    Community & neighborhood

    Location
    • Region: Minneapolis
    • Subdivision: W H Dawsons 1st Add

    HOA & financial

    HOA
    • Has HOA: No

    Other

    Other facts
    • Road surface type: Paved

    Price history

    DateEventPrice
    11/22/2024Sold$457,000+3.9%$225/sqft
    Source: NorthstarMLS as distributed by MLS GRID #6619317 Report a problem
    10/29/2024Pending sale$440,000$216/sqft
    Source: NorthstarMLS as distributed by MLS GRID #6619317 Report a problem
    10/24/2024Listing removed$440,000$216/sqft
    Source: NorthstarMLS as distributed by MLS GRID #6619317 Report a problem
    10/22/2024Listed for sale$440,000+67.5%$216/sqft
    Source: NorthstarMLS as distributed by MLS GRID #6619317 Report a problem
    5/29/2009Sold$262,750$129/sqft
    Source: Lake Superior Area Realtors as distributed by MLS GRID #1444923 Report a problem
    1/14/2009Sold$262,750-4.4%$129/sqft
    Source: Agent Provided Report a problem
    10/4/2008Price change$274,900-5.2%$135/sqft
    Source: NRT Minneapolis #3589545 Report a problem
    8/27/2008Listed for sale$289,900+13.7%$143/sqft
    Source: NRT Minneapolis #3589545 Report a problem
    12/29/2004Sold$255,000+43.7%$125/sqft
    Source: Public Record Report a problem
    3/15/2002Sold$177,500$87/sqft
    Source: Public Record Report a problem
    11/30/2001Sold$177,500+36.5%$87/sqft
    Source: Agent Provided Report a problem
    12/7/1999Sold$130,000+33.3%$64/sqft
    Source: Public Record Report a problem
    7/29/1996Sold$97,500$48/sqft
    Source: Public Record Report a problem

    Public tax history

    YearProperty taxesTax assessment
    2025$5,371 +10.2%$378,600 +1.2%
    2024$4,872 +0.6%$374,000 -0.8%
    2023$4,844 +3.3%$377,000 +1.3%
    2022$4,688 +12.4%$372,000 +8.1%
    2021$4,171 -5.2%$344,000 +7.8%
    2020$4,400 +5.5%$319,000 +2.4%
    2019$4,171 -5.2%$311,500
    2018$4,400 +6.2%$311,500 +14.9%
    2017$4,145 +3.6%$271,000 +7.3%
    2016$4,000 +5%$252,500 +8.1%
    2015$3,812 +4.2%$233,500 +4.9%
    2014$3,657 +2%$222,500 +3.2%
    2013$3,587 +2.6%$215,500
    2012$3,495 +2.4%$215,500
    2011$3,415 +15.2%$215,500 -0.1%
    2010$2,965 -1.2%$215,700
    2009$3,000 +32.6%$215,700 +23%
    2006$2,262 +11.3%$175,400 +14.9%
    2005$2,032 +2.3%$152,600 +15%
    2004$1,986 +11.6%$132,700 +12%
    2002$1,779 -49.6%$118,500
    2001$3,527 --

    Find assessor info on the county website

    Neighborhood: Field

    Nearby schools

    GreatSchools rating
    Get a cash offer in 3 minutes
    Find out how much your home could sell for in as little as 3 minutes with a no-obligation cash offer.
    Estimated market value
    $472,300
    Get a cash offer in 3 minutes
    Find out how much your home could sell for in as little as 3 minutes with a no-obligation cash offer.
    Estimated market value
    $472,300