Skip main navigation
Pending
  • $385,000

    4853 Beaver St, Springfield, OR 97478

    3beds
    1,047sqft
    : 
    $2,661/mo
    Get pre-qualified
    Residential, Single Family Residence
    Built in 1979
    6,098 Square Feet Lot
    $-- Zestimate®
    $368/sqft
    $-- HOA

    What's special

    Quartz-style countertopsFully fenced backyardModern cabinetryBeautifully remodeled kitchenRv parkingUpdated flooring throughoutModern updates throughout
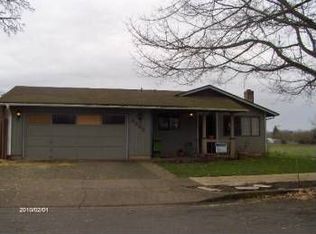
    Move-in ready and thoughtfully updated, this home offers comfortable living in the desirable Thurston area. Inside, you'll find updated flooring throughout, a beautifully remodeled kitchen with modern cabinetry, quartz-style countertops and subway tile backsplash, along with an updated bathroom featuring a convenient Jack-and-Jill layout connecting to the primary bedroom.The bright living room welcomes plenty of natural light and features a ductless heating and cooling system for year-round comfort. Additional updates include a newer roof and newer water heater, giving buyers peace of mind.Outside, the fully fenced backyard offers plenty of space to enjoy as-is or customize to fit your needs, while RV parking adds extra flexibility for recreational vehicles, trailers, or additional parking. Laundry is conveniently located in the attached garage.With 1,047 square feet, three bedrooms, modern updates throughout, and a convenient Thurston location. This home is ready for its next owner.
    17 days
    |
    736
    |
    55
    |

    Zillow last checked:

    Listing updated:

    Listed by:

    Jessie Geyer 541-852-2420,

    Triple Oaks Realty LLC

    Source: RMLS (OR),MLS#: 493887742MLS Logo

      Facts & features

      Interior

      Bedrooms & bathrooms
      • Bedrooms: 3
      • Bathrooms: 1
      • Full bathrooms: 1
      • Main level bathrooms: 1
      Rooms
      • Room types: Bedroom 2, Bedroom 3, Dining Room, Family Room, Kitchen, Living Room, Primary Bedroom
      Primary bedroom
      • Level: Main
      Bedroom 2
      • Level: Main
      Bedroom 3
      • Level: Main
      Dining room
      • Level: Main
      Kitchen
      • Level: Main
      Living room
      • Level: Main
      Heating
      • Ductless
      Cooling
      • Has cooling: Yes
      Appliances
      • Included: Dishwasher, Free-Standing Range, Free-Standing Refrigerator, Electric Water Heater
      Features
      • Flooring: Luxury Vinyl Plank
      • Windows: Double Pane Windows, Vinyl Frames
      • Basement: Crawl Space
      • Number of fireplaces: 1
      • Fireplace features: Wood Burning
      Interior area
      • Total structure area: 1,047
      • Total interior livable area: 1,047 sqft

      Property

      Parking
      • Total spaces: 2
      • Parking features: Driveway, RV Access/Parking, Garage Door Opener, Attached
      • Attached garage spaces: 2
      • Has uncovered spaces: Yes
      Features
      • Levels: One
      • Stories: 1
      • Patio & porch: Patio, Porch
      • Exterior features: Yard
      • Fencing: Fenced
      • Has view: Yes
      • View description: Seasonal, Territorial
      Lot
      • Size: 6,098 Square Feet
      • Features: Level, SqFt 5000 to 6999
      Details
      • Additional structures: RVParking
      • Parcel number: 1275476
      • Zoning: R

      Construction

      Type & style
      • Home type: SingleFamily
      • Property subtype: Residential, Single Family Residence
      Materials
      • T111 Siding
      • Foundation: Concrete Perimeter
      • Roof: Composition
      Condition
      • Approximately
      • New construction: No
      • Year built: 1979

      Utilities & green energy

      • Sewer: Public Sewer
      • Water: Public

      Community & HOA

      HOA
      • Has HOA: No
      Location
      • Region: Springfield

      Financial & listing details

      • Price per square foot: $368/sqft
      • Tax assessed value: $328,726
      • Annual tax amount: $3,066
      • Date on market: 7/14/2026
      • Cumulative days on market: 18 days
      • Listing terms: Cash,Conventional,FHA,VA Loan
      • Road surface type: Paved

        Estimated market value

        Not available

        Estimated sales range

        Not available

        Not available

        Price history

        DateEventPrice
        7/18/2026Pending sale$385,000$368/sqft
        Source: RMLS (OR) #493887742 Report a problem
        7/15/2026Listed for sale$385,000+4.3%$368/sqft
        Source: RMLS (OR) #493887742 Report a problem
        8/7/2024Sold$369,000-2.6%$352/sqft
        Source: RMLS (OR) #24170367 Report a problem
        7/12/2024Pending sale$379,000$362/sqft
        Source: RMLS (OR) #24170367 Report a problem
        7/3/2024Price change$379,000-0.1%$362/sqft
        Source: RMLS (OR) #24170367 Report a problem
        6/13/2024Price change$379,500-1.4%$362/sqft
        Source: RMLS (OR) #24170367 Report a problem
        6/3/2024Price change$384,9990%$368/sqft
        Source: HomeSmart #24170367 Report a problem
        5/25/2024Listed for sale$385,000+250%$368/sqft
        Source: HomeSmart #24170367 Report a problem
        12/23/2010Sold$110,000-12.4%$105/sqft
        Source: Public Record Report a problem
        10/12/2010Sold$125,585+12.2%$120/sqft
        Source: Public Record Report a problem
        10/8/2010Price change$111,900-22.8%$107/sqft
        Source: Windermere Real Estate/Lane County #10079432 Report a problem
        6/4/2010Price change$145,000-2.7%$138/sqft
        Source: Dominion Enterprises #10009545 Report a problem
        5/6/2010Listed for sale$149,000$142/sqft
        Source: Dominion Enterprises #10009545 Report a problem
        3/22/2010Listing removed$149,000$142/sqft
        Source: Dominion Enterprises #10009545 Report a problem
        2/7/2010Listed for sale$149,000+30.1%$142/sqft
        Source: Galand Haas #10009545 Report a problem
        6/26/2001Sold$114,500$109/sqft
        Source: Public Record Report a problem

        Public tax history

        YearProperty taxesTax assessment
        2025$3,066 +1.6%$167,225 +3%
        2024$3,017 +4.4%$162,355 +3%
        2023$2,889 +3.4%$157,627 +3%
        2022$2,794 +1.8%$153,036 +3%
        2021$2,744 +3%$148,579 +3%
        2020$2,664 +3.1%$144,252 +3%
        2019$2,584 +6.1%$140,051 +3%
        2018$2,436 $135,972 +3%
        2017$2,436 +4%$132,012 +3%
        2016$2,342 +2.1%$128,167 +3%
        2015$2,293 +2.9%$124,434 +3%
        2014$2,227 +10.2%$120,810 +5.3%
        2013$2,022 +5.7%$114,681 +0.1%
        2012$1,912 $114,616 -2.3%
        2011-- $117,291 +3%
        2010-- $113,875 +3%
        2009-- $110,558 +3%
        2008-- $107,338 +3%
        2007-- $104,212 +3%
        2006-- $101,177 +3%
        2005-- $98,230 +3%
        2004-- $95,369 +3%
        2003-- $92,591 +3%
        2002-- $89,894 +3%
        2001-- $87,276 +3%
        2000-- $84,734
        Find assessor info on the county website

        Monthly payment

        Est. payment

        Payment breakdown

        Explore the cost of this home by adjusting the details. Changes won't be saved.
        All calculations are estimates and provided by Zillow, Inc. for informational purposes only. Actual amounts may vary.
        HOA fees may include property taxes on listings classified as Co-Ops. Contact the listing agent and/or owner for fee details.
        Mortgage interest rates are dependent on a number of factors, including credit score, down payment, and repayment length. Interest rate data provided by Zillow Group Marketplace, Inc. as of 1/1/1970 from various mortgage lenders with which we have lead or other similar arrangements; the Estimated Payment is an average of those rates.
        See how much you could borrow to make a competitive offer.

        Climate risks

        Neighborhood: 97478

        Getting around

        42 / 100
        Car-Dependent
        32 / 100
        Some Transit
        79 / 100
        Very Bikeable

        Nearby schools

        GreatSchools rating
        Schools provided by the listing agent
        • Elementary: Riverbend
        • Middle: Agnes Stewart
        • High: Thurston

        Source: RMLS (OR). This data may not be complete. We recommend contacting the local school district to confirm school assignments for this home.

        A local agent can set up tours, give advice and negotiate with sellers.

        A local lender can help you make sure your offer is ready when you are.

        Browse local experts

        Similar homes