Skip main navigation
Sold for $436,500
  • $436,500

    4853 Blakemore Dr, Pace, FL 32571

    4beds
    2,041sqft
    Single Family Residence
    Built in 1978
    1.52 Acres Lot
    $447,800 Zestimate®
    $214/sqft
    $2,444 Estimated rent

    Home value

    $447,800

    $407,000 - $493,000

    $2,444/mo

    Zestimate® history
    Loading
    Loading...

    Owner options

    List your home for rent

    $2,444/mo

    Rent Zestimate®

    Find your next renter with Zillow Rental Manager. Plus, with online applications, you can quickly screen prospective tenants – for free.

    Learn more

    $2,444/mo

    Rent Zestimate®

    Refinance and save

    $2,769/mo

    Est. payment

    Refinancing to a lower rate could help reduce your monthly payments and save thousands over the life of the loan.

    See today's rates

    $2,769/mo

    Est. payment

    Explore your selling options

    Work with a Zillow partner agent

    Leverage their expertise and Zillow's premium Showcase listings to get your home seen by more buyers.

    Get started

    List with your own agent

    Get your home in front of millions of buyers by listing it on Zillow.

    Learn how to do it

    Sell it yourself

    Take full control of how buyers see your home on Zillow by listing For Sale by Owner (FSBO).

    List your home

    What's special

    Grand fireplacePrivate paradiseBeautiful bay windowCrystal clear poolBrand new roofNew pool linerBuilt-in submerged staircase
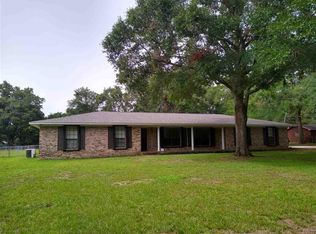
    Live the DREAM! This is what you’ve been looking for. A beautifully remodeled 4BR/2.5BA Pool home well situated on a sprawling 1 1/2 acres of scenic land! Once inside this luxurious home you will find everything you’ve been dreaming of! Stepping across the threshold, you will enter the great room. This expansive space is highly desirable with a grand fireplace and beautiful bay window. This space is perfect for gatherings with friends and family. Overlooking the living room is an incredible kitchen, displaying brand new modern cabinetry, complete with soft close drawers. The modern lighting fixtures highlight not only the elegant tile backsplash but also the upscale solid wood butcher block countertops. This home has all-new highly stylish luxury plank flooring throughout the open living areas. The spacious master bedroom allows for ample natural light, and a relaxing view of sun rays dancing on the clear pool waters. Your eye will be naturally drawn to the beautiful contemporary sliding barn door that leads to the complimenting master en suite. Here you will discover spa quality amenities including a very attractive oversized custom tile shower, a euro double vanity, and an expansive walk-in closet providing ample access to all your personal effects. When the sun is up, just imagine relaxing worry free in your crystal clear pool with luxuries like a built-in submerged staircase. As you gently float, you can feel your daily stress disappear and can just enjoy Florida living at its best in your own private paradise. This rare find even includes a fresh two car garage complete with a newly refinished floor. This gem of a home features a powered workshop, RV electrical hookup, all new lighting fixtures, all new plumbing fixtures, new pool liner, new pool equipment, a brand new water heater, a brand new air conditioner, all new stainless steel kitchen appliances, and a brand new ROOF to top it off. You don't want to miss out on this home, it could be the one!

    Zillow last checked:

    Listing updated:

    Listed by:

    David Gruden, Llc 850-377-9898,

    Dalton Wade, Inc.

    Bought with:

    Jason Mcguire

    REMAX Select Partners

    Source: PAR,MLS#: 671803MLS Logo

    Facts & features

    Interior

    Bedrooms & bathrooms
    • Bedrooms: 4
    • Bathrooms: 3
    • Full bathrooms: 2
    • 1/2 bathrooms: 1
    Primary bedroom
    • Level: First
    • Area: 231.27
    • Dimensions: 16.98 x 13.62
    Bedroom
    • Level: First
    • Area: 128.6
    • Dimensions: 12.72 x 10.11
    Bedroom 1
    • Level: First
    • Area: 132.72
    • Dimensions: 12.58 x 10.55
    Bedroom 2
    • Level: First
    • Area: 12121.2
    • Dimensions: 11.1 x 1092
    Bathroom
    • Level: First
    • Area: 66.96
    • Dimensions: 9.69 x 6.91
    Bathroom 1
    • Level: First
    • Area: 19.39
    • Dimensions: 4.74 x 4.09
    Dining room
    • Level: First
    • Area: 135.02
    • Dimensions: 11.61 x 11.63
    Kitchen
    • Level: First
    • Area: 98.89
    • Dimensions: 11.58 x 8.54
    Living room
    • Level: First
    • Area: 446.34
    • Dimensions: 25.95 x 17.2
    Heating
    • Heat Pump, Central, Fireplace(s)
    Cooling
    • Heat Pump, Central Air, Ceiling Fan(s)
    Appliances
    • Included: Electric Water Heater, Dishwasher, Microwave, Refrigerator
    • Laundry: Inside, W/D Hookups
    Features
    • Ceiling Fan(s)
    • Flooring: Carpet, Simulated Wood
    • Windows: Double Pane Windows
    • Has basement: No
    • Has fireplace: Yes
    Interior area
    • Total structure area: 2,041
    • Total interior livable area: 2,041 sqft

    Property

    Parking
    • Total spaces: 2
    • Parking features: 2 Car Garage, RV Access/Parking, Garage Door Opener
    • Garage spaces: 2
    Features
    • Levels: One
    • Stories: 1
    • Patio & porch: Patio
    • Has private pool: Yes
    • Pool features: In Ground
    • Fencing: Back Yard,Chain Link
    Lot
    • Size: 1.52 Acres
    Details
    • Parcel number: 141n290000012800000
    • Zoning description: Res Single

    Construction

    Type & style
    • Home type: SingleFamily
    • Architectural style: Contemporary
    • Property subtype: Single Family Residence
    Materials
    • Brick, Frame
    • Foundation: Slab
    • Roof: Shingle,Hip
    Condition
    • Resale
    • New construction: No
    • Year built: 1978

    Utilities & green energy

    • Electric: Circuit Breakers, Copper Wiring
    • Sewer: Septic Tank
    • Water: Public
    Green energy
    • Energy efficient items: Heat Pump

    Community & neighborhood

    Security
    • Security features: Smoke Detector(s)
    Location
    • Region: Pace
    • Subdivision: None

    HOA & financial

    HOA
    • Has HOA: No

    Other

    Other facts
    • Price range: $436.5K - $436.5K
    • Road surface type: Paved

    Price history

    DateEventPrice
    11/7/2025Sold$436,500-3%$214/sqft
    Source: PAR #671803 Report a problem
    10/18/2025Pending sale$450,000$220/sqft
    Source: Navarre Area BOR #986700 Report a problem
    10/18/2025Contingent$450,000$220/sqft
    Source: PAR #671803 Report a problem
    10/2/2025Listed for sale$450,000+126.1%$220/sqft
    Source: PAR #671803 Report a problem
    8/7/2025Sold$199,000+71.1%$98/sqft
    Source: Public Record Report a problem
    6/29/1998Sold$116,300$57/sqft
    Source: Public Record Report a problem

    Public tax history

    YearProperty taxesTax assessment
    2024$1,390 +16.6%$134,603 +3%
    2023$1,193 +3.3%$130,683 +3%
    2022$1,155 +1.6%$126,877 +3%
    2021$1,136 +0.8%$123,182 +1.4%
    2020$1,127 +3%$121,481 +2.3%
    2019$1,094 $118,750 +1.9%
    2018$1,094 +2.7%$116,536 +2.1%
    2017$1,065 $114,139 +2.1%
    2016$1,065 +0.7%$111,791 +0.7%
    2015$1,058 -2%$111,014 +0.8%
    2014$1,079 $110,133 +1.5%
    2013-- $108,505 -3.6%
    2012-- $112,556 -5.8%
    2011-- $119,469 +0.5%
    2010-- $118,894 -0.4%
    2009-- $119,348 +0.1%
    2008-- $119,229
    2007-- --
    2006-- --
    2005-- --
    2004-- --
    2003-- --

    Find assessor info on the county website

    Neighborhood: 32571

    Nearby schools

    GreatSchools rating
    Schools provided by the listing agent
    • Elementary: Pea Ridge
    • Middle: AVALON
    • High: Pace

    Source: PAR. This data may not be complete. We recommend contacting the local school district to confirm school assignments for this home.

    Get pre-qualified for a loan
    At Zillow Home Loans, we can pre-qualify you in as little as 5 minutes with no impact to your credit score.

    An equal housing lender. NMLS #10287.

    Sell for more on Zillow
    Get a Zillow Showcase℠ listing at no additional cost and you could sell for .
    $447,800
    2% more
    +$8,956
    With Zillow Showcase(estimated)
    $456,756