Skip main navigation
Closed
  • $305,000

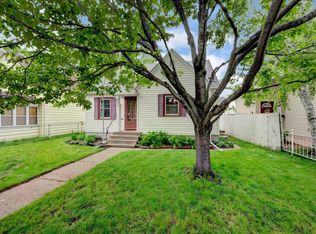
    4853 Camden Ave N, Minneapolis, MN 55430

    5beds
    1,818sqft
    Single Family Residence
    Built in 1981
    5,227.2 Square Feet Lot
    $306,400 Zestimate®
    $168/sqft
    $2,707 Estimated rent

    Home value

    $306,400

    $282,000 - $331,000

    $2,707/mo

    Zestimate® history
    Loading
    Loading...

    Owner options

    List your home for rent

    $2,707/mo

    Rent Zestimate®

    Find your next renter with Zillow Rental Manager. Plus, with online applications, you can quickly screen prospective tenants – for free.

    Learn more

    $2,707/mo

    Rent Zestimate®

    Refinance and save

    $1,939/mo

    Est. payment

    Refinancing to a lower rate could help reduce your monthly payments and save thousands over the life of the loan.

    See today's rates

    $1,939/mo

    Est. payment

    Explore your selling options

    Work with a Zillow partner agent

    Leverage their expertise and Zillow's premium Showcase listings to get your home seen by more buyers.

    Get started

    List with your own agent

    Get your home in front of millions of buyers by listing it on Zillow.

    Learn how to do it

    Sell it yourself

    Take full control of how buyers see your home on Zillow by listing For Sale by Owner (FSBO).

    List your home

    What's special

    Peninsula breakfast barFresh designer paintNew electric fireplaceBaseball fieldsBasketball courtsPrivacy-fenced and gated backyardAll-new vanity and fixtures
    Rare, Completely-Renovated 1980’s-built, 5-Bedroom 2-Bath Home with Modern Updates, Vaulted Ceilings, and Prime Park Location! Discover this stunning, fully updated home in the welcoming Lind-Bohanon neighborhood—perfectly situated just blocks from Creekview Park, featuring the only 3-story play structure in Minneapolis with a 30-foot-high slide, skate park, recreation center, basketball courts, baseball fields, and scenic Shingle Creek Regional Trail with 12 miles of natural walking and biking paths. This 2025 renovated home features a new roof, central air, updated plumbing and electrical throughout, attic insulated to R-40+, high-efficiency furnace, maintenance-free vinyl and aluminum exterior, energy-efficient windows, fresh designer paint, and updated lighting fixtures. Upper level welcomes you with ceramic tile entry and digital entry system, opening to a spectacular vaulted open-concept living and dining area filled with natural light and modern recessed lighting, featuring new electric fireplace with remote perfect for cozy evenings. Sliding glass door leads to beautiful new composite deck ideal for entertaining. Gourmet kitchen showcases granite countertops with peninsula breakfast bar, all new white shaker cabinetry, and brand new stainless steel appliances. Upper level also features primary bedroom with adjoining full bath featuring ceramic tile shower surround and all-new vanity and fixtures, plus second spacious bedroom. Lower level offers spacious family room perfect for game nights or movie watching, three additional bedrooms providing flexibility for guests or home office, ¾-bath with walk-in shower, and convenient laundry room with sump pump and full drain tile system. Exterior features fully privacy-fenced and gated backyard providing secure outdoor space for pets or entertaining, large cement driveway with ample off-street parking, and new composite deck for outdoor living. This move-in-ready home offers exceptional convenience with easy I-94 and I-694 access putting downtown Minneapolis just 10 miles away in 15 minutes, Brooklyn Center Transit Center with rapid bus service nearby, and surrounded by diverse dining options, including Jambo Africa, BB's Live Fire Grille, and Rose Garden Asian Bistro. Properties this extensively updated with modern amenities and prime park location don't last long—schedule your showing today before it's gone! GREAT HOME, GREAT VALUE! Move-in Ready, Quick closing possible. SEE TODAY!

    Zillow last checked:

    Listing updated:

    Listed by:

    Kent W LeFevre 763-639-7544,

    Pathways Realty, LLC

    Bought with:

    Nalee Vue

    Home Sellers

    Source: NorthstarMLS as distributed by MLS GRID,MLS#: 6812400MLS Logo

    Facts & features

    Interior

    Bedrooms & bathrooms
    • Bedrooms: 5
    • Bathrooms: 2
    • Full bathrooms: 1
    • 3/4 bathrooms: 1
    Bedroom
    • Level: Upper
    • Area: 144 Square Feet
    • Dimensions: 12 x 12
    Bedroom 2
    • Level: Upper
    • Area: 126 Square Feet
    • Dimensions: 14 x 9
    Bedroom 3
    • Level: Lower
    • Area: 126 Square Feet
    • Dimensions: 14 x 9
    Bedroom 4
    • Level: Lower
    • Area: 121 Square Feet
    • Dimensions: 11 x 11
    Bedroom 5
    • Level: Lower
    • Area: 81 Square Feet
    • Dimensions: 9 x 9
    Family room
    • Level: Lower
    • Area: 165 Square Feet
    • Dimensions: 15 x 11
    Informal dining room
    • Level: Upper
    • Area: 110 Square Feet
    • Dimensions: 11 x 10
    Kitchen
    • Level: Upper
    • Area: 110 Square Feet
    • Dimensions: 11 x 10
    Laundry
    • Level: Lower
    • Area: 99 Square Feet
    • Dimensions: 11 x 9
    Heating
    • Forced Air
    Cooling
    • Central Air
    Appliances
    • Included: Chandelier, Dishwasher, Dryer, Gas Water Heater, Microwave, Range, Refrigerator, Stainless Steel Appliance(s), Washer
    • Laundry: Gas Dryer Hookup, Lower Level, Laundry Room, Washer Hookup
    Features
    • Basement: Block,Daylight,Drain Tiled,Egress Window(s),Finished,Full,Sump Basket,Sump Pump
    • Number of fireplaces: 1
    • Fireplace features: Circulating, Decorative, Electric Log, Electric, Living Room, Ventless
    Interior area
    • Total structure area: 1,818
    • Total interior livable area: 1,818 sqft
    • Finished area above ground: 994
    • Finished area below ground: 824

    Property

    Parking
    • Parking features: Concrete, Shared Driveway, Open
    • Has uncovered spaces: Yes
    Accessibility
    • Accessibility features: None
    Features
    • Levels: Multi/Split
    • Patio & porch: Composite Decking, Deck
    • Fencing: Full,Privacy,Wood
    Lot
    • Size: 5,227 sqft
    • Dimensions: 40 x 128 x 40 x 128
    Details
    • Foundation area: 994
    • Parcel number: 1211821310238
    • Zoning description: Residential-Single Family

    Construction

    Type & style
    • Home type: SingleFamily
    • Property subtype: Single Family Residence
    Materials
    • Frame
    • Roof: Age 8 Years or Less,Architectural Shingle,Asphalt,Pitched
    Condition
    • New construction: No
    • Year built: 1981

    Utilities & green energy

    • Electric: Circuit Breakers, 100 Amp Service, Power Company: Xcel Energy
    • Gas: Natural Gas
    • Sewer: City Sewer/Connected
    • Water: City Water/Connected

    Community & neighborhood

    Location
    • Region: Minneapolis
    • Subdivision: Newcombs Add

    HOA & financial

    HOA
    • Has HOA: No

    Other

    Other facts
    • Road surface type: Paved

    Price history

    DateEventPrice
    11/26/2025Sold$305,000+5.5%$168/sqft
    Source: NorthstarMLS as distributed by MLS GRID #6812400 Report a problem
    11/6/2025Pending sale$289,000$159/sqft
    Source: NorthstarMLS as distributed by MLS GRID #6812400 Report a problem
    11/2/2025Listed for sale$289,000+425.5%$159/sqft
    Source: NorthstarMLS as distributed by MLS GRID #6812400 Report a problem
    12/5/2018Listing removed$1,795$1/sqft
    Source: Housing Hub, LLC Report a problem
    10/19/2018Listed for rent$1,795+5.9%$1/sqft
    Source: Housing Hub, LLC Report a problem
    6/26/2015Listing removed$1,695$1/sqft
    Source: Capital Investment Group LLC Report a problem
    4/3/2015Listed for rent$1,695+4.3%$1/sqft
    Source: Capital Investment Group LLC Report a problem
    11/16/2014Listing removed$1,625$1/sqft
    Source: Capital Investment Group LLC Report a problem
    8/20/2014Listed for rent$1,625$1/sqft
    Source: Capital Investment Group LLC Report a problem
    12/29/2010Sold$55,000-69.4%$30/sqft
    Source: Public Record Report a problem
    8/20/2004Sold$180,000+100.2%$99/sqft
    Source: Public Record Report a problem
    2/12/1998Sold$89,900+12.5%$49/sqft
    Source: Public Record Report a problem
    11/26/1996Sold$79,900$44/sqft
    Source: Public Record Report a problem

    Public tax history

    YearProperty taxesTax assessment
    2025$4,025 +12.6%$237,000 -9.9%
    2024$3,575 +7.8%$263,000 -0.8%
    2023$3,315 +8.4%$265,000 +9.1%
    2022$3,059 +24.3%$243,000 +14.6%
    2021$2,461 -4.1%$212,000 +15.2%
    2020$2,565 +4.2%$184,000 +4%
    2019$2,461 -4.1%$177,000 +5%
    2018$2,565 +16.6%$168,500 +29.1%
    2017$2,201 +9.5%$130,500 +8.3%
    2016$2,009 +4.8%$120,500 +19.3%
    2015$1,916 +13.6%$101,000 +5.2%
    2014$1,686 -4.4%$96,000 -2%
    2013$1,764 -12.6%$98,000 -14.8%
    2012$2,018 +21.9%$115,000
    2011$1,656 -0.7%$115,000 -12.5%
    2010$1,667 -18.8%$131,500 -14.9%
    2009$2,052 +11%$154,500 +5.4%
    2006$1,848 +11.8%$146,600 +15%
    2005$1,653 -7.3%$127,500 +15%
    2004$1,783 +26.2%$110,900 +11.9%
    2002$1,413 -47.6%$99,100
    2001$2,699 --

    Find assessor info on the county website

    Neighborhood: Lind-Bohanon

    Nearby schools

    GreatSchools rating
    Get a cash offer in 3 minutes
    Find out how much your home could sell for in as little as 3 minutes with a no-obligation cash offer.
    Estimated market value
    $306,400
    Get a cash offer in 3 minutes
    Find out how much your home could sell for in as little as 3 minutes with a no-obligation cash offer.
    Estimated market value
    $306,400