Discover the perfect balance of space and sophistication at 4853 Charter Oak Dr SW. Spanning over 2,300 square feet, this 3-bedroom, 2-bathroom home is designed for the modern lifestyle--offering both open-concept connection and private ''flex'' retreats.
The heart of the home flows seamlessly into a bright sunroom and a private screened-in porch, overlooking an expansive and serene backyard. For the ''Strategist'' buyer, the expansive upstairs bonus room is the ultimate value-add, perfect for a high-end home office, media room, or guest retreat.
Beyond the aesthetics, this home offers rare security with a whole-home generator already in place. Located in a picturesque community with an indoor pool, clubhouse, and pickleball--just 8 minutes from Ocean Isle Beach--this is the ''boutique'' coastal living you've been waiting for.
Sold for $449,000
$449,000
4853 Charter Oak Drive, Shallotte, NC 28470
3beds
2,373sqft
Single Family Residence
Built in 2012
0.38 Acres Lot
$447,700 Zestimate®
$189/sqft
$2,360 Estimated rent
Home value
$447,700
$425,000 - $470,000
$2,360/mo
Zestimate® history
Owner options
List your home for rent
$2,360/mo
Rent Zestimate®
Find your next renter with Zillow Rental Manager. Plus, with online applications, you can quickly screen prospective tenants – for free.
$2,360/mo
Rent Zestimate®
Refinance and save
$3,951/mo
Est. payment
Refinancing to a lower rate could help reduce your monthly payments and save thousands over the life of the loan.
$3,951/mo
Est. payment
Explore your selling options
Work with a Zillow partner agent
Leverage their expertise and Zillow's premium Showcase listings to get your home seen by more buyers.
Get startedList with your own agent
Get your home in front of millions of buyers by listing it on Zillow.
Learn how to do itSell it yourself
Take full control of how buyers see your home on Zillow by listing For Sale by Owner (FSBO).
List your homeWhat's special
Zillow last checked:
Listing updated:
Listed by:
Sara Spaugh 740-816-1262,
Keller Williams Innovate-OIB Mainland
Bought with:
Diane M Castro-Perez, 245995
Coldwell Banker Sea Coast Advantage-Hampstead
Source: Hive MLS,MLS#: 100558645 Originating MLS: Brunswick County Association of Realtors
Originating MLS: Brunswick County Association of RealtorsFacts & features
Interior
Bedrooms & bathrooms
- Bedrooms: 3
- Bathrooms: 2
- Full bathrooms: 2
Rooms
- Room types: Master Bedroom, Bedroom 1, Bedroom 2, Living Room, Dining Room, Laundry, Sunroom, Fnshd Room over Garage
Primary bedroom
- Level: Main
Bedroom 1
- Level: Main
Bedroom 2
- Level: Main
Dining room
- Level: Main
Other
- Level: Second
Kitchen
- Level: Main
Laundry
- Level: Main
Living room
- Level: Main
Sunroom
- Level: Main
Heating
- Electric, Heat Pump
Cooling
- Central Air
Appliances
- Included: Electric Oven, Built-In Microwave, Refrigerator, Dishwasher, Electric Range
- Laundry: Laundry Room
Features
- Master Downstairs, Walk-in Closet(s), Vaulted Ceiling(s), High Ceilings, Entrance Foyer, Whole-Home Generator, Kitchen Island, Ceiling Fan(s), Walk-in Shower, Blinds/Shades, Walk-In Closet(s)
- Basement: None
- Attic: Partially Floored,Walk-In
Interior area
- Total structure area: 2,373
- Total interior livable area: 2,373 sqft
Property
Parking
- Total spaces: 2
- Parking features: Garage Faces Front, Garage Door Opener, On Site, Paved
- Has attached garage: Yes
Features
- Levels: Two
- Patio & porch: Covered, Screened, Front Porch, Rear Porch
- Exterior features: Irrigation System
- Pool features: None
- Fencing: Metal/Ornamental,Back Yard
- Has view: Yes
- View description: See Remarks
- Frontage type: See Remarks
Lot
- Size: 0.38 Acres
- Dimensions: 121 x 133 x 112 x 157
- Features: Wooded, Secluded
Details
- Additional structures: Shed(s)
- Parcel number: 213ga081
- Zoning: Sh-R-10
- Special conditions: Standard
Construction
Type & style
- Home type: SingleFamily
- Property subtype: Single Family Residence
Materials
- Block, Brick, Wood Siding
- Foundation: Slab
- Roof: Architectural Shingle
Condition
- New construction: No
- Year built: 2012
Utilities & green energy
- Sewer: Public Sewer
- Water: Public
- Utilities for property: Sewer Connected, Water Connected
Community & HOA
Community
- Subdivision: Rourk Woods
HOA
- Has HOA: Yes
- Amenities included: Clubhouse, Pool, Fitness Center, Indoor Pool, Maintenance Common Areas, Meeting Room, Pickleball, Sidewalks, Spa/Hot Tub, Tennis Court(s)
- HOA fee: $1,280 annually
- HOA name: Rourk Woods HOA
Location
- Region: Shallotte
Financial & listing details
- Price per square foot: $189/sqft
- Tax assessed value: $345,800
- Annual tax amount: $2,654
- Date on market: 3/6/2026
- Cumulative days on market: 14 days
- Listing agreement: Exclusive Right To Sell
- Listing terms: Cash,Conventional
- Road surface type: Paved
Price history
| Date | Event | Price |
|---|---|---|
| 4/16/2026 | Sold | $449,000$189/sqft |
Source:  Hive MLS #100558645 Report a problem Hive MLS #100558645 Report a problem | ||
| 3/18/2026 | Contingent | $449,000$189/sqft |
Source: Hive MLS #100558645 Report a problem | ||
| 3/6/2026 | Listed for sale | $449,000+60.1%$189/sqft |
Source: Hive MLS #100558645 Report a problem | ||
| 3/24/2021 | Listing removed | -- |
Source: Owner Report a problem | ||
| 4/1/2019 | Sold | $280,500-1.8%$118/sqft |
Source: Hive MLS #100158260 Report a problem | ||
| 2/4/2019 | Price change | $285,500-2.7%$120/sqft |
Source: Owner Report a problem | ||
| 1/24/2019 | Listed for sale | $293,500+21.3%$124/sqft |
Source: Owner Report a problem | ||
| 11/30/2012 | Sold | $242,000$102/sqft |
Source: Public Record Report a problem | ||
Public tax history
| Year | Property taxes | Tax assessment |
|---|---|---|
| 2025 | $2,655 +1.4% | $345,800 |
| 2024 | $2,618 +3% | $345,800 |
| 2023 | $2,540 +4.5% | $345,800 +40.1% |
| 2022 | $2,431 +2.6% | $246,890 |
| 2021 | $2,370 | $246,890 |
| 2020 | $2,370 +1.4% | $246,890 +1.6% |
| 2019 | $2,338 +8.2% | $243,050 +668.4% |
| 2018 | $2,162 +3% | $31,630 |
| 2017 | $2,098 | $31,630 |
| 2016 | $2,098 | $31,630 -86.1% |
| 2015 | $2,098 +20% | $227,300 +16.4% |
| 2014 | $1,748 | $195,352 |
| 2013 | -- | -- |
| 2010 | -- | -- |
| 2009 | -- | -- |
| 2008 | -- | -- |
| 2007 | -- | -- |
Find assessor info on the county website
Neighborhood: 28470
Nearby homes
- $437,4004 bd4 ba2.6k sqft4851 Charter Oak Dr, Shallotte, NC 28470Off Market
- $489,4005 bd3 ba3.4k sqft4855 Charter Oak Dr, Shallotte, NC 28470Off Market
- $575,9004 bd5 ba3.5k sqft4854 Charter Oak Dr, Shallotte, NC 28470Off Market
- $425,0003 bd2 ba2.5k sqft505 Redwine Ave, Shallotte, NC 28470Off Market
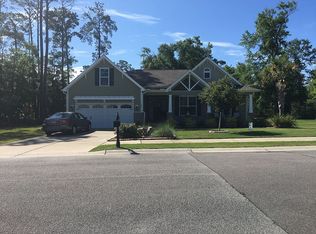
- $445,5004 bd3 ba2.2k sqft4849 Charter Oak Dr, Shallotte, NC 28470Off Market
- $431,7003 bd3 ba2.1k sqft4849 Charter Oak Dr, Shallotte, NC 28470Off Market
- $415,3004 bd3 ba2.1k sqft503 Redwine Ave, Shallotte, NC 28470Off Market
- $413,5004 bd3 ba2.1k sqft503 Redwine Ave, Shallotte, NC 28470Off Market
Nearby schools
GreatSchools rating
- 9/10Union ElementaryGrades: K-5Distance: 3 mi
- 4/10Shallotte MiddleGrades: 6-8Distance: 1.4 mi
- 4/10West Brunswick HighGrades: 9-12Distance: 1.8 mi
Schools provided by the listing agent
- Elementary: Union
- Middle: Shallotte Middle
- High: West Brunswick
Source: Hive MLS. This data may not be complete. We recommend contacting the local school district to confirm school assignments for this home.
Get a cash offer in 3 minutes
Find out how much your home could sell for in as little as 3 minutes with a no-obligation cash offer.
Estimated market value
$447,700
Get a cash offer in 3 minutes
Find out how much your home could sell for in as little as 3 minutes with a no-obligation cash offer.
Estimated market value
$447,700
- North Carolina
- Brunswick County
- Shallotte
- 28470
- 4853 Charter Oak Drive
Nearby cities
Nearby zip codes
Other Shallotte Topics
