Skip main navigation
Sold for $1,225,000
  • $1,225,000

    4853 Dakota Blvd, Boulder, CO 80304

    5beds
    3,860sqft
    Single Family Residence
    Built in 1995
    8,308 Square Feet Lot
    $1,215,700 Zestimate®
    $317/sqft
    $6,501 Estimated rent

    Home value

    $1,215,700

    $1.13M - $1.30M

    $6,501/mo

    Zestimate® history
    Loading
    Loading...

    Owner options

    List your home for rent

    $6,501/mo

    Rent Zestimate®

    Find your next renter with Zillow Rental Manager. Plus, with online applications, you can quickly screen prospective tenants – for free.

    Learn more

    $6,501/mo

    Rent Zestimate®

    Refinance and save

    $5,995/mo

    Est. payment

    Refinancing to a lower rate could help reduce your monthly payments and save thousands over the life of the loan.

    See today's rates

    $5,995/mo

    Est. payment

    Explore your selling options

    Work with a Zillow partner agent

    Leverage their expertise and Zillow's premium Showcase listings to get your home seen by more buyers.

    Get started

    List with your own agent

    Get your home in front of millions of buyers by listing it on Zillow.

    Learn how to do it

    Sell it yourself

    Take full control of how buyers see your home on Zillow by listing For Sale by Owner (FSBO).

    List your home

    What's special

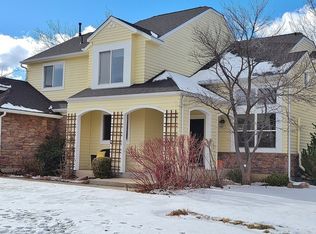
    Located in the highly sought-after Dakota Ridge Neighborhood, this home offers unmatched value west of Broadway. Enjoy stunning views and convenient access to trails, open spaces, and parks, all just a few blocks away. This light-filled and spacious residence boasts five bedrooms and three bathrooms, situated on a corner lot. The expansive backyard features a large west-facing deck, perfect for outdoor entertaining, and a 3-car garage that provides ample storage for all your belongings.The main level includes a well-appointed kitchen and a family room with a cozy gas fireplace, creating an ideal space for family meals and gatherings. Additional main floor spaces include a living room and a formal dining area for entertaining guests, separate laundry room. Upstairs, the primary bedroom offers a walk-in closet, complemented by three additional bedrooms and a full bathroom, providing plenty of space for family members or guests.The finished basement features a large recreation room, a dedicated media room, a wet bar area, a fifth bedroom, and extra storage space, making it perfect for relaxation and entertaining. Neighborhood Amenities the (NoBo) coffee shops and restaurants, as well as convenient access to the RTD Skip bus service for easy commuting.

    Zillow last checked:

    Listing updated:

    Listed by:

    John Hinkelman 303-818-2344,

    8z Real Estate

    Bought with:

    Angela Moss, 100030506

    8z Real Estate

    Source: IRES as distributed by MLS GRID,MLS#: 1044514MLS Logo

    Facts & features

    Interior

    Bedrooms & bathrooms
    • Bedrooms: 5
    • Bathrooms: 3
    • Full bathrooms: 2
    • 3/4 bathrooms: 1
    • Main level bathrooms: 1
    Rooms
    • Room types: Media Room
    Primary bedroom
    • Description: Carpet
    • Features: Full Primary Bath
    • Level: Upper
    • Area: 192 Square Feet
    • Dimensions: 12 x 16
    Bedroom 2
    • Description: Carpet
    • Level: Upper
    • Area: 132 Square Feet
    • Dimensions: 11 x 12
    Bedroom 3
    • Description: Carpet
    • Level: Upper
    • Area: 132 Square Feet
    • Dimensions: 11 x 12
    Bedroom 4
    • Description: Carpet
    • Level: Upper
    • Area: 110 Square Feet
    • Dimensions: 10 x 11
    Bedroom 5
    • Description: Carpet
    • Level: Basement
    • Area: 156 Square Feet
    • Dimensions: 12 x 13
    Dining room
    • Description: Wood
    • Level: Main
    • Area: 121 Square Feet
    • Dimensions: 11 x 11
    Family room
    • Description: Wood
    • Level: Main
    • Area: 196 Square Feet
    • Dimensions: 14 x 14
    Kitchen
    • Description: Wood
    • Level: Main
    • Area: 196 Square Feet
    • Dimensions: 14 x 14
    Laundry
    • Description: Tile
    • Level: Main
    • Area: 56 Square Feet
    • Dimensions: 7 x 8
    Living room
    • Description: Carpet
    • Level: Main
    • Area: 132 Square Feet
    • Dimensions: 11 x 12
    Recreation room
    • Description: Laminate
    • Level: Basement
    • Area: 247 Square Feet
    • Dimensions: 13 x 19
    Heating
    • Forced Air
    Cooling
    • Central Air
    Appliances
    • Included: Gas Range, Dishwasher, Refrigerator, Bar Fridge, Microwave
    • Laundry: Washer/Dryer Hookup
    Features
    • Eat-in Kitchen, Separate Dining Room, Open Floorplan, Walk-In Closet(s), Kitchen Island
    • Flooring: Wood
    • Windows: Window Coverings
    • Basement: Full
    • Has fireplace: Yes
    • Fireplace features: Gas
    Interior area
    • Total structure area: 2,621
    • Total interior livable area: 3,860 sqft
    • Finished area above ground: 2,621

    Property

    Parking
    • Total spaces: 3
    • Parking features: Oversized
    • Attached garage spaces: 3
    • Details: Attached
    Accessibility
    • Accessibility features: Level Lot
    Features
    • Levels: Two
    • Stories: 2
    • Patio & porch: Deck
    • Exterior features: Sprinkler System
    • Fencing: Fenced
    • Has view: Yes
    • View description: Hills
    Lot
    • Size: 8,308 Square Feet
    • Features: Corner Lot, Paved, Curbs, Gutters, Sidewalks
    Details
    • Parcel number: R0033998
    • Zoning: Res
    • Special conditions: Private Owner

    Construction

    Type & style
    • Home type: SingleFamily
    • Architectural style: Contemporary
    • Property subtype: Single Family Residence
    Materials
    • Frame, Brick
    • Roof: Composition
    Condition
    • New construction: No
    • Year built: 1995

    Utilities & green energy

    • Electric: Xcel Energy
    • Gas: Xcel Energy
    • Sewer: Public Sewer
    • Water: City
    • Utilities for property: Natural Gas Available, Electricity Available, Cable Available

    Community & HOA

    Community
    • Subdivision: Dakota Ridge West 1
    HOA
    • Has HOA: Yes
    • Services included: Management
    • HOA fee: $275 annually
    • HOA name: Dakota Ridge West
    Location
    • Region: Boulder

    Financial & listing details

    • Price per square foot: $317/sqft
    • Tax assessed value: $1,539,500
    • Annual tax amount: $9,116
    • Date on market: 9/26/2025
    • Listing terms: Cash,Conventional
    • Exclusions: Personal property.
    • Electric utility on property: Yes
    • Road surface type: Asphalt

    Price history

    DateEventPrice
    11/24/2025Sold$1,225,000-2%$317/sqft
    Source: IRES as distributed by MLS GRID #1044514 Report a problem
    10/30/2025Pending sale$1,250,000$324/sqft
    Source: REcolorado as distributed by MLS GRID #IR1044514 Report a problem
    9/26/2025Listed for sale$1,250,000+150%$324/sqft
    Source: REcolorado as distributed by MLS GRID #IR1044514 Report a problem
    7/25/2001Sold$500,000+37%$130/sqft
    Source: Public Record Report a problem
    9/20/1999Sold$365,000+40.6%$95/sqft
    Source: Public Record Report a problem
    7/14/1995Sold$259,602$67/sqft
    Source: Public Record Report a problem

    Public tax history

    YearProperty taxesTax assessment
    2025$9,116 +1.8%$96,219 -10.4%
    2024$8,958 +10.6%$107,414 -1%
    2023$8,101 +4.9%$108,456 +24.3%
    2022$7,725 +23.1%$87,236 -2.8%
    2021$6,277 $89,747 +24.4%
    2020$6,277 +9.3%$72,115
    2019$5,742 $72,115 +8.9%
    2018$5,742 $66,226 -9.5%
    2017$5,742 +6.7%$73,216 +17.7%
    2016$5,384 +5.6%$62,191 +31.3%
    2015$5,098 +28%$47,370
    2014$3,983 -5.2%$47,370
    2013$4,201 +0.9%$47,370 -5.5%
    2012$4,164 +2.2%$50,148
    2011$4,076 +7.1%--
    2010$3,806 +18.6%$50,430
    2009$3,209 +3.5%$50,430 +0.6%
    2008$3,099 -1.9%$50,150
    2007$3,160 +3.9%$50,150 +1.4%
    2006$3,043 +4.4%$49,460
    2005$2,915 +0.7%$49,460 +3.7%
    2004$2,894 -2.3%$47,700
    2003$2,962 +10.3%$47,700 +12.4%
    2002$2,684 $42,440 -90.8%
    2001-- $463,800
    Find assessor info on the county website

    Neighborhood: Dakota Ridge

    Nearby schools

    GreatSchools rating
    Schools provided by the listing agent
    • Elementary: Foothill
    • Middle: Centennial
    • High: Boulder

    Source: IRES as distributed by MLS GRID. This data may not be complete. We recommend contacting the local school district to confirm school assignments for this home.

    Get a cash offer in 3 minutes
    Find out how much your home could sell for in as little as 3 minutes with a no-obligation cash offer.
    Estimated market value
    $1,215,700
    Get a cash offer in 3 minutes
    Find out how much your home could sell for in as little as 3 minutes with a no-obligation cash offer.
    Estimated market value
    $1,215,700