Skip main navigation
Off market
  • $4,656,300

    4853 E CALLE DEL MEDIO --, Phoenix, AZ 85018

    5beds
    4,771sqft
    Single Family Residence
    Built in 1956
    0.66 Acres Lot
    $4,656,300 Zestimate®
    $976/sqft
    $7,831 Estimated rent

    Home value

    $4,656,300

    $4.14M - $5.31M

    $7,831/mo

    Zestimate® history
    Loading
    Loading...

    Owner options

    List your home for rent

    $7,831/mo

    Rent Zestimate®

    Find your next renter with Zillow Rental Manager. Plus, with online applications, you can quickly screen prospective tenants – for free.

    Learn more

    $7,831/mo

    Rent Zestimate®

    Refinance and save

    $26,868/mo

    Est. payment

    Refinancing to a lower rate could help reduce your monthly payments and save thousands over the life of the loan.

    See today's rates

    $26,868/mo

    Est. payment

    Explore your selling options

    Work with a Zillow partner agent

    Leverage their expertise and Zillow's premium Showcase listings to get your home seen by more buyers.

    Get started

    List with your own agent

    Get your home in front of millions of buyers by listing it on Zillow.

    Learn how to do it

    Sell it yourself

    Take full control of how buyers see your home on Zillow by listing For Sale by Owner (FSBO).

    List your home

    What's special

    Traditional arcadia charmOpen-concept floor planTop-of-the-line wolfElegant master suiteLuxurious master suiteEn-suite bathroomsModern luxury living

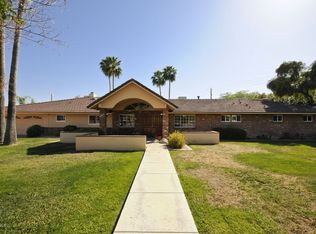
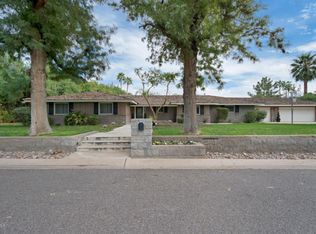
    This stunning home is a true masterpiece, blending traditional Arcadia charm with modern luxury living. This north south facing lot has picture perfect views of Camelback Mountain from your front patio. With impeccable finishes throughout, from the gourmet chef's kitchen to the elegant master suite, every detail has been carefully curated to create a home that is both sophisticated and inviting. The open-concept floor plan is ideal for entertaining, with a spacious great room that flows seamlessly into the gourmet kitchen and dining area. The kitchen is a chef's dream, with top-of-the-line Wolf and Sub-Zero appliances, two dishwashers, and ample counter space. The wall of glass doors opens to a covered patio, creating an indoor-outdoor living experience that is perfect for enjoying Arizona's beautiful weather. The backyard is a true oasis, with a diving pool, fire feature, welcoming pergola, built-in BBQ and smoker, and expansive grassy areas Whether you're hosting a large gathering or enjoying a quiet evening at home, this backyard has everything you need to relax and unwind. The luxurious master suite is a true retreat, with a gorgeous tub, walk-in closet, and private washer/dryer. There are four additional en suite bedrooms, each with its own unique design and character. The guest bedrooms are all a great size with en-suite bathrooms with a loft one your kids will love. A recent gym addition is the perfect place to work out with backyard views and steps away from the outdoor sauna. Located on a prime cul-de-sac lot, this stunning home is just minutes from Hopi School and the best shopping and restaurants. With its classic Arcadia charm, breathtaking mountain views, and unparalleled attention to detail, this home is truly one of a kind.

    This property is not currently displayed as for sale or rent on Zillow. This may be different from what's on other websites or public sources.

    Zillow last checked:

    Listing updated:

    Listed by:

    Chris Morrison 602-456-0065,

    RETSY,

    Chrissy Heller 602-524-1030,

    RETSY

    Bought with:

    Katrina Barrett, BR578628000

    Local Luxury Christie's International Real Estate

    Source: ARMLS,MLS#: 6558647MLS Logo

    Facts & features

    Interior

    Bedrooms & bathrooms
    • Bedrooms: 5
    • Bathrooms: 6
    • Full bathrooms: 5
    • 1/2 bathrooms: 1
    Heating
    • Natural Gas
    Cooling
    • Central Air, Ceiling Fan(s)
    Appliances
    • Included: Dryer, Washer, Refrigerator, Built-in Microwave, Dishwasher, Disposal, Gas Range, Gas Oven
    • Laundry: Inside
    Features
    • Pantry, Non-laminate Counter, High Speed Internet, Double Vanity, Eat-in Kitchen, Breakfast Bar, No Interior Steps, Vaulted Ceiling(s), 2 Master Baths, Full Bth Master Bdrm, Separate Shwr & Tub
    • Flooring: Tile, Wood
    • Windows: Double Pane Windows
    • Has basement: No
    • Number of fireplaces: 2
    • Fireplace features: Fire Pit, Double Sided, Exterior Fireplace, Living Room
    Interior area
    • Total structure area: 4,771
    • Total interior livable area: 4,771 sqft

    Property

    Parking
    • Total spaces: 6
    • Parking features: Garage Door Opener, Direct Access
    • Garage spaces: 2
    • Uncovered spaces: 4
    Features
    • Stories: 1
    • Patio & porch: Covered, Patio
    • Exterior features: Misting System, Private Yard, Built-in Barbecue
    • Has private pool: Yes
    • Pool features: Heated
    • Spa features: None
    • Fencing: Block
    • Has view: Yes
    • View description: Mountain(s)
    Lot
    • Size: 0.66 Acres
    • Features: North/South Exposure, Sprinklers In Rear, Sprinklers In Front, Cul-De-Sac, Grass Front, Grass Back
    Details
    • Parcel number: 17235031

    Construction

    Type & style
    • Home type: SingleFamily
    • Architectural style: Ranch
    • Property subtype: Single Family Residence
    Materials
    • Brick Veneer, Wood Frame, Painted
    • Roof: Shake
    Condition
    • Year built: 1956

    Utilities & green energy

    • Sewer: Public Sewer
    • Water: City Water
    Green energy
    • Water conservation: Tankless Ht Wtr Heat

    Community & HOA

    Community
    • Subdivision: EL CAMELLO
    HOA
    • Has HOA: No
    • Services included: No Fees
    Location
    • Region: Phoenix

    Financial & listing details

    • Price per square foot: $976/sqft
    • Tax assessed value: $2,572,700
    • Annual tax amount: $8,350
    • Date on market: 2/22/2026
    • Cumulative days on market: 19 days
    • Listing terms: Cash,Conventional
    • Ownership: Fee Simple

    Price history

    DateEventPrice
    7/14/2023Sold$3,800,000$796/sqft
    Source: ARMLS #6558647 Report a problem
    6/7/2023Pending sale$3,800,000$796/sqft
    Source: ARMLS #6558647 Report a problem
    5/19/2023Listed for sale$3,800,000+65.9%$796/sqft
    Source: ARMLS #6558647 Report a problem
    9/12/2019Listing removed$2,290,000$480/sqft
    Source: Launch Real Estate #5940586 Report a problem
    9/12/2019Listed for sale$2,290,000+2.9%$480/sqft
    Source: Launch Real Estate #5940586 Report a problem
    9/3/2019Sold$2,225,000-2.8%$466/sqft
    Source: ARMLS #5940586 Report a problem
    8/24/2019Pending sale$2,290,000$480/sqft
    Source: Launch Real Estate #5940586 Report a problem
    6/16/2019Listed for sale$2,290,000+20.8%$480/sqft
    Source: Launch Real Estate #5940586 Report a problem
    9/1/2016Sold$1,895,000$397/sqft
    Source: Public Record Report a problem
    6/16/2016Price change$1,895,000-2.4%$397/sqft
    Source: HomeSmart #5422616 Report a problem
    6/7/2016Price change$1,941,000-0.5%$407/sqft
    Source: HomeSmart #5422616 Report a problem
    4/4/2016Listed for sale$1,950,000+162.2%$409/sqft
    Source: HomeSmart #5422616 Report a problem
    2/15/2012Sold$743,790$156/sqft
    Source: ARMLS #4579738 Report a problem

    Public tax history

    YearProperty taxesTax assessment
    2025$9,310 +5%$257,270 0%
    2024$8,865 +2.2%$257,360 +134.2%
    2023$8,676 +3.9%$109,893 -29.1%
    2022$8,350 -2.2%$154,900 +0.7%
    2021$8,539 +4.2%$153,780 +10.6%
    2020$8,197 +4.3%$139,100 +2.1%
    2019$7,859 $136,270 +9.4%
    2018$7,859 +4.4%$124,520 -3.1%
    2017$7,527 +13.1%$128,500 +11.3%
    2016$6,658 -1.2%$115,410 +55.2%
    2015$6,737 $74,380
    2014-- $74,380 +3%
    2013-- $72,210 -3%
    2012-- $74,450 -17.2%
    2011-- $89,930 -21%
    2010-- $113,860 -8.5%
    2009-- $124,470 -0.2%
    2008-- $124,700 +19.9%
    2007-- $104,000 +45.5%
    2006-- $71,500
    2005-- $71,500 +18.7%
    2004-- $60,250
    2003-- $60,250 +46.8%
    2002-- $41,050
    Find assessor info on the county website

    Neighborhood: Camelback East

    Nearby schools

    GreatSchools rating
    Schools provided by the listing agent
    • Elementary: Hopi Elementary School
    • Middle: Ingleside Middle School
    • High: Arcadia High School
    • District: Scottsdale Unified District

    Source: ARMLS. This data may not be complete. We recommend contacting the local school district to confirm school assignments for this home.

    Get a cash offer in 3 minutes
    Find out how much your home could sell for in as little as 3 minutes with a no-obligation cash offer.
    Estimated market value
    $4,656,300
    Get a cash offer in 3 minutes
    Find out how much your home could sell for in as little as 3 minutes with a no-obligation cash offer.
    Estimated market value
    $4,656,300