Why Wait to Build? This Stunning 2024 Home is Turn-Key Ready! Skip the construction timeline and step into this beautifully finished, move-in ready home! Built in 2024, this property boasts modern design elements throughout—featuring sleek tile flooring, bright and sophisticated interior colors, and stylish finishes that create a fresh and inviting atmosphere. The cozy living area flows seamlessly into a fully functional kitchen complete with granite countertops, stainless steel appliances, and a spacious dining area—perfect for everyday living or entertaining guests. Step outside to a fully landscaped backyard oasis where no detail was overlooked. The owner spared no expense in creating a serene and stylish outdoor retreat. Plus, the attached garage includes durable epoxy flooring for easy maintenance and a polished look. Don’t wait—homes like this don’t last long! Contact us today to schedule your private tour.
Sold
$311,500
4853 E San Francisco St, San Luis, AZ 85349
3beds
1,371sqft
Single Family Residence
Built in ----
-- sqft lot
$297,900 Zestimate®
$227/sqft
$1,764 Estimated rent
Home value
$297,900
$283,000 - $313,000
$1,764/mo
Zestimate® history
Owner options
List your home for rent
$1,764/mo
Rent Zestimate®
Find your next renter with Zillow Rental Manager. Plus, with online applications, you can quickly screen prospective tenants – for free.
$1,764/mo
Rent Zestimate®
Refinance and save
$1,866/mo
Est. payment
Refinancing to a lower rate could help reduce your monthly payments and save thousands over the life of the loan.
$1,866/mo
Est. payment
Explore your selling options
Work with a Zillow partner agent
Leverage their expertise and Zillow's premium Showcase listings to get your home seen by more buyers.
Get startedList with your own agent
Get your home in front of millions of buyers by listing it on Zillow.
Learn how to do itSell it yourself
Take full control of how buyers see your home on Zillow by listing For Sale by Owner (FSBO).
List your homeWhat's special
Zillow last checked:
Listing updated:
Listed by:
Eric Klungness 307-441-0226,
Keller Williams Realty Yuma
Bought with:
RE/MAX Territory
Source: YARMLS,MLS#: 20252732
Facts & features
Interior
Bedrooms & bathrooms
- Bedrooms: 3
- Bathrooms: 2
- Full bathrooms: 1
- 3/4 bathrooms: 1
Primary bedroom
- Features: Ceiling Fan(s), Blinds, Drapes, Walk-in Closet(s), Vaulted/Elevated Ceiling, Tile Flooring
Primary bathroom
- Features: 3/4 Bath
Dining room
- Features: French/Garden Door(s), Chandelier, Vaulted/Elevated Ceiling, Tile Flooring
Kitchen
- Features: Eat In/Country
Living room
- Features: Vaulted/Elevated Ceiling, Tile Flooring, Drapes, Ceiling Fans, Blinds
Heating
- Electric
Cooling
- Central Air
Appliances
- Included: Disposal, Refrigerator, Microwave, Electric Range, Reverse Osmosis, Washer, Dryer, Water Softener Owned
Features
- Eat-in Kitchen, Entrance Foyer, Pantry, Granite Counters, Vaulted Ceiling(s), Arches
- Flooring: Tile
- Windows: Double Pane Windows
- Has fireplace: No
Interior area
- Total structure area: 1,371
- Total interior livable area: 1,371 sqft
Property
Parking
- Total spaces: 2
- Parking features: Attached
- Attached garage spaces: 2
Features
- Stories: 1
- Exterior features: Auto Water
- Fencing: Gate,Back Yard,Sides,Wood
Lot
- Features: Auto Sprinklers/Bubblers, In City Limits
Details
- Additional structures: Storage
Construction
Type & style
- Home type: SingleFamily
- Property subtype: Single Family Residence
Materials
- Stucco
- Foundation: Concrete Perimeter
Condition
- 1 - 5
Utilities & green energy
- Sewer: Public Sewer
- Water: City Water
Community & HOA
Community
- Features: Curbs, Sidewalks
- Security: Smoke Detector(s)
Location
- Region: San Luis
Financial & listing details
- Price per square foot: $227/sqft
- Date on market: 6/1/2025
Price history
| Date | Event | Price |
|---|---|---|
| 8/4/2025 | Sold | $311,500+0.6%$227/sqft |
Source:  YARMLS #20252732 Report a problem YARMLS #20252732 Report a problem | ||
| 6/17/2025 | Contingent | $309,500$226/sqft |
Source: YARMLS #20252732 Report a problem | ||
| 6/1/2025 | Listed for sale | $309,500$226/sqft |
Source: YARMLS #20252732 Report a problem | ||
Public tax history
Tax history is unavailable.
Neighborhood: 85349
Nearby homes
- $268,7403 bd2 ba1.2k sqft4845 E San Francisco St, San Luis, AZ 85350Sold
- $252,8003 bd2 ba1.2k sqft4844 E San Francisco St, San Luis, AZ 85350Sold
- $290,0003 bd2 ba1.3k sqft4850 E Ortega St, San Luis, AZ 85336Sold
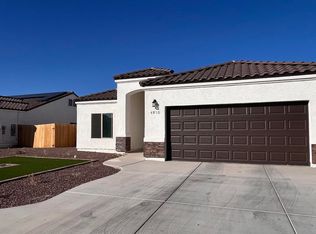
- $311,5003 bd2 ba1.3k sqft4853 E San Francisco St, San Luis, AZ 85350Sold
- $269,9003 bd2 ba1.2k sqft4852 E San Francisco St, San Luis, AZ 85350Sold
- $258,2003 bd2 ba1.2k sqft4837 E San Francisco St, San Luis, AZ 85350Sold
- $207,9003 bd2 ba1.1k sqft4836 E San Francisco St, San Luis, AZ 85350Sold
- $259,8003 bd2 ba1.3k sqft4842 E Ortega St, San Luis, AZ 85336Sold
- $256,3003 bd2 ba1.2k sqft4858 E Ortega St, San Luis, AZ 85336Sold
Nearby schools
GreatSchools rating
- 7/10Sun Valley Elementary SchoolGrades: K-6Distance: 1.5 mi
- 3/10Somerton Middle SchoolGrades: 6-8Distance: 8.4 mi
- 5/10San Luis High SchoolGrades: 9-12Distance: 4.3 mi


Get pre-qualified for a loan
At Zillow Home Loans, we can pre-qualify you in as little as 5 minutes with no impact to your credit score.An equal housing lender. NMLS #10287.
- Arizona
- Yuma County
- Somerton
- 85349
- 4853 E San Francisco St
Nearby cities
Nearby zip codes
Other Somerton Topics
