Sycamore Heights Beauty!!!! Boasting exceptional VIEWS of the majestic mountains, twinkling city lights and surrounding foothills, this fabulous Chino Hills home is certain to impress! Tranquil rolling foothills create a private setting with no neighbors directly across from the home. Featuring 5 bedrooms/3 bathrooms, a resort style backyard with sparkling pool & spa, barbecue island & firepit that faces the STUNNING VIEWS! A well thought out floor plan with elegant formal living and dining as you enter, hardwood floors, crown molding, wainscoting and other decorative wood trim embellishments create a custom feel to the interior. Convenient downstairs bedroom as well as a full bathroom are located on the first floor. Spacious kitchen/family room area is the perfect spot to enjoy a home cooked meal, cozy fireplace relaxation time and informal breakfast nook dining. Showing light and bright the white cabinetry looks sharp! Dramatic custom tile work backsplash creates a visual treat. Notables include stainless steel appliances, quartz counters and a large kitchen island that is great for food preparation/serving and also provides bar top dining. Upstairs is an over-sized loft, multiple options include recreation, play area, home office space and this area has access to the balcony that faces the dramatic views. All secondary bedrooms are nicely sized. Expansive primary suite with views, also accesses the balcony and has a spacious on-suite bathroom with dual sink vanity, soaking tub, separate shower and walk in closet. PAID OFF SOLAR will help reduce home energy costs!!! Laundry room is located on the upper level so no trips up and down the stairs to take care of laundry needs. Other interior upgrades include ceiling fans & other updated light fixtures, designer paint colors that add a dramatic touch to the living room/dining area, shutters in many of the rooms. The tandem garage which allows for 3 vehicles to park has upgraded finished floor, overhead storage and extra storage cabinets. (some of which will remain) The backyard has stacked rock hardscaping, flagstone accenting and is designed to entertain & enjoy year-round. A relaxing soak in the spa, gathering around the fire-pit on a cool evening or summer time fun in the pool. Coveted schools, easy access to the 71 freeway, close to Chino Hills State Park for hiking enthusiasts, too many positives to note!
Sold for $1,630,000
Listed by: HELP-U-SELL PRESTIGE PROP'S • Patrick Wood • Contact: 909-597-5252
Bought with: eHomes
$1,630,000
4853 Glenview St, Chino Hills, CA 91709
5beds
3,424sqft
Single Family Residence
Built in 2005
7,841 Square Feet Lot
$1,686,100 Zestimate®
$476/sqft
$5,151 Estimated rent
Home value
$1,686,100
$1.60M - $1.79M
$5,151/mo
Zestimate® history
Owner options
List your home for rent
$5,151/mo
Rent Zestimate®
Find your next renter with Zillow Rental Manager. Plus, with online applications, you can quickly screen prospective tenants – for free.
$5,151/mo
Rent Zestimate®
Refinance and save
$10,386/mo
Est. payment
Refinancing to a lower rate could help reduce your monthly payments and save thousands over the life of the loan.
$10,386/mo
Est. payment
Explore your selling options
Work with a Zillow partner agent
Leverage their expertise and Zillow's premium Showcase listings to get your home seen by more buyers.
Get startedList with your own agent
Get your home in front of millions of buyers by listing it on Zillow.
Learn how to do itSell it yourself
Take full control of how buyers see your home on Zillow by listing For Sale by Owner (FSBO).
List your homeWhat's special
Sparkling poolOverhead storageQuartz countersPlay areaCozy fireplace relaxation timeDual sink vanitySoaking tub
Zillow last checked:
Listing updated:
Listed by:
Patrick Wood DRE #00615225 patrickwood@aol.com,
HELP-U-SELL PRESTIGE PROP'S
Bought with:
Christopher Cervantez, DRE #01430875
eHomes
Source: CRMLS,MLS#: CV23218841 Originating MLS: California Regional MLS
Originating MLS: California Regional MLSFacts & features
Interior
Bedrooms & bathrooms
- Bedrooms: 5
- Bathrooms: 3
- Full bathrooms: 3
- Main level bathrooms: 1
- Main level bedrooms: 1
Rooms
- Room types: Bedroom, Entry/Foyer, Family Room, Foyer, Kitchen, Laundry, Loft, Living Room, Primary Bathroom, Primary Bedroom, Other, Dining Room
Bedroom
- Features: Bedroom on Main Level
Bathroom
- Features: Soaking Tub, Separate Shower, Tub Shower
Kitchen
- Features: Kitchen Island, Quartz Counters
Heating
- Central, Forced Air
Cooling
- Central Air
Appliances
- Included: Dishwasher, Gas Cooktop, Disposal, Gas Oven, Microwave, Range Hood
- Laundry: Laundry Room
Features
- Breakfast Bar, Breakfast Area, Ceiling Fan(s), Crown Molding, Separate/Formal Dining Room, Open Floorplan, Paneling/Wainscoting, Recessed Lighting, Bedroom on Main Level, Entrance Foyer, Loft, Walk-In Closet(s)
- Flooring: Carpet, Tile, Wood
- Has fireplace: Yes
- Fireplace features: Family Room
- Common walls with other units/homes: No Common Walls
Interior area
- Total interior livable area: 3,424 sqft
Property
Parking
- Total spaces: 3
- Parking features: Concrete, Door-Multi, Driveway, Garage, Tandem
- Attached garage spaces: 3
Features
- Levels: Two
- Stories: 2
- Entry location: ground
- Patio & porch: Covered
- Exterior features: Fire Pit
- Has private pool: Yes
- Pool features: Filtered, Gunite, Heated, In Ground, Private
- Has spa: Yes
- Spa features: In Ground, Private
- Fencing: Block,Wrought Iron
- Has view: Yes
- View description: City Lights, Canyon, Hills, Mountain(s), Panoramic, Valley
Lot
- Size: 7,841 Square Feet
- Features: Back Yard, Front Yard
Details
- Parcel number: 1017164330000
- Special conditions: Standard
Construction
Type & style
- Home type: SingleFamily
- Architectural style: Traditional
- Property subtype: Single Family Residence
Materials
- Stucco
- Foundation: Slab
- Roof: Concrete,Tile
Condition
- Turnkey
- New construction: No
- Year built: 2005
Utilities & green energy
- Sewer: Public Sewer
- Water: Public
- Utilities for property: Sewer Connected
Community & HOA
Community
- Features: Street Lights, Suburban
HOA
- Has HOA: Yes
- Amenities included: Management
- HOA fee: $165 monthly
- HOA name: Sycamore Heights
- HOA phone: 909-532-8388
Location
- Region: Chino Hills
Financial & listing details
- Price per square foot: $476/sqft
- Tax assessed value: $1,662,600
- Annual tax amount: $20,343
- Date on market: 12/1/2023
- Cumulative days on market: 7 days
- Listing terms: Cash,Cash to New Loan
- Exclusions: Arlo cameras, wall mounted TV's, some garage storage cabinets are reserved
- Road surface type: Paved
Price history
| Date | Event | Price |
|---|---|---|
| 12/28/2023 | Sold | $1,630,000+1.9%$476/sqft |
Source:  CRMLS #CV23218841 Report a problem CRMLS #CV23218841 Report a problem | ||
| 12/8/2023 | Pending sale | $1,598,888$467/sqft |
Source: CRMLS #CV23218841 Report a problem | ||
| 12/2/2023 | Listed for sale | $1,598,888+69.6%$467/sqft |
Source: CRMLS #CV23218841 Report a problem | ||
| 3/9/2005 | Sold | $943,000$275/sqft |
Source: Public Record Report a problem | ||
Public tax history
| Year | Property taxes | Tax assessment |
|---|---|---|
| 2025 | $20,343 +2.7% | $1,662,600 +2% |
| 2024 | $19,811 +22.2% | $1,630,000 +23% |
| 2023 | $16,218 +8.2% | $1,324,969 +10.5% |
| 2022 | $14,989 +12.7% | $1,199,000 +14.3% |
| 2021 | $13,295 +3% | $1,049,000 +2.9% |
| 2020 | $12,906 +2.3% | $1,019,800 +3% |
| 2019 | $12,616 +0.7% | $990,000 +0.4% |
| 2018 | $12,529 +5.2% | $986,400 +6% |
| 2017 | $11,907 | $930,600 +5% |
| 2016 | $11,907 +9% | $886,300 +5% |
| 2015 | $10,928 +5% | $844,000 |
| 2014 | $10,412 | $844,000 +25.4% |
| 2013 | -- | $673,000 |
| 2012 | -- | $673,000 |
| 2011 | -- | $673,000 |
| 2010 | -- | $673,000 |
| 2009 | -- | $673,000 -30.4% |
| 2008 | -- | $967,000 -6% |
| 2007 | -- | $1,028,889 +7% |
| 2006 | -- | $961,860 +558.9% |
| 2005 | -- | $145,985 +2% |
| 2004 | -- | $143,123 |
Find assessor info on the county website
Neighborhood: 91709
Nearby homes
- $1,600,4004 bd3 ba3.7k sqft4861 Glenview St, Chino Hills, CA 91709Off Market
- $1,593,4005 bd5 ba3.6k sqft4864 Highview St, Chino Hills, CA 91709Off Market

- $1,412,9005 bd4 ba3.6k sqft4869 Glenview St, Chino Hills, CA 91709Off Market
- $1,840,0004 bd4 ba3.8k sqft4872 Highview St, Chino Hills, CA 91709Off Market
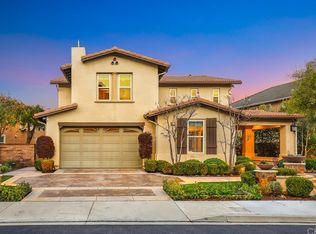
- $1,448,4005 bd3 ba3.4k sqft4877 Glenview St, Chino Hills, CA 91709Off Market
- $1,355,8005 bd4 ba3.6k sqft4880 Highview St, Chino Hills, CA 91709Off Market
- $1,307,1004 bd3 ba3.7k sqft4885 Glenview St, Chino Hills, CA 91709Off Market
- $1,570,2005 bd4 ba3.6k sqft4888 Highview St, Chino Hills, CA 91709Off Market
Nearby schools
GreatSchools rating
- 10/10Michael G. Wickman Elementary SchoolGrades: K-6Distance: 1 mi
- 9/10Robert O. Townsend Junior High SchoolGrades: 7-8Distance: 2.4 mi
- 8/10Chino Hills High SchoolGrades: 9-12Distance: 0.9 mi
Schools provided by the listing agent
- Elementary: Wickman
- Middle: Townsend
- High: Chino Hills
Source: CRMLS. This data may not be complete. We recommend contacting the local school district to confirm school assignments for this home.
Get a cash offer in 3 minutes
Find out how much your home could sell for in as little as 3 minutes with a no-obligation cash offer.
Estimated market value
$1,686,100
Get a cash offer in 3 minutes
Find out how much your home could sell for in as little as 3 minutes with a no-obligation cash offer.
Estimated market value
$1,686,100
- California
- San Bernardino County
- Chino Hills
- 91709
- 4853 Glenview St
Nearby cities
Nearby zip codes
Other Chino Hills Topics
