Skip main navigation
Sold
  • Price Unknown

    4853 NE Gladstone Ave, Kansas City, MO 64119

    3beds
    1,428sqft
    Single Family Residence
    Built in 1957
    9,148 Square Feet Lot
    $310,500 Zestimate®
    $--/sqft
    $1,799 Estimated rent

    Home value

    $310,500

    $283,000 - $342,000

    $1,799/mo

    Zestimate® history
    Loading
    Loading...

    Owner options

    List your home for rent

    $1,799/mo

    Rent Zestimate®

    Find your next renter with Zillow Rental Manager. Plus, with online applications, you can quickly screen prospective tenants – for free.

    Learn more

    $1,799/mo

    Rent Zestimate®

    Refinance and save

    $75/mo

    Est. payment

    Refinancing to a lower rate could help reduce your monthly payments and save thousands over the life of the loan.

    See today's rates

    $75/mo

    Est. payment

    Explore your selling options

    Work with a Zillow partner agent

    Leverage their expertise and Zillow's premium Showcase listings to get your home seen by more buyers.

    Get started

    List with your own agent

    Get your home in front of millions of buyers by listing it on Zillow.

    Learn how to do it

    Sell it yourself

    Take full control of how buyers see your home on Zillow by listing For Sale by Owner (FSBO).

    List your home

    What's special

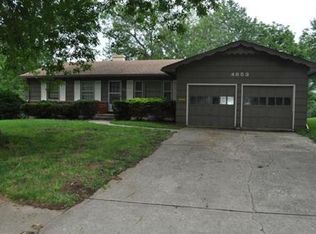
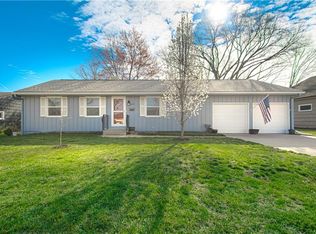
    This completely reimagined 3-bedroom ranch in Sherwood Estates is the one that stands out! This home has been thoughtfully renovated with a clean, modern design that lives straight out of a magazine. Step inside to an open layout with a formal living room plus a spacious family room that connects seamlessly to the dining area and kitchen. The kitchen features a show-stopping design with massive island, built-in storage, brand new cabinetry, new appliances and the kind of design that makes everyday living and entertaining effortless. Beautiful hardwood floors run throughout the main level, and the updated second bathroom adds even more style and convenience. Main floor primary bedroom with ensuite bathroom and closet storage system. Downstairs, the garage-entry walkout basement offers incredible flexibility for additional living space, a home gym, or media area. And the big-ticket items? Already done. New roof in 2023, all new windows, new 200 amp electrical panel, plus new garage doors and openers. Stylish, functional, and completely move-in ready!

    Zillow last checked:

    Listing updated:

    Listed by:

    Jenna Halvorson 913-232-6700,

    Real Broker, LLC

    Bought with:

    Kayla Sullins, WP729370

    Chartwell Realty LLC

    Source: Heartland MLS as distributed by MLS GRID,MLS#: 2610192MLS Logo

    Facts & features

    Interior

    Bedrooms & bathrooms
    • Bedrooms: 3
    • Bathrooms: 2
    • Full bathrooms: 2
    Dining room
    • Description: Eat-In Kitchen,Kit/Family Combo
    Heating
    • Forced Air
    Cooling
    • Electric
    Appliances
    • Laundry: In Basement
    Features
    • Ceiling Fan(s), Kitchen Island, Painted Cabinets, Pantry
    • Flooring: Luxury Vinyl, Tile, Wood
    • Basement: Concrete,Walk-Out Access
    • Number of fireplaces: 1
    • Fireplace features: Family Room
    Interior area
    • Total structure area: 1,428
    • Total interior livable area: 1,428 sqft
    • Finished area above ground: 1,428
    • Finished area below ground: 0

    Property

    Parking
    • Total spaces: 2
    • Parking features: Attached
    • Attached garage spaces: 2
    Features
    • Patio & porch: Patio
    • Fencing: Metal
    Lot
    • Size: 9,148 Square Feet
    Details
    • Parcel number: 147170007009.00

    Construction

    Type & style
    • Home type: SingleFamily
    • Architectural style: Traditional
    • Property subtype: Single Family Residence
    Materials
    • Brick/Mortar
    • Roof: Composition
    Condition
    • Year built: 1957

    Utilities & green energy

    • Sewer: Public Sewer
    • Water: Public

    Community & HOA

    Community
    • Subdivision: Sherwood Estates
    HOA
    • Has HOA: Yes
    • HOA fee: $75 annually
    Location
    • Region: Kansas City

    Financial & listing details

    • Annual tax amount: $2,545
    • Date on market: 4/9/2026
    • Listing terms: Cash,Conventional,FHA,VA Loan
    • Ownership: Private

    Price history

    DateEventPrice
    5/19/2026Sold--
    Source: Heartland MLS as distributed by MLS GRID #2610192 Report a problem
    4/11/2026Pending sale$300,000$210/sqft
    Source: Heartland MLS as distributed by MLS GRID #2610192 Report a problem
    4/9/2026Listed for sale$300,000$210/sqft
    Source: Heartland MLS as distributed by MLS GRID #2610192 Report a problem
    4/17/2020Sold--
    Source: Heartland MLS as distributed by MLS GRID #2210654 Report a problem

    Public tax history

    Tax history is unavailable.

    Neighborhood: Sherwood Estates

    Nearby schools

    GreatSchools rating
    Get a cash offer in 3 minutes
    Find out how much your home could sell for in as little as 3 minutes with a no-obligation cash offer.
    Estimated market value
    $310,500
    Get a cash offer in 3 minutes
    Find out how much your home could sell for in as little as 3 minutes with a no-obligation cash offer.
    Estimated market value
    $310,500