Bright, open, and move-in ready - this end-unit townhome in NE Ankeny offers 2 bedrooms, 3 bathrooms, and nearly 1,300 total SF filled with natural light. The main level features an inviting open-concept layout with large windows, new hard-surface flooring in the living room, and a stunning floor-to-ceiling stone fireplace. The kitchen is complete with granite countertops, large center island, tile backsplash, pantry, and a convenient half bath - ideal for both everyday living and entertaining. Step right out from the living room onto the deck and enjoy your outdoor space (with great views)! Upstairs you'll find two spacious bedrooms, including a primary suite with its own ensuite bath and walk-in closet, along with the convenience of second-floor laundry. New carpet installed in 2025 adds a fresh, updated feel. All appliances stay, including a new dishwasher and a new washer & dryer. Additional highlights include custom blinds and a 2-car attached garage. Enjoy low-maintenance living with HOA services covering lawn care and snow removal. Ideally located near parks, schools, golf courses, everyday amenities, and quick access to I-35. All information obtained from seller and public records.
Sold for $204,900
$204,900
4853 NE McDougal Ln, Ankeny, IA 50021
2beds
1,238sqft
Townhouse, Condominium
Built in 2014
784 Square Feet Lot
$204,600 Zestimate®
$166/sqft
$1,635 Estimated rent
Home value
$204,600
$194,000 - $215,000
$1,635/mo
Zestimate® history
Owner options
List your home for rent
$1,635/mo
Rent Zestimate®
Find your next renter with Zillow Rental Manager. Plus, with online applications, you can quickly screen prospective tenants – for free.
$1,635/mo
Rent Zestimate®
Refinance and save
$1,708/mo
Est. payment
Refinancing to a lower rate could help reduce your monthly payments and save thousands over the life of the loan.
$1,708/mo
Est. payment
Explore your selling options
Work with a Zillow partner agent
Leverage their expertise and Zillow's premium Showcase listings to get your home seen by more buyers.
Get startedList with your own agent
Get your home in front of millions of buyers by listing it on Zillow.
Learn how to do itSell it yourself
Take full control of how buyers see your home on Zillow by listing For Sale by Owner (FSBO).
List your homeWhat's special
Stunning floor-to-ceiling stone fireplaceSecond-floor laundryInviting open-concept layoutConvenient half bathWalk-in closetLarge windowsCustom blinds
Zillow last checked:
Listing updated:
Listed by:
Zack Barragan 515-223-9492,
RE/MAX Precision,
David Rodriguez 515-619-8150,
RE/MAX Precision
Bought with:
Stacie Holst
RE/MAX Precision
Source: DMMLS,MLS#: 737318 Originating MLS: Des Moines Area Association of REALTORS
Originating MLS: Des Moines Area Association of REALTORSFacts & features
Interior
Bedrooms & bathrooms
- Bedrooms: 2
- Bathrooms: 3
- Full bathrooms: 1
- 3/4 bathrooms: 1
- 1/2 bathrooms: 1
Heating
- Forced Air, Gas
Cooling
- Central Air
Appliances
- Included: Dryer, Dishwasher, Microwave, Refrigerator, Stove, Washer
- Laundry: Upper Level
Features
- Flooring: Carpet
- Number of fireplaces: 1
Interior area
- Total structure area: 1,238
- Total interior livable area: 1,238 sqft
Property
Parking
- Total spaces: 2
- Parking features: Attached, Garage, Two Car Garage
- Attached garage spaces: 2
Features
- Levels: Two
- Stories: 2
Lot
- Size: 784 Square Feet
- Features: Rectangular Lot
Details
- Parcel number: 18100303244000
- Zoning: PUD
Construction
Type & style
- Home type: Townhouse
- Architectural style: Two Story
- Property subtype: Townhouse, Condominium
Materials
- Vinyl Siding
- Foundation: Poured
- Roof: Asphalt,Shingle
Condition
- Year built: 2014
Details
- Builder name: Happe
Utilities & green energy
- Sewer: Public Sewer
- Water: Public
Community & HOA
HOA
- Has HOA: Yes
- Services included: Insurance, Maintenance Grounds, Maintenance Structure, Snow Removal
- HOA fee: $260 monthly
- HOA name: Elkwood Townhomes at Creekside
- Second HOA name: Sentry
- Second HOA phone: 515-222-3699
Location
- Region: Ankeny
Financial & listing details
- Price per square foot: $166/sqft
- Tax assessed value: $207,900
- Annual tax amount: $3,396
- Date on market: 3/31/2026
- Cumulative days on market: 1 day
- Listing terms: Cash,Conventional
- Road surface type: Concrete
Price history
| Date | Event | Price |
|---|---|---|
| 5/6/2026 | Sold | $204,900$166/sqft |
Source:  DMMLS #737318 Report a problem DMMLS #737318 Report a problem | ||
| 4/1/2026 | Pending sale | $204,900$166/sqft |
Source: DMMLS #737318 Report a problem | ||
| 3/31/2026 | Listed for sale | $204,900+13.2%$166/sqft |
Source: DMMLS #737318 Report a problem | ||
| 10/29/2021 | Sold | $181,000+0.6%$146/sqft |
Source: DMMLS #638309 Report a problem | ||
| 9/26/2021 | Pending sale | $179,999$145/sqft |
Source: DMMLS #638309 Report a problem | ||
| 9/24/2021 | Listed for sale | $179,999+22%$145/sqft |
Source: DMMLS #638309 Report a problem | ||
| 3/24/2021 | Listing removed | -- |
Source: Owner Report a problem | ||
| 8/23/2016 | Listing removed | $147,500$119/sqft |
Source: Owner #24074751 Report a problem | ||
| 8/10/2016 | Pending sale | $147,500$119/sqft |
Source: Owner #24074751 Report a problem | ||
| 7/5/2016 | Listed for sale | $147,500+4%$119/sqft |
Source: Owner #24074751 Report a problem | ||
| 11/21/2014 | Sold | $141,795+1.3%$115/sqft |
Source: DMMLS #439894 Report a problem | ||
| 9/10/2014 | Price change | $140,000+3.7%$113/sqft |
Source: Iowa Realty Co., Inc. #439894 Report a problem | ||
| 7/22/2014 | Listed for sale | $135,000$109/sqft |
Source: Iowa Realty Co., Inc. #439894 Report a problem | ||
Public tax history
| Year | Property taxes | Tax assessment |
|---|---|---|
| 2025 | $3,158 +2.2% | $207,900 +8.5% |
| 2024 | $3,090 -4.5% | $191,700 |
| 2023 | $3,234 -4.4% | $191,700 +16.3% |
| 2022 | $3,382 +5.1% | $164,900 |
| 2021 | $3,218 +1.3% | $164,900 +11.4% |
| 2020 | $3,178 +3.5% | $148,000 |
| 2019 | $3,072 +0.2% | $148,000 +8.5% |
| 2018 | $3,066 | $136,400 |
| 2017 | $3,066 +11.2% | $136,400 +9.6% |
| 2016 | $2,758 | $124,400 |
| 2015 | $2,758 +137800% | $124,400 +954.2% |
| 2014 | $2 | $11,800 +23500% |
| 2013 | -- | $50 |
| 2012 | -- | $50 -99.6% |
| 2011 | -- | $11,500 -4.2% |
| 2010 | -- | $12,000 |
| 2009 | -- | $12,000 +23900% |
| 2008 | -- | $50 |
| 2007 | -- | $50 |
| 2006 | -- | $50 |
Find assessor info on the county website
Neighborhood: 50021
Nearby homes
- $194,4002 bd3 ba1.2k sqft4857 NE McDougal Ln, Ankeny, IA 50021Off Market

- $196,0002 bd3 ba1.2k sqft1047 NE 49th Ln, Ankeny, IA 50021Off Market

- $186,5002 bd3 ba1.2k sqft1043 NE 49th Ln, Ankeny, IA 50021Sold

- $202,900-- bd-- ba1.2k sqft4861 NE McDougal Ln, Ankeny, IA 50021Off Market
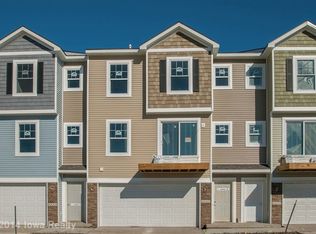
- $193,0002 bd3 ba1.2k sqft1039 NE 49th Ln, Ankeny, IA 50021Sold
- $197,3002 bd3 ba1.2k sqft4865 NE McDougal Ln, Ankeny, IA 50021Off Market
- $205,0002 bd3 ba1.2k sqft1035 NE 49th Ln, Ankeny, IA 50021For Sale
- $198,1002 bd3 ba1.2k sqft1035 N 49th Ln, Ankeny, IA 50021Off Market
Nearby schools
GreatSchools rating
- 7/10Rock Creek ElementaryGrades: K-5Distance: 2.5 mi
- 9/10Northview Middle SchoolGrades: 8-9Distance: 2.4 mi
- 8/10Ankeny Centennial High SchoolGrades: 10-12Distance: 2.6 mi
Schools provided by the listing agent
- District: Ankeny
Source: DMMLS. This data may not be complete. We recommend contacting the local school district to confirm school assignments for this home.


Get pre-qualified for a loan
At Zillow Home Loans, we can pre-qualify you in as little as 5 minutes with no impact to your credit score.An equal housing lender. NMLS #10287.
Sell for more on Zillow
Get a Zillow Showcase℠ listing at no additional cost and you could sell for .
$204,600
2% more
+$4,092
With Zillow Showcase(estimated)
$208,692
- Iowa
- Polk County
- Ankeny
- 50021
- 4853 NE McDougal Ln
Nearby cities
Nearby zip codes
Other Ankeny Topics
