Serene 2-acre property just 15 minutes from downtown Portland or Beaverton/Hillsboro. This home, custom designed and built by premier Portland firm Green Gables, offers the perfect blend of tranquility and luxury with high-end finishes and exquisite attention to detail. First time on the market. Enjoy the convenience of one-level living, where every inch has been thoughtfully crafted. The open floor plan merges main living areas to create an inviting atmosphere for entertainment. Experience the surrounding lush woods and bordering green space on an expansive two-tier deck. A spacious primary suite includes a walk-in closet and spa-like bathroom (with a curb-free shower and free-standing tub). Two additional main-floor bedroom or office spaces share an attached bathroom and private entrance. A detached office space over the garage provides a quiet place, perfect for work from home. Views of the woods from every window. Car enthusiasts will appreciate the 6-car garage spaces, offering ample room for vehicles and projects. The property also boasts a generous, nearly 2000 SF workshop in the daylight basement with driveway and garage-door access. Create your own dream shop or additional living space. Even your pup has a place with the attached covered dog run. Forest Park trails await across the street, while year-round Ward Creek flows in back. Thoughtfully landscaped for low-maintenance and consideration for the local wildlife, certified by Portland Audubon as a Platinum Level Backyard Habitat. Gated entry provides privacy and security. Inquire about the contiguous 2-acre buildable parcel, also available. Seller willing to provide attractive financing. [Home Energy Score = 7. HES Report at https://rpt.greenbuildingregistry.com/hes/OR10219219]
Sold
$1,450,000
4853 NW Skyline Blvd, Portland, OR 97229
3beds
5,370sqft
Residential, Single Family Residence
Built in 2005
2 Acres Lot
$1,470,400 Zestimate®
$270/sqft
$6,441 Estimated rent
Home value
$1,470,400
$1.34M - $1.62M
$6,441/mo
Zestimate® history
Owner options
List your home for rent
$6,441/mo
Rent Zestimate®
Find your next renter with Zillow Rental Manager. Plus, with online applications, you can quickly screen prospective tenants – for free.
$6,441/mo
Rent Zestimate®
Refinance and save
$9,556/mo
Est. payment
Refinancing to a lower rate could help reduce your monthly payments and save thousands over the life of the loan.
$9,556/mo
Est. payment
Explore your selling options
Work with a Zillow partner agent
Leverage their expertise and Zillow's premium Showcase listings to get your home seen by more buyers.
Get startedList with your own agent
Get your home in front of millions of buyers by listing it on Zillow.
Learn how to do itSell it yourself
Take full control of how buyers see your home on Zillow by listing For Sale by Owner (FSBO).
List your homeWhat's special
Garage-door accessHigh-end finishesOffice spacesOpen floor planForest park trailsWalk-in closetFree-standing tub
Zillow last checked:
Listing updated:
Listed by:
Marcia Walsh 503-781-5714,
Where, Inc,
Catherine Kelley Petroff 503-545-2905,
Where, Inc
Bought with:
Jessica Pool, 201243206
Keller Williams Realty Professionals
Source: RMLS (OR),MLS#: 23669156
Facts & features
Interior
Bedrooms & bathrooms
- Bedrooms: 3
- Bathrooms: 3
- Full bathrooms: 2
- Partial bathrooms: 1
- Main level bathrooms: 3
Rooms
- Room types: Utility Room, Workshop, Office, Bedroom 2, Bedroom 3, Dining Room, Family Room, Kitchen, Living Room, Primary Bedroom
Primary bedroom
- Features: Bathtub, Suite, Tile Floor, Walkin Closet, Walkin Shower, Wallto Wall Carpet
- Level: Main
- Area: 320
- Dimensions: 16 x 20
Bedroom 2
- Features: Builtin Features, Closet, Wallto Wall Carpet
- Level: Main
- Area: 270
- Dimensions: 15 x 18
Bedroom 3
- Features: Closet, Wallto Wall Carpet
- Level: Main
- Area: 270
- Dimensions: 15 x 18
Dining room
- Features: Hardwood Floors
- Level: Main
Kitchen
- Features: Beamed Ceilings, Builtin Refrigerator, Cook Island, Island, Microwave, Pantry, Double Oven
- Level: Main
- Area: 437
- Width: 23
Living room
- Features: Beamed Ceilings, Builtin Features, Fireplace, Hardwood Floors
- Level: Main
- Area: 475
- Dimensions: 19 x 25
Office
- Level: Upper
- Area: 192
- Dimensions: 12 x 16
Heating
- Forced Air, Fireplace(s)
Cooling
- Central Air
Appliances
- Included: Built In Oven, Built-In Refrigerator, Cooktop, Dishwasher, Disposal, Double Oven, Microwave, Washer/Dryer
- Laundry: Laundry Room
Features
- Granite, High Ceilings, Built-in Features, Closet, Beamed Ceilings, Cook Island, Kitchen Island, Pantry, Bathtub, Suite, Walk-In Closet(s), Walkin Shower
- Flooring: Hardwood, Tile, Wall to Wall Carpet, Wood
- Number of fireplaces: 1
- Fireplace features: Gas
Interior area
- Total structure area: 5,370
- Total interior livable area: 5,370 sqft
Property
Parking
- Total spaces: 6
- Parking features: Driveway, Garage Door Opener, Attached, Detached
- Attached garage spaces: 6
- Has uncovered spaces: Yes
Accessibility
- Accessibility features: Accessible Entrance, Caregiver Quarters, Garage On Main, Ground Level, Main Floor Bedroom Bath, Minimal Steps, One Level, Parking, Walkin Shower, Accessibility
Features
- Stories: 2
- Patio & porch: Deck
- Exterior features: Water Feature, Yard
- Has view: Yes
- View description: Territorial, Trees/Woods
Lot
- Size: 2 Acres
- Features: Gated, Private, Trees, Wooded, Acres 1 to 3
Details
- Additional structures: SecondGarage
- Parcel number: R240414
- Zoning: RF
Construction
Type & style
- Home type: SingleFamily
- Architectural style: Craftsman
- Property subtype: Residential, Single Family Residence
Materials
- Stone, Wood Siding
- Roof: Composition
Condition
- Approximately
- New construction: No
- Year built: 2005
Utilities & green energy
- Gas: Gas
- Sewer: Septic Tank
- Water: Public
Community & HOA
Community
- Security: Security Gate, Security System Owned
HOA
- Has HOA: No
Location
- Region: Portland
Financial & listing details
- Price per square foot: $270/sqft
- Tax assessed value: $1,541,700
- Annual tax amount: $26,904
- Date on market: 9/5/2023
- Cumulative days on market: 140 days
- Listing terms: Cash,Conventional
Price history
| Date | Event | Price |
|---|---|---|
| 1/8/2024 | Sold | $1,450,000$270/sqft |
Source:  RMLS (OR) #23669156 Report a problem RMLS (OR) #23669156 Report a problem | ||
| 12/5/2023 | Pending sale | $1,450,000$270/sqft |
Source: RMLS (OR) #23669156 Report a problem | ||
| 9/21/2023 | Price change | $1,450,000-17.1%$270/sqft |
Source: RMLS (OR) #23669156 Report a problem | ||
| 9/5/2023 | Listed for sale | $1,750,000$326/sqft |
Source: RMLS (OR) #23669156 Report a problem | ||
Public tax history
| Year | Property taxes | Tax assessment |
|---|---|---|
| 2025 | $28,007 -1.6% | $1,185,420 +3% |
| 2024 | $28,460 +5.8% | $1,150,900 +3% |
| 2023 | $26,904 +0.4% | $1,117,380 +3% |
| 2022 | $26,786 +18% | $1,084,840 +3% |
| 2021 | $22,709 +15.3% | $1,053,250 +3% |
| 2020 | $19,701 -3% | $1,022,580 +3% |
| 2019 | $20,315 | $992,800 +3% |
| 2018 | $20,315 -0.9% | $963,890 +3% |
| 2017 | $20,503 +16.2% | $935,820 +3% |
| 2016 | $17,649 | $908,570 +3% |
| 2015 | $17,649 | $882,110 |
Find assessor info on the county website
Neighborhood: Forest Park - Linnton
Nearby homes
- $50,000-- bd-- ba-- sqft4853 NW Skyline Blvd, Portland, OR 97229Sold
- $1,984,7007 bd8 ba9.3k sqft4921 NW Skyline Blvd, Portland, OR 97229Off Market

- $308,720-- bd-- ba-- sqft4921 NW Skyline Blvd, Portland, OR 97229Off Market
- $1,324,9004 bd3 ba3.7k sqft10644 NW Vernon Ct, Portland, OR 97229Off Market
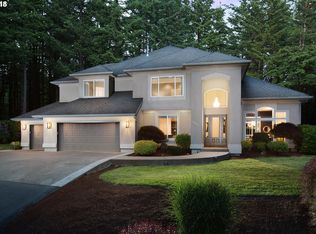
- $1,691,2005 bd4 ba5.1k sqft10639 NW Vernon Ct, Portland, OR 97229Off Market
- $1,045,6006 bd3 ba2.5k sqft5100 NW Skyline Blvd, Portland, OR 97229Off Market
- $4,660-- bd-- ba-- sqft5100 NW Skyline Blvd, Portland, OR 97229Off Market
- $702,300-- bd1 ba2.1k sqft10633 NW Vernon Ct, Portland, OR 97229Off Market
Nearby schools
GreatSchools rating
- 10/10Skyline Elementary SchoolGrades: K-8Distance: 4.9 mi
- 8/10Lincoln High SchoolGrades: 9-12Distance: 5.2 mi
Schools provided by the listing agent
- Elementary: Skyline
- Middle: Skyline
- High: Lincoln
Source: RMLS (OR). This data may not be complete. We recommend contacting the local school district to confirm school assignments for this home.
Get a cash offer in 3 minutes
Find out how much your home could sell for in as little as 3 minutes with a no-obligation cash offer.
Estimated market value
$1,470,400
Get a cash offer in 3 minutes
Find out how much your home could sell for in as little as 3 minutes with a no-obligation cash offer.
Estimated market value
$1,470,400
- Oregon
- Multnomah County
- Portland
- 97229
- Forest Park - Linnton
- 4853 NW Skyline Blvd
