Skip main navigation
Pending
  • $559,900

    4853 Park Ave, Minneapolis, MN 55417

    3beds
    1,829sqft
    : 
    Loading
    Get pre-qualified
    Single Family
    Built in 1929
    5,227 Square Feet Lot
    $582,100 Zestimate®
    $306/sqft
    $-- HOA

    What's special

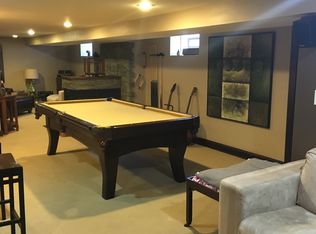
    Tastefully updated and move-in ready 1929 Tudor located one block from Minnehaha Creek in the Field neighborhood of South Minneapolis. Enjoy convenient access to parks, trails, and local amenities. Highly-sought after 1920’s character with modern updates throughout. Inviting original front door opens to the foyer with coat closet and into the spacious living room with gas fireplace, cove ceilings, hardwood floors and archway into the dining room. Recent updates include new kitchen quartzite countertops, refrigerator, dishwasher and sink (all new in 2025). Ample counter-top space with eat-in seating and additional beverage fridge. The kitchen leads to a sitting room (could be used as a home office or flex space), three season porch with floor to ceiling windows, and access to the attached one-car garage with new garage door and opener (2026). A large bedroom and full bath with new tile surround (2025), complete the main level. Upstairs includes a bonus family room/flex space, bathroom with new step-in tile shower (remodeled in 2024), and two bedrooms with new light fixtures and fresh paint (2026). The full basement offers ample space with a laundry area and two storage rooms. The large corner lot includes a fully-fenced backyard, excellent for pets, gatherings and privacy. Mature peonies and climbing vines bring the garden to life each season, turning the pergola and fire pit into a private outdoor oasis on a summer evening. Steps to Minnehaha Creek for walking, running and biking. Located around the corner from Chicago and 48th with Parkway Theater, Townhall Taproom, Creekside Supper Club, Turtle Bread Company, Sovereign Grounds, 14 Hill Gift Shop, Pumphouse Creamery, Pizza Biga, Sidecar, and more. Walkable to McRae Park with pool, playground, and pickleball courts. Convenient access to 35W for commuting. Ready to move in and enjoy. Welcome home to 4853 Park Avenue!
    32 days
    |
    523
    |
    39
    |

    Likely to sell faster than

    Zillow last checked:

    Listing updated:

    Listed by:

    Christopher Stewart 612-270-1200,

    Keller Williams Realty Integrity,

    Lindsey R Ronning 612-275-5594

    Source: NorthstarMLS as distributed by MLS GRID,MLS#: 7076774MLS Logo

      Facts & features

      Interior

      Bedrooms & bathrooms
      • Bedrooms: 3
      • Bathrooms: 2
      • Full bathrooms: 1
      • 3/4 bathrooms: 1
      Bedroom
      • Level: Main
      • Area: 143 Square Feet
      • Dimensions: 13 x 11
      Bedroom 2
      • Level: Upper
      • Area: 160 Square Feet
      • Dimensions: 16 x 10
      Bedroom 3
      • Level: Upper
      • Area: 135 Square Feet
      • Dimensions: 15 x 9
      Dining room
      • Level: Main
      • Area: 130 Square Feet
      • Dimensions: 13 x 10
      Kitchen
      • Level: Main
      • Area: 150 Square Feet
      • Dimensions: 15 x 10
      Laundry
      • Level: Lower
      Living room
      • Level: Main
      • Area: 273 Square Feet
      • Dimensions: 21 x 13
      Sitting room
      • Level: Main
      • Area: 144 Square Feet
      • Dimensions: 12 x 12
      Storage
      • Level: Lower
      • Area: 56 Square Feet
      • Dimensions: 8 x 7
      Storage
      • Level: Lower
      • Area: 40 Square Feet
      • Dimensions: 8 x 5
      Other
      • Level: Main
      • Area: 90 Square Feet
      • Dimensions: 10 x 9
      Heating
      • Boiler, Hot Water, Radiator
      Cooling
      • Central Air, Ductless Mini-Split
      Appliances
      • Included: Chandelier, Dishwasher, Disposal, Dryer, Microwave, Range, Refrigerator, Washer
      • Laundry: Gas Dryer Hookup, Lower Level, Sink, Washer Hookup
      Features
      • Basement: Block,Daylight,Full,Storage Space,Unfinished
      • Number of fireplaces: 1
      • Fireplace features: Gas, Living Room
      Interior area
      • Total structure area: 3,309
      • Total interior livable area: 1,829 sqft
      • Finished area above ground: 1,829
      • Finished area below ground: 0
      Video & virtual tour

      Property

      Parking
      • Total spaces: 1
      • Parking features: Attached, Concrete, Garage Door Opener, Storage
      • Attached garage spaces: 1
      • Has uncovered spaces: Yes
      • Details: Garage Dimensions (20 x 14)
      Accessibility
      • Accessibility features: None
      Features
      • Levels: One and One Half
      • Stories: 1.5
      • Patio & porch: Patio
      • Pool features: None
      • Fencing: Full,Privacy,Wood
      Lot
      • Size: 5,227 Square Feet
      • Dimensions: 44 x 119
      • Features: Near Public Transit, Corner Lot, Tree Coverage - Medium
      Details
      • Foundation area: 1100
      • Parcel number: 1402824230021
      • Zoning description: Residential-Single Family

      Construction

      Type & style
      • Home type: SingleFamily
      • Property subtype: Single Family
      Materials
      • Block
      • Roof: Age Over 8 Years,Asphalt,Pitched
      Condition
      • New construction: No
      • Year built: 1929

      Utilities & green energy

      • Electric: Circuit Breakers, Power Company: Xcel Energy
      • Gas: Natural Gas
      • Sewer: City Sewer/Connected
      • Water: City Water/Connected

      Community & HOA

      Community
      • Subdivision: Dunsmoors 4th Add
      HOA
      • Has HOA: No
      Location
      • Region: Minneapolis

      Financial & listing details

      • Price per square foot: $306/sqft
      • Tax assessed value: $489,300
      • Annual tax amount: $7,510
      • Date on market: 6/18/2026
      • Cumulative days on market: 32 days
      • Road surface type: Paved

        Estimated market value

        $582,100

        $553,000 - $611,000

        $3,061/mo

        Price history

        DateEventPrice
        6/27/2026Pending sale$559,900$306/sqft
        Source: NorthstarMLS as distributed by MLS GRID #7076774 Report a problem
        6/19/2026Listed for sale$559,900+17.9%$306/sqft
        Source: NorthstarMLS as distributed by MLS GRID #7076774 Report a problem
        11/2/2020Sold$475,000$260/sqft
        Source: NorthstarMLS as distributed by MLS GRID #5657878 Report a problem
        10/8/2020Pending sale$475,000$260/sqft
        Source: Coldwell Banker Realty #5657878 Report a problem
        9/24/2020Listed for sale$475,000+43.5%$260/sqft
        Source: Coldwell Banker Realty #5657878 Report a problem
        5/16/2014Sold$331,000+1.8%$181/sqft
        Source: Lake Superior Area Realtors as distributed by MLS GRID #2154262 Report a problem
        3/27/2014Listed for sale$325,000+57.4%$178/sqft
        Source: Lakes Sotheby's International Realty #4458847 Report a problem
        2/22/2000Sold$206,500$113/sqft
        Source: Public Record Report a problem

        Public tax history

        YearProperty taxesTax assessment
        2025$8,040 +25.1%$489,300 +3%
        2024$6,426 +7.5%$475,000 -2.9%
        2023$5,979 +3.2%$489,000 +7.5%
        2022$5,792 -4.3%$455,000 +8.9%
        2021$6,053 -6.7%$418,000 -7.5%
        2020$6,490 +7.2%$452,000 +1%
        2019$6,053 -6.7%$447,500 +10%
        2018$6,490 +21.4%$407,000 +28.2%
        2017$5,346 +12.1%$317,500 +6%
        2016$4,771 +3.4%$299,500 +4.7%
        2015$4,616 +0.4%$286,000 +12.4%
        2014$4,599 +9.2%$254,500 +4.9%
        2013$4,212 -3.7%$242,500 -5.5%
        2012$4,373 -1%$256,500
        2011$4,416 +12.8%$256,500 -4.9%
        2010$3,914 -5%$269,800
        2009$4,119 +27.4%$269,800 +16.5%
        2006$3,233 +10.3%$231,600 +15%
        2005$2,930 +8.5%$201,400 +15%
        2004$2,701 +14.5%$175,200 +15%
        2002$2,359 -52%$152,400
        2001$4,915 --
        Find assessor info on the county website

        Monthly payment

        Est. payment

        Payment breakdown

        Explore the cost of this home by adjusting the details. Changes won't be saved.
        All calculations are estimates and provided by Zillow, Inc. for informational purposes only. Actual amounts may vary.
        HOA fees may include property taxes on listings classified as Co-Ops. Contact the listing agent and/or owner for fee details.
        Mortgage interest rates are dependent on a number of factors, including credit score, down payment, and repayment length. Interest rate data provided by Zillow Group Marketplace, Inc. as of 1/1/1970 from various mortgage lenders with which we have lead or other similar arrangements; the Estimated Payment is an average of those rates.
        See how much you could borrow to make a competitive offer.

        Climate risks

        Neighborhood: Field

        Getting around

        79 / 100
        Very Walkable
        54 / 100
        Good Transit
        92 / 100
        Biker's Paradise

        Nearby schools

        GreatSchools rating

        A local agent can set up tours, give advice and negotiate with sellers.

        Browse local experts

        Similar homes