Skip main navigation
Under contract
  • $325,000

    4853 ROSEDALE LANE, HOLIDAY, FL 34690

    4beds
    1,564sqft
    Single Family Residence
    Built in 1962
    6,000 Square Feet Lot
    $318,500 Zestimate®
    $208/sqft
    $-- HOA

    What's special

    Modern fixturesLuxury finishesTastefully renovated bathroomsPremium cabinetry and countertopsBright open layoutStunning kitchenUpdated flooring
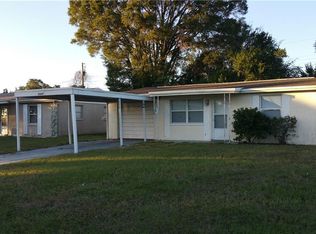
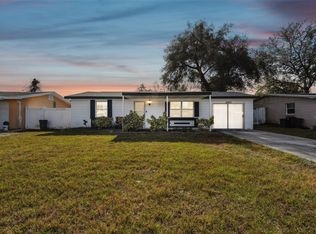
    Under contract-accepting backup offers. Completely Renovated Luxury Home in Holiday! Welcome to this beautifully remodeled residence featuring high-end cosmetic upgrades throughout. This move-in ready home offers a bright open layout, luxury finishes, modern fixtures, designer lighting, fresh interior and exterior paint, updated flooring, a stunning kitchen with premium cabinetry and countertops, and tastefully renovated bathrooms. Every detail has been carefully selected to provide style, comfort, and functionality. Conveniently located near shopping, dining, parks, schools, beaches, and major highways. Don’t miss this exceptional opportunity to own a turnkey home that combines modern elegance with everyday living. Schedule your private showing today!
    16 days
    |
    489
    |
    49
    |

    Likely to sell faster than

    Zillow last checked:

    Listing updated:

    Listed by:

    Dolores Lopez Garcia 813-775-5814,

    APPLE HOMES CORP 813-666-0211,

    Miguel Salinas 813-733-1540,

    APPLE HOMES CORP

    Source: Stellar MLS,MLS#: TB8527736MLS LogoOriginating MLS: Suncoast Tampa

      Facts & features

      Interior

      Bedrooms & bathrooms
      • Bedrooms: 4
      • Bathrooms: 3
      • Full bathrooms: 3
      Primary bedroom
      • Features: Built-in Closet
      • Level: First
      • Area: 230 Square Feet
      • Dimensions: 23x10
      Primary bathroom
      • Level: First
      • Area: 48 Square Feet
      • Dimensions: 8x6
      Kitchen
      • Level: First
      • Area: 178.25 Square Feet
      • Dimensions: 11.5x15.5
      Living room
      • Level: First
      • Area: 241.5 Square Feet
      • Dimensions: 21x11.5
      Heating
      • Central
      Cooling
      • Central Air
      Appliances
      • Included: Microwave, Other, Range
      • Laundry: Laundry Room
      Features
      • Other
      • Flooring: Ceramic Tile
      • Has fireplace: No
      Interior area
      • Total structure area: 1,644
      • Total interior livable area: 1,564 sqft
      Video & virtual tour

      Property

      Parking
      • Total spaces: 1
      • Parking features: Carport
      • Carport spaces: 1
      Features
      • Levels: One
      • Stories: 1
      • Exterior features: Other
      Lot
      • Size: 6,000 Square Feet
      Details
      • Parcel number: 162631002.0000.00029.0
      • Zoning: R4
      • Special conditions: None

      Construction

      Type & style
      • Home type: SingleFamily
      • Property subtype: Single Family Residence
      Materials
      • Block, Stucco
      • Foundation: Slab
      • Roof: Shingle
      Condition
      • New construction: No
      • Year built: 1962

      Utilities & green energy

      • Sewer: None
      • Water: Public
      • Utilities for property: Cable Available, Cable Connected, Electricity Available, Electricity Connected, Water Available, Water Connected

      Community & HOA

      Community
      • Pet fee: $0 monthly
      • Subdivision: KNOLLWOOD VILLAGE
      HOA
      • Has HOA: No
      Location
      • Region: Holiday

      Financial & listing details

      • Price per square foot: $208/sqft
      • Tax assessed value: $188,352
      • Annual tax amount: $3,526
      • Date on market: 7/9/2026
      • Cumulative days on market: 21 days
      • Listing terms: Cash,Conventional,FHA
      • Ownership: Fee Simple
      • Total actual rent: 0
      • Electric utility on property: Yes
      • Road surface type: Asphalt

        Estimated market value

        $318,500

        $303,000 - $334,000

        $2,167/mo

        Price history

        DateEventPrice
        7/28/2026Contingent$325,000$208/sqft
        Source: Stellar MLS #TB8527736 Report a problem
        7/15/2026Listed for sale$325,000+209.5%$208/sqft
        Source: Stellar MLS #TB8527736 Report a problem
        3/30/2026Sold$105,000$67/sqft
        Source: Public Record Report a problem

        Public tax history

        YearProperty taxesTax assessment
        2024$584 -0.4%$45,480
        2023$586 +9.3%$45,480 +3%
        2022$537 +4.3%$44,160 +6.1%
        2021$514 +10.5%$41,640 +1.4%
        2020$465 -40%$41,070 +2.3%
        2019$776 $40,150 +1.9%
        2018$776 +32.4%$39,407 +2.1%
        2017$586 +39.7%$38,596 +1.2%
        2016$419 +7.6%$38,124 -1.7%
        2015$390 +5.2%$38,789 -1.1%
        2014$371 $39,211 +3.4%
        2013-- $37,912 -0.4%
        2012-- $38,076 -12.1%
        2011-- $43,322 -1.7%
        2010-- $44,066 -7.7%
        2009-- $47,738 -45%
        2008-- $86,791 -5.7%
        2007-- $91,992 +3.3%
        2006-- $89,056 +43.9%
        2005-- $61,890 +20.9%
        2004-- $51,205 +16.6%
        2003-- $43,928 +5.5%
        2002-- $41,653 +21.9%
        2000-- $34,161
        1999-- $34,161
        Find assessor info on the county website

        Monthly payment

        Est. payment

        Payment breakdown

        Explore the cost of this home by adjusting the details. Changes won't be saved.
        All calculations are estimates and provided by Zillow, Inc. for informational purposes only. Actual amounts may vary.
        HOA fees may include property taxes on listings classified as Co-Ops. Contact the listing agent and/or owner for fee details.
        Mortgage interest rates are dependent on a number of factors, including credit score, down payment, and repayment length. Interest rate data provided by Zillow Group Marketplace, Inc. as of 1/1/1970 from various mortgage lenders with which we have lead or other similar arrangements; the Estimated Payment is an average of those rates.
        See how much you could borrow to make a competitive offer.

        Climate risks

        Neighborhood: Knollwood Village

        Getting around

        66 / 100
        Somewhat Walkable
        55 / 100
        Bikeable

        Nearby schools

        GreatSchools rating

        A local agent can set up tours, give advice and negotiate with sellers.

        Browse local experts

        Similar homes