Welcome to Prides Crossing, an exceptional ranch-style home nestled near Quincy Reservoir.
Step into comfort and style as you enter this inviting residence. A cozy gas fireplace greets you in the expansive living room. The open-concept design seamlessly connects the living room with the kitchen and dining areas, creating a perfect space for both relaxation and entertaining.
The oversized Trex back deck is ideal for enjoying Colorado's outdoor lifestyle year-round, while the beautifully landscaped yard, complete with a fire pit and ample space for recreational activities, offers a private retreat. Situated in a tranquil cul-de-sac, this home ensures privacy and serenity.
The primary suite features direct access to the back deck, a private bath, and a walk-in closet with an efficient closet organizer system. Two additional bedrooms on the main level offer versatile options for use as home offices or guest rooms. A convenient laundry room on this floor includes a utility sink, with the washer, dryer, and refrigerator all included in the sale.
The expansive basement provides a blank canvas for your needs. It is wired for a home theater and features two additional bedrooms and a full bath, making it ideal for multigenerational living or flexible use. With ample storage and built-in shelving, the basement offers both functionality and space.
This meticulously maintained home boasts a brand-new furnace and air conditioning system, ensuring worry-free living for years to come. Embrace the Colorado lifestyle in this turnkey home!
From the owner: Thanks for checking out our home. We have enjoyed living here for 26 years! We raised our family here and loved the sense of community we had in the neighborhood. The wonderful neighbors have made it hard to leave. We would have stayed for years to come, but the Lord has called us to a new mission field out of state. Thanks for looking. We pray this home brings you years of peace and fond memories like we have had here.
Sold for $615,000
$615,000
4853 S Ceylon Court, Aurora, CO 80015
5beds
3,072sqft
Single Family Residence
Built in 1997
10,149 Square Feet Lot
$616,400 Zestimate®
$200/sqft
$3,346 Estimated rent
Home value
$616,400
$586,000 - $647,000
$3,346/mo
Zestimate® history
Owner options
List your home for rent
$3,346/mo
Rent Zestimate®
Find your next renter with Zillow Rental Manager. Plus, with online applications, you can quickly screen prospective tenants – for free.
$3,346/mo
Rent Zestimate®
Refinance and save
$3,836/mo
Est. payment
Refinancing to a lower rate could help reduce your monthly payments and save thousands over the life of the loan.
$3,836/mo
Est. payment
Explore your selling options
Work with a Zillow partner agent
Leverage their expertise and Zillow's premium Showcase listings to get your home seen by more buyers.
Get startedList with your own agent
Get your home in front of millions of buyers by listing it on Zillow.
Learn how to do itSell it yourself
Take full control of how buyers see your home on Zillow by listing For Sale by Owner (FSBO).
List your homeWhat's special
Zillow last checked:
Listing updated:
Listed by:
Dan Turner 303-941-0720 Dan@SouthDenverDigs.com,
South Denver Digs Realty
Bought with:
Hunter Deegan, 40017057
HomeSmart
Source: REcolorado as distributed by MLS GRID,MLS#: 4335638
Facts & features
Interior
Bedrooms & bathrooms
- Bedrooms: 5
- Bathrooms: 3
- Full bathrooms: 2
- 3/4 bathrooms: 1
- Main level bathrooms: 2
- Main level bedrooms: 3
Primary bedroom
- Description: Vaulted Ceiling With Door To Back Deck, Brivate Bath.
- Level: Main
- Area: 234 Square Feet
- Dimensions: 13 x 18
Bedroom
- Description: Vaulted Ceiling Can Be Used As An Office.
- Level: Main
- Area: 150 Square Feet
- Dimensions: 10 x 15
Bedroom
- Description: Third Main Floor Bedroom, Views Toward The Street.
- Level: Main
- Area: 132 Square Feet
- Dimensions: 11 x 12
Bedroom
- Description: Huge Basement Bedroom.
- Level: Basement
- Area: 180 Square Feet
- Dimensions: 12 x 15
Bedroom
- Description: Second Basement Bedroom Can Be Used As An Office. Has Sump Pump And Radon Mitigation.
- Level: Basement
- Area: 132 Square Feet
- Dimensions: 11 x 12
Primary bathroom
- Description: Separate Room For Shower
- Level: Main
- Area: 80 Square Feet
- Dimensions: 8 x 10
Bathroom
- Description: Full Bath
- Level: Main
- Area: 50 Square Feet
- Dimensions: 5 x 10
Bathroom
- Description: Full Basement Bath. Multigenerational Living Possible
- Level: Basement
- Area: 40 Square Feet
- Dimensions: 5 x 8
Dining room
- Description: Lots Of Light Opens To The Deck And Kitchen
- Level: Main
- Area: 108 Square Feet
- Dimensions: 9 x 12
Family room
- Description: Giant Open Room. Prewired For Theatre.
- Level: Basement
- Area: 912 Square Feet
- Dimensions: 24 x 38
Kitchen
- Description: Newer Dark Stainless-Steel Appliances.
- Level: Main
- Area: 156 Square Feet
- Dimensions: 12 x 13
Living room
- Description: Huge Open Concept Living Room With Vaulted Ceiling And Hardwood Floors
- Level: Main
- Area: 306 Square Feet
- Dimensions: 17 x 18
Utility room
- Description: Loads Of Storage Next To The Brand New Furnace And Ac
- Level: Basement
- Area: 112 Square Feet
- Dimensions: 8 x 14
Heating
- Forced Air
Cooling
- Central Air
Appliances
- Included: Dishwasher, Disposal, Gas Water Heater, Range, Refrigerator, Self Cleaning Oven, Washer
Features
- Built-in Features, Ceiling Fan(s), High Ceilings, Kitchen Island, No Stairs, Open Floorplan, Primary Suite, Smoke Free, Vaulted Ceiling(s), Walk-In Closet(s)
- Flooring: Carpet, Tile, Wood
- Windows: Double Pane Windows
- Basement: Finished,Full
- Number of fireplaces: 1
- Fireplace features: Gas, Living Room
Interior area
- Total structure area: 3,072
- Total interior livable area: 3,072 sqft
- Finished area above ground: 1,536
- Finished area below ground: 1,459
Property
Parking
- Total spaces: 3
- Parking features: Exterior Access Door, Oversized, Storage
- Attached garage spaces: 3
Features
- Levels: One
- Stories: 1
- Patio & porch: Deck, Front Porch
- Exterior features: Private Yard, Rain Gutters
- Fencing: Full
Lot
- Size: 10,149 Square Feet
- Features: Cul-De-Sac, Level, Many Trees, Master Planned, Secluded, Sprinklers In Front, Sprinklers In Rear
Details
- Parcel number: 033698231
- Special conditions: Standard
Construction
Type & style
- Home type: SingleFamily
- Property subtype: Single Family Residence
Materials
- Brick, Cement Siding, Frame
- Foundation: Concrete Perimeter
Condition
- Updated/Remodeled
- Year built: 1997
Utilities & green energy
- Electric: 220 Volts
- Sewer: Public Sewer
- Water: Public
- Utilities for property: Cable Available, Electricity Connected, Internet Access (Wired), Natural Gas Connected, Phone Available
Community & HOA
Community
- Security: Carbon Monoxide Detector(s), Smoke Detector(s)
- Subdivision: Prides Crossing
HOA
- Has HOA: Yes
- HOA fee: $52 monthly
- HOA name: Prides crossing
- HOA phone: 303-693-2118
Location
- Region: Aurora
Financial & listing details
- Price per square foot: $200/sqft
- Tax assessed value: $627,900
- Annual tax amount: $2,736
- Date on market: 8/9/2024
- Listing terms: Cash,Conventional,FHA,VA Loan
- Exclusions: Sellers Personal Property
- Ownership: Individual
- Electric utility on property: Yes
- Road surface type: Paved
Price history
| Date | Event | Price |
|---|---|---|
| 9/24/2024 | Sold | $615,000+234.4%$200/sqft |
Source:  REcolorado as distributed by MLS GRID #4335638 Report a problem REcolorado as distributed by MLS GRID #4335638 Report a problem | ||
| 9/29/1998 | Sold | $183,900+13.7%$60/sqft |
Source: Public Record Report a problem | ||
| 7/28/1997 | Sold | $161,797$53/sqft |
Source: Public Record Report a problem | ||
Public tax history
| Year | Property taxes | Tax assessment |
|---|---|---|
| 2025 | $3,103 +13.4% | $39,244 -0.8% |
| 2024 | $2,736 +23.1% | $39,550 -9.4% |
| 2023 | $2,223 -0.6% | $43,655 +42.2% |
| 2022 | $2,237 | $30,692 -2.8% |
| 2021 | -- | $31,575 +3.9% |
| 2020 | $2,182 +7.1% | $30,388 |
| 2019 | $2,037 | $30,388 +10% |
| 2018 | $2,037 +1.5% | $27,634 |
| 2017 | $2,008 | $27,634 +8.9% |
| 2016 | -- | $25,369 |
| 2015 | -- | $25,369 +30.9% |
| 2014 | $1,871 +16% | $19,375 -7% |
| 2013 | $1,613 | $20,830 |
| 2012 | -- | $20,830 |
| 2011 | $1,579 +2.7% | $20,830 +2.4% |
| 2010 | $1,537 -7.4% | $20,340 |
| 2009 | $1,659 | $20,340 -6.3% |
| 2008 | -- | $21,715 |
| 2007 | -- | $21,715 +0.7% |
| 2006 | -- | $21,564 |
| 2005 | -- | $21,564 +2.2% |
| 2002 | $1,554 +14.2% | $21,090 +20.3% |
| 2001 | $1,362 | $17,530 |
Find assessor info on the county website
Neighborhood: Prides Crossing
Nearby homes
- $531,9004 bd4 ba2.1k sqft4843 S Ceylon Ct, Aurora, CO 80015Off Market
- $615,0005 bd3 ba3k sqft4854 S Ceylon Ct, Aurora, CO 80015Off Market
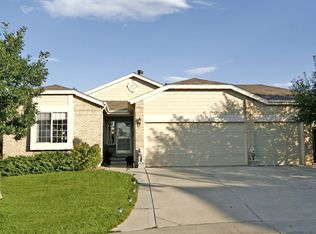
- $599,4005 bd3 ba2.7k sqft4885 S Danube Way, Aurora, CO 80015Off Market

- $563,6004 bd1 ba3k sqft4877 S Danube Way, Aurora, CO 80015Off Market
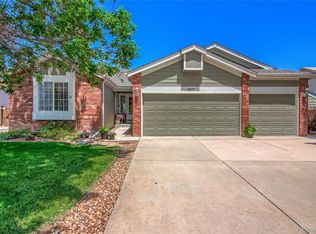
- $550,7003 bd4 ba2.1k sqft4833 S Ceylon Ct, Aurora, CO 80015Off Market
- $487,8003 bd3 ba1.5k sqft4844 S Ceylon Ct, Aurora, CO 80015Off Market
- $610,5004 bd4 ba2.1k sqft4869 S Ceylon St, Aurora, CO 80015Sold
- $560,3003 bd4 ba1.8k sqft4875 S Danube Way, Aurora, CO 80015Off Market
Nearby schools
GreatSchools rating
- 8/10Peakview Elementary SchoolGrades: PK-5Distance: 0.4 mi
- 6/10Thunder Ridge Middle SchoolGrades: 6-8Distance: 1.6 mi
- 7/10Eaglecrest High SchoolGrades: 9-12Distance: 1.6 mi
Schools provided by the listing agent
- Elementary: Peakview
- Middle: Thunder Ridge
- High: Eaglecrest
- District: Cherry Creek 5
Source: REcolorado as distributed by MLS GRID. This data may not be complete. We recommend contacting the local school district to confirm school assignments for this home.
Get a cash offer in 3 minutes
Find out how much your home could sell for in as little as 3 minutes with a no-obligation cash offer.
Estimated market value
$616,400
Get a cash offer in 3 minutes
Find out how much your home could sell for in as little as 3 minutes with a no-obligation cash offer.
Estimated market value
$616,400
- Colorado
- Arapahoe County
- Aurora
- 80015
- Prides Crossing
- 4853 S Ceylon Court
