Skip main navigation
Sold for $510,000
  • $510,000

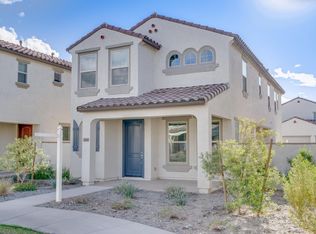
    4853 S CHARGER --, Mesa, AZ 85212

    4beds
    2,740sqft
    Single Family Residence
    Built in 2018
    2,835 Square Feet Lot
    $509,000 Zestimate®
    $186/sqft
    $2,747 Estimated rent

    Home value

    $509,000

    $463,000 - $555,000

    $2,747/mo

    Zestimate® history
    Loading
    Loading...

    Owner options

    List your home for rent

    $2,747/mo

    Rent Zestimate®

    Find your next renter with Zillow Rental Manager. Plus, with online applications, you can quickly screen prospective tenants – for free.

    Learn more

    $2,747/mo

    Rent Zestimate®

    Refinance and save

    $3,046/mo

    Est. payment

    Refinancing to a lower rate could help reduce your monthly payments and save thousands over the life of the loan.

    See today's rates

    $3,046/mo

    Est. payment

    Explore your selling options

    Work with a Zillow partner agent

    Leverage their expertise and Zillow's premium Showcase listings to get your home seen by more buyers.

    Get started

    List with your own agent

    Get your home in front of millions of buyers by listing it on Zillow.

    Learn how to do it

    Sell it yourself

    Take full control of how buyers see your home on Zillow by listing For Sale by Owner (FSBO).

    List your home

    What's special

    Huge bonus roomGas stoveHigh ceilingsCozy loftPrivate en suite bathLow-maintenance livingRecessed lighting
    Seller offering Buyer Concessions to help with rate buy downs! Welcome to this beautifully upgraded 4-bedroom home located in the highly desirable Eastmark Lake Community, just steps from scenic parks and top-rated schools. Thoughtfully designed with comfort and flexibility in mind, this home features not one, but two primary suites—one conveniently located on the main level, perfect for guests or multigenerational living. As you enter, you're greeted by an open and airy floor plan with high ceilings, elegant tile flooring, and ceiling fans throughout. The spacious great room flows effortlessly into the dining area and kitchen, where you'll find sleek granite countertops, stainless steel appliances including a gas stove, a walk-in pantry, and plenty of crowned cabinetry for all your storage needs. Recessed lighting adds a modern touch making the kitchen as functional as it is stylish. Upstairs, a cozy loft provides the ideal space for a reading nook, office, or play area, while the huge bonus room offers endless possibilitiesa home theater, game room, or second living area, the choice is yours. The upstairs primary suite features plush carpeting, a generous walk-in closet, and a private en suite bath with dual sinks and large walk in shower! Outside, enjoy low-maintenance living with professionally designed pavers and a private side yard with turf, perfect for relaxing or entertaining. A serene green space just outside the front door enhances the sense of privacy and community. The home also includes a 2 car garage with extended side and back storage, offering plenty of room for bikes, tools, or weekend gear. Living in Eastmark means more than just a beautiful homeit's a lifestyle. Cool off in the refreshing community pool, stay active in the recreation center, or explore the network of parks and walking trails. This home truly combines style, space, and location in one exceptional package.

    Zillow last checked:

    Listing updated:

    Listed by:

    Stephanie Burns 815-353-2614,

    Integrity All Stars,

    Lisa Schmitz 480-200-3866,

    Integrity All Stars

    Bought with:

    Angela Gordon, SA693282000

    eXp Realty

    Source: ARMLS,MLS#: 6926850MLS Logo

    Facts & features

    Interior

    Bedrooms & bathrooms
    • Bedrooms: 4
    • Bathrooms: 4
    • Full bathrooms: 3
    • 1/2 bathrooms: 1
    Heating
    • Natural Gas
    Cooling
    • Central Air, Ceiling Fan(s), Programmable Thmstat
    Appliances
    • Included: Water Softener Owned, Reverse Osmosis, Refrigerator, Built-in Microwave, Dishwasher, Disposal, Gas Range, Gas Oven
    • Laundry: Upper Level, Inside
    Features
    • Pantry, High Speed Internet, Granite Counters, Double Vanity, Master Downstairs, Upstairs, Eat-in Kitchen, Breakfast Bar, 9+ Flat Ceilings, Full Bth Master Bdrm
    • Flooring: Carpet, Tile
    • Windows: Low Emissivity Windows, Double Pane Windows
    • Has basement: No
    • Has fireplace: No
    Interior area
    • Total structure area: 2,740
    • Total interior livable area: 2,740 sqft

    Property

    Parking
    • Total spaces: 2
    • Parking features: Garage Door Opener, Direct Access
    • Garage spaces: 2
    Features
    • Stories: 2
    • Patio & porch: Covered, Patio
    • Has spa: Yes
    • Spa features: Heated
    • Fencing: Block
    Lot
    • Size: 2,835 sqft
    • Features: Borders Common Area, Gravel/Stone Back, Synthetic Grass Back
    Details
    • Parcel number: 30497758

    Construction

    Type & style
    • Home type: SingleFamily
    • Architectural style: Contemporary,Santa Barbara/Tuscan
    • Property subtype: Single Family Residence
    Materials
    • Stucco, Wood Frame, Painted
    • Roof: Tile
    Condition
    • Year built: 2018
    Details
    • Builder name: Pinnacle West

    Utilities & green energy

    • Sewer: Public Sewer
    • Water: City Water

    Community & neighborhood

    Community
    • Community features: Pool, Pickleball, Lake, Community Spa, Community Spa Htd, Community Media Room, Playground, Biking/Walking Path
    Location
    • Region: Mesa
    • Subdivision: EASTMARK DEVELOPMENT UNIT 3/4 PARCELS 3/4-5 THROUG

    HOA & financial

    HOA
    • Has HOA: Yes
    • HOA fee: $140 monthly
    • Services included: Maintenance Grounds, Front Yard Maint
    • Association name: DMB Community
    • Association phone: 480-625-4900

    Other

    Other facts
    • Listing terms: Cash,Conventional,FHA,VA Loan
    • Ownership: Fee Simple

    Price history

    DateEventPrice
    12/19/2025Sold$510,000-2.8%$186/sqft
    Source: ARMLS #6926850 Report a problem
    11/17/2025Price change$524,500-0.9%$191/sqft
    Source: ARMLS #6926850 Report a problem
    11/3/2025Price change$529,500-0.6%$193/sqft
    Source: ARMLS #6926850 Report a problem
    10/16/2025Price change$532,500-0.4%$194/sqft
    Source: ARMLS #6926850 Report a problem
    10/1/2025Listed for sale$534,9000%$195/sqft
    Source: ARMLS #6926850 Report a problem
    9/25/2025Listing removed$2,500$1/sqft
    Source: ARMLS #6914714 Report a problem
    9/11/2025Price change$535,000-0.9%$195/sqft
    Source: ARMLS #6866555 Report a problem
    9/4/2025Listed for rent$2,500-16%$1/sqft
    Source: ARMLS #6914714 Report a problem
    9/4/2025Price change$540,000-0.9%$197/sqft
    Source: ARMLS #6866555 Report a problem
    7/24/2025Price change$545,000-0.7%$199/sqft
    Source: ARMLS #6866555 Report a problem
    6/26/2025Price change$549,000-1.1%$200/sqft
    Source: ARMLS #6866555 Report a problem
    6/12/2025Price change$555,000-1.8%$203/sqft
    Source: ARMLS #6866555 Report a problem
    5/29/2025Price change$565,000-1.7%$206/sqft
    Source: ARMLS #6866555 Report a problem
    5/15/2025Listed for sale$575,000+12.1%$210/sqft
    Source: ARMLS #6866555 Report a problem
    10/10/2023Listing removed--
    Source: Zillow Rentals Report a problem
    8/19/2023Price change$2,975-12.5%$1/sqft
    Source: Zillow Rentals Report a problem
    8/7/2023Listed for rent$3,400$1/sqft
    Source: Zillow Rentals Report a problem
    7/7/2023Sold$512,888-1.2%$187/sqft
    Source: ARMLS #6555034 Report a problem
    6/9/2023Pending sale$519,000$189/sqft
    Source: ARMLS #6555034 Report a problem
    5/25/2023Price change$519,000-1.1%$189/sqft
    Source: ARMLS #6555034 Report a problem
    5/11/2023Listed for sale$525,000+16.7%$192/sqft
    Source: ARMLS #6555034 Report a problem
    3/18/2021Sold$450,000-2.2%$164/sqft
    Source: Public Record Report a problem
    2/10/2021Listed for sale$459,990+60.5%$168/sqft
    Source: ARMLS #6192302 Report a problem
    8/28/2018Sold$286,514$105/sqft
    Source: Public Record Report a problem

    Public tax history

    YearProperty taxesTax assessment
    2025$1,888 -5.3%$42,410 -3.4%
    2024$1,995 -2%$43,880 +100.5%
    2023$2,036 -28.3%$21,888 -21%
    2022$2,840 +1.3%$27,720 +5.5%
    2021$2,802 +4%$26,270 +4.8%
    2020$2,695 +160344.1%$25,060 +0.2%
    2019$2 $25,010

    Find assessor info on the county website

    Neighborhood: 85212

    Nearby schools

    GreatSchools rating
    Schools provided by the listing agent
    • Elementary: Silver Valley Elementary
    • Middle: Eastmark High School
    • High: Eastmark High School
    • District: Queen Creek Unified District

    Source: ARMLS. This data may not be complete. We recommend contacting the local school district to confirm school assignments for this home.

    Get a cash offer in 3 minutes
    Find out how much your home could sell for in as little as 3 minutes with a no-obligation cash offer.
    Estimated market value
    $509,000
    Get a cash offer in 3 minutes
    Find out how much your home could sell for in as little as 3 minutes with a no-obligation cash offer.
    Estimated market value
    $509,000