Move-in confidence meets modern style—essentially a new home without the new-build wait. Fully refreshed from the curb in: Lifetime Class 4 impact-resistant roof, full exterior/interior paint, new vinyl Low-E windows and exterior doors. Inside, everything you touch is new: kitchen cabinetry, countertops, appliances, LED fixtures, switches/outlets, hardware, trim, and flooring—plus a new fireplace as the main-level focal point. Comfort + efficiency minded with new HVAC and cleaned ductwork; AC & waterheater ~2 yrs old. Sunny living/dining flow to a crisp kitchen with great prep space and storage. Bedrooms are thoughtfully situated for privacy, and daily life runs smoother with durable finishes throughout.
The garden-level unfinished basement (with rough-in) is a true equity play—add a bedroom, bath, gym, or rec room when you’re ready. Outside, enjoy a low-maintenance yard and easy commuter access to shopping, dining, parks, and everyday necessities. This is the turn-key upgrade path for renters stepping up and move-up buyers who value condition over project lists.
Seller is offering up to $20,000 toward your choice of upgrades, options, interest-rate buydown, closing costs, and/or prepaid fees when using Seller’s preferred lender (terms/limits apply). That flexibility lets you tailor the home or your payment—your call.
If you’ve been waiting for the “new-home feel” at a smart value, this one clears the bar. Set a private showing today or stop by the open house—see the quality in person. Buyers/agents to verify all information.
Sold for $630,000
$630,000
4853 S Eagle Circle, Aurora, CO 80015
4beds
3,319sqft
Single Family Residence
Built in 1993
3,223 Square Feet Lot
$622,900 Zestimate®
$190/sqft
$3,182 Estimated rent
Home value
$622,900
$586,000 - $667,000
$3,182/mo
Zestimate® history
Owner options
List your home for rent
$3,182/mo
Rent Zestimate®
Find your next renter with Zillow Rental Manager. Plus, with online applications, you can quickly screen prospective tenants – for free.
$3,182/mo
Rent Zestimate®
Refinance and save
$3,674/mo
Est. payment
Refinancing to a lower rate could help reduce your monthly payments and save thousands over the life of the loan.
$3,674/mo
Est. payment
Explore your selling options
Work with a Zillow partner agent
Leverage their expertise and Zillow's premium Showcase listings to get your home seen by more buyers.
Get startedList with your own agent
Get your home in front of millions of buyers by listing it on Zillow.
Learn how to do itSell it yourself
Take full control of how buyers see your home on Zillow by listing For Sale by Owner (FSBO).
List your homeWhat's special
Zillow last checked:
Listing updated:
Listed by:
Brook Swientisky 303-249-4262 brook.swientisky@gmail.com,
Your Castle Realty LLC
Bought with:
Casey Miller, 100012796
LIV Sotheby's International Realty
Source: REcolorado as distributed by MLS GRID,MLS#: 4397989
Facts & features
Interior
Bedrooms & bathrooms
- Bedrooms: 4
- Bathrooms: 3
- Full bathrooms: 2
- 3/4 bathrooms: 1
- Main level bathrooms: 1
- Main level bedrooms: 1
Bedroom
- Description: Main Floor Sturdy Or In-Law Suite
- Features: Primary Suite
- Level: Main
- Area: 120 Square Feet
- Dimensions: 12 x 10
Bedroom
- Level: Upper
- Area: 232.5 Square Feet
- Dimensions: 15.5 x 15
Bedroom
- Level: Upper
- Area: 126 Square Feet
- Dimensions: 12 x 10.5
Bedroom
- Features: Primary Suite
- Level: Upper
- Area: 144 Square Feet
- Dimensions: 12 x 12
Bathroom
- Level: Main
- Area: 40 Square Feet
- Dimensions: 8 x 5
Bathroom
- Level: Upper
- Area: 115 Square Feet
- Dimensions: 10 x 11.5
Bathroom
- Level: Upper
- Area: 42.5 Square Feet
- Dimensions: 8.5 x 5
Dining room
- Level: Main
- Area: 140 Square Feet
- Dimensions: 14 x 10
Great room
- Description: New Lowe Windows & Gas Fire Place
- Level: Main
- Area: 286.88 Square Feet
- Dimensions: 12.75 x 22.5
Kitchen
- Description: Eat In Kitchen, Island, All New Appliances
- Level: Main
- Area: 210 Square Feet
- Dimensions: 14 x 15
Laundry
- Description: Complete With New Lg W/D!
- Level: Main
- Area: 35 Square Feet
- Dimensions: 7 x 5
Living room
- Level: Main
- Area: 162 Square Feet
- Dimensions: 13.5 x 12
Heating
- Forced Air
Cooling
- Central Air
Appliances
- Laundry: Laundry Closet
Features
- Basement: Bath/Stubbed,Daylight,Full,Sump Pump,Unfinished
Interior area
- Total structure area: 3,319
- Total interior livable area: 3,319 sqft
- Finished area above ground: 2,127
- Finished area below ground: 0
Property
Parking
- Total spaces: 3
- Parking features: Concrete, Exterior Access Door, Oversized, Garage Door Opener
- Attached garage spaces: 3
Features
- Levels: Two
- Stories: 2
- Entry location: Ground
- Patio & porch: Deck, Front Porch
- Exterior features: Private Yard, Rain Gutters, Smart Irrigation
Lot
- Size: 3,223 Square Feet
- Features: Level, Many Trees, Master Planned, Near Public Transit, Open Space, Sprinklers In Front, Sprinklers In Rear
Details
- Parcel number: 033236157
- Special conditions: Standard
Construction
Type & style
- Home type: SingleFamily
- Architectural style: Contemporary,Traditional
- Property subtype: Single Family Residence
Materials
- Brick, Concrete, Frame, Wood Siding
- Foundation: Concrete Perimeter, Slab
- Roof: Composition,Fiberglass
Condition
- New Construction,Updated/Remodeled
- New construction: Yes
- Year built: 1993
Details
- Builder name: Richmond American Homes
Utilities & green energy
- Electric: 110V, 220 Volts
- Sewer: Public Sewer
- Water: Public
- Utilities for property: Cable Available, Electricity Connected, Internet Access (Wired), Natural Gas Connected, Phone Available
Green energy
- Energy efficient items: Appliances, Doors, Lighting, Thermostat, Water Heater, Windows
Community & HOA
Community
- Subdivision: Woodgate
HOA
- Has HOA: Yes
- Amenities included: Park, Parking, Pool, Trail(s)
- Services included: Insurance, Maintenance Grounds, Recycling, Snow Removal, Trash
- HOA fee: $55 monthly
- HOA name: Woodgate Recreational Assoc
- HOA phone: 303-369-0800
- Second HOA fee: $279 monthly
- Second HOA name: Woodgate Terrace
- Second HOA phone: 303-369-0800
Location
- Region: Aurora
Financial & listing details
- Price per square foot: $190/sqft
- Tax assessed value: $569,200
- Annual tax amount: $2,906
- Date on market: 1/9/2026
- Listing terms: 1031 Exchange,Cash,Conventional,FHA,VA Loan
- Exclusions: Staging & Personal Property
- Ownership: Agent Owner
- Electric utility on property: Yes
- Road surface type: Paved
Price history
| Date | Event | Price |
|---|---|---|
| 2/13/2026 | Sold | $630,000-3.1%$190/sqft |
Source:  REcolorado as distributed by MLS GRID #4397989 Report a problem REcolorado as distributed by MLS GRID #4397989 Report a problem | ||
| 1/25/2026 | Pending sale | $650,000$196/sqft |
Source: REcolorado as distributed by MLS GRID #4397989 Report a problem | ||
| 1/9/2026 | Listed for sale | $650,000+133.8%$196/sqft |
Source: REcolorado as distributed by MLS GRID #4397989 Report a problem | ||
| 9/22/2006 | Sold | $278,000+8.6%$84/sqft |
Source: Public Record Report a problem | ||
| 1/16/2003 | Sold | $255,900+44.6%$77/sqft |
Source: Public Record Report a problem | ||
| 5/3/1994 | Sold | $177,000$53/sqft |
Source: Public Record Report a problem | ||
Public tax history
| Year | Property taxes | Tax assessment |
|---|---|---|
| 2025 | $2,906 +13.3% | $35,575 -3.4% |
| 2024 | $2,564 +23.7% | $36,830 -10% |
| 2023 | $2,072 -0.6% | $40,908 +44% |
| 2022 | $2,085 | $28,412 -2.8% |
| 2021 | -- | $29,229 -1.1% |
| 2020 | $2,137 +10.9% | $29,558 |
| 2019 | $1,927 | $29,558 +13.8% |
| 2018 | $1,927 +1.5% | $25,970 |
| 2017 | $1,899 | $25,970 +23.1% |
| 2016 | -- | $21,094 |
| 2015 | -- | $21,094 +23.6% |
| 2014 | $1,565 +9.5% | $17,066 -8.2% |
| 2013 | $1,429 | $18,600 |
| 2012 | -- | $18,600 |
| 2011 | $1,485 +2.8% | $18,600 -2.3% |
| 2010 | $1,446 -7.6% | $19,030 |
| 2009 | $1,564 | $19,030 -6.5% |
| 2008 | -- | $20,354 |
| 2007 | -- | $20,354 +2.1% |
| 2006 | -- | $19,940 |
| 2005 | -- | $19,940 -3.3% |
| 2002 | $1,526 +5.6% | $20,610 +11.3% |
| 2001 | $1,445 | $18,510 |
Find assessor info on the county website
Neighborhood: Woodgate
Nearby homes
- $506,4003 bd3 ba1.9k sqft4863 S Eagle Cir, Aurora, CO 80015Off Market

- $518,2004 bd2 ba2k sqft4843 S Eagle Cir, Aurora, CO 80015Off Market
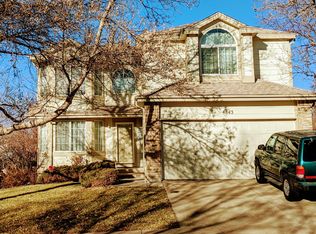
- $563,2004 bd3 ba2.4k sqft4873 S Eagle Cir, Aurora, CO 80015Off Market
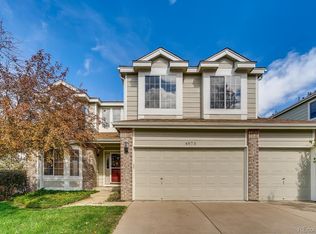
- $582,3004 bd3 ba2.4k sqft4833 S Eagle Cir, Aurora, CO 80015Off Market
- $521,0004 bd4 ba2.8k sqft14739 E Wagontrail Pl, Aurora, CO 80015Sold
- $559,6004 bd4 ba2k sqft14759 E Wagontrail Pl, Aurora, CO 80015Off Market
- $516,1003 bd3 ba1.8k sqft4854 S Eagle Cir, Aurora, CO 80015Off Market
- $582,1004 bd4 ba2.5k sqft4844 S Eagle Cir, Aurora, CO 80015Off Market
Nearby schools
GreatSchools rating
- 4/10Sagebrush Elementary SchoolGrades: PK-5Distance: 0.2 mi
- 5/10Laredo Middle SchoolGrades: 6-8Distance: 0.8 mi
- 5/10Smoky Hill High SchoolGrades: 9-12Distance: 1 mi
Schools provided by the listing agent
- Elementary: Sagebrush
- Middle: Laredo
- High: Smoky Hill
- District: Cherry Creek 5
Source: REcolorado as distributed by MLS GRID. This data may not be complete. We recommend contacting the local school district to confirm school assignments for this home.
Get a cash offer in 3 minutes
Find out how much your home could sell for in as little as 3 minutes with a no-obligation cash offer.
Estimated market value
$622,900
Get a cash offer in 3 minutes
Find out how much your home could sell for in as little as 3 minutes with a no-obligation cash offer.
Estimated market value
$622,900
- Colorado
- Arapahoe County
- Aurora
- 80015
- Woodgate
- 4853 S Eagle Circle
Nearby cities
Nearby neighborhoods
Nearby zip codes
Other Aurora Topics
