Skip main navigation
Off market
Street View
  • $810,000

    4853 Stillwood Spur, Akron, OH 44333

    4beds
    3,623sqft
    SingleFamily
    Built in 1988
    2.64 Acres Lot
    $810,000 Zestimate®
    $224/sqft
    $4,181 Estimated rent

    Home value

    $810,000

    $753,000 - $875,000

    $4,181/mo

    Zestimate® history
    Loading
    Loading...

    Owner options

    List your home for rent

    $4,181/mo

    Rent Zestimate®

    Find your next renter with Zillow Rental Manager. Plus, with online applications, you can quickly screen prospective tenants – for free.

    Learn more

    $4,181/mo

    Rent Zestimate®

    Refinance and save

    $4,410/mo

    Est. payment

    Refinancing to a lower rate could help reduce your monthly payments and save thousands over the life of the loan.

    See today's rates

    $4,410/mo

    Est. payment

    Explore your selling options

    Work with a Zillow partner agent

    Leverage their expertise and Zillow's premium Showcase listings to get your home seen by more buyers.

    Get started

    List with your own agent

    Get your home in front of millions of buyers by listing it on Zillow.

    Learn how to do it

    Sell it yourself

    Take full control of how buyers see your home on Zillow by listing For Sale by Owner (FSBO).

    List your home

    What's special

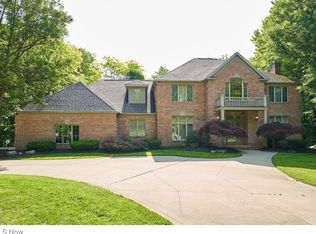
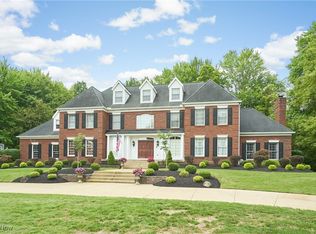
    This well-maintained, sprawling, custom blt, brick Tudor has everything that you've been looking for. Nestled on a wooded, 2.6-acre lot, the home presents w/excellent curb appeal via elevations & architectural details. The side load 3 ca elongates the home. Once inside, the grand foyer w/it's curving staircase awaits. To the left, the lvg rm with HW flrs, crown moldings & a large bay window. To the right, the dining rm, same beautiful HW flrs, crown moldings, chair railing & a large bayed window. Straight ahead, the inviting family rm anchored w/a beautiful stone FP, wet bar, vltd ceiling & 2 skylights. From this rm, the open concept design flows into the well-appointed kitch featuring rich, dark toned cabinets, HW flrs, plenty of storage & a window over the kitch sink. French doors lead off eat-in area to a lrg deck, perfect for entertaining or just watching the sun set. Beyond the kitch, an oversized 1st flr lndry w/extra storage, large closet & garage access. Off the family rm, a library w/rich toned paneling, a wall of built-ins & a beautiful leaded glass window. Enter, the master ensuite w/a wall of windows allowing natural light, a massive bath & amply sized walk-in closet. Upstairs, 3 bdrms, one is an ensuite w/a walk-in closet. The 2nd bdrm upstairs has private access to a lrg hallway bath. The 3rd bdrm is bright & cheerful w/2 lrg closets. The fin LL has new carpeting and offers excellent possibilities. Ntrl colors throughout this home, both in paint & carpeting.

    This property is off market, which means it's not currently listed for sale or rent on Zillow. This may be different from what's available on other websites or public sources.
    Facts & features

    Interior

    Bedrooms & bathrooms
    • Bedrooms: 4
    • Bathrooms: 4
    • Full bathrooms: 3
    • 1/2 bathrooms: 1
    Heating
    • Forced air, Gas
    Cooling
    • Central
    Appliances
    • Included: Dishwasher, Dryer, Garbage disposal, Microwave, Range / Oven, Refrigerator, Washer
    Features
    • Has fireplace: Yes
    Interior area
    • Total interior livable area: 3,623 sqft

    Property

    Parking
    • Parking features: Garage - Attached
    Features
    • Exterior features: Stucco, Brick
    Lot
    • Size: 2.64 Acres
    Details
    • Parcel number: 0405252

    Construction

    Type & style
    • Home type: SingleFamily
    • Architectural style: Colonial
    Materials
    • brick
    • Roof: Asphalt
    Condition
    • Year built: 1988

    Community & HOA

    Location
    • Region: Akron

    Financial & listing details

    • Price per square foot: $224/sqft
    • Tax assessed value: $573,900
    • Annual tax amount: $11,229

    Price history

    DateEventPrice
    5/2/2019Sold$470,500-5.9%$130/sqft
    Source: MLS Now #4071070 Report a problem
    2/23/2019Listed for sale$499,900+11.1%$138/sqft
    Source: Howard Hanna #4071070 Report a problem
    11/18/1999Sold$450,000$124/sqft
    Source: Public Record Report a problem

    Public tax history

    YearProperty taxesTax assessment
    2025$11,229 +0.2%$200,870
    2024$11,206 +5.7%$200,870
    2023$10,598 -4.5%$200,870 +11%
    2022$11,101 +1.3%$181,017
    2021$10,957 $181,017
    2020-- $181,017 +21.6%
    2019$8,901 +1.2%$148,904 0%
    2018$8,799 -0.8%$148,910
    2017$8,868 $148,910
    2016$8,868 $148,910
    2015$8,868 +2.8%$148,910
    2014$8,631 +1%$148,910 -0.2%
    2013$8,542 -0.2%$149,210
    2012$8,559 +2.1%$149,210 +0%
    2011$8,380 +2.2%$149,202 -9.5%
    2010$8,199 $164,871
    2009-- $164,871
    2008$8,257 +5.7%$164,871 +3.2%
    2007$7,813 -3.4%$159,800
    2006$8,085 +3.9%$159,800
    2005$7,782 $159,800 +2.5%
    2004-- $155,964
    2003$7,653 +0.4%$155,964
    2002$7,626 -7.9%$155,964 +1.8%
    2001$8,278 +11.8%$153,139
    2000$7,407 $153,139
    Find assessor info on the county website

    Neighborhood: 44333

    Nearby schools

    GreatSchools rating
    Schools provided by the listing agent
    • District: Revere LSD

    Source: The MLS. This data may not be complete. We recommend contacting the local school district to confirm school assignments for this home.

    Get a cash offer in 3 minutes
    Find out how much your home could sell for in as little as 3 minutes with a no-obligation cash offer.
    Estimated market value
    $810,000
    Get a cash offer in 3 minutes
    Find out how much your home could sell for in as little as 3 minutes with a no-obligation cash offer.
    Estimated market value
    $810,000